
Just Listed
Address
833 S 200 W, Salt Lake City, UT
Price
$ 795,000
Property Attributes
- MLS#2195192
- TypeSingle Family
- Listing Status Active
- CountySALT LAKE
- CitySalt Lake City
- AreaSalt Lake City
- NeighborhoodJEFFERSON WALKWAY
- Zip84101
- StyleStories: 2
- Year Built2017
- Taxes$ 4180
- Price$ 795,000
- Bedrooms3
- Full Bathrooms2
- Half Bathrooms1
- Sqr Footage1701
- Lot Size0.04 Acres
Data Source:
Wasatch Front Regional MLS (WFRMLS)
Property Description
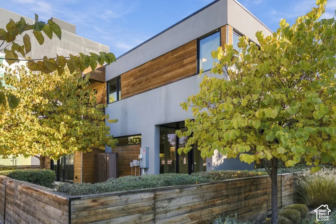
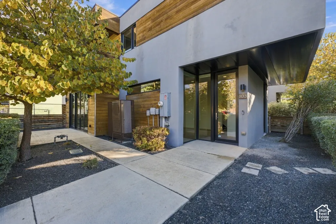
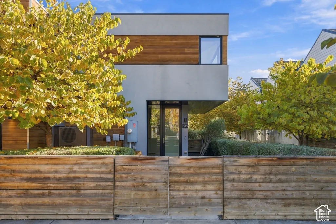
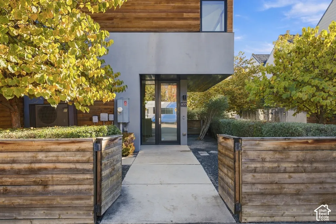
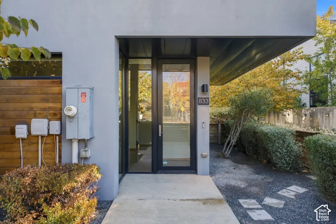
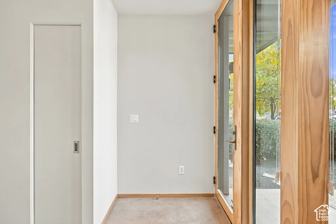
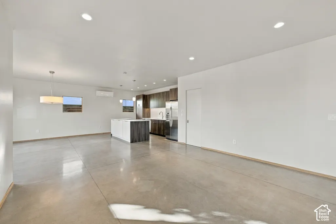
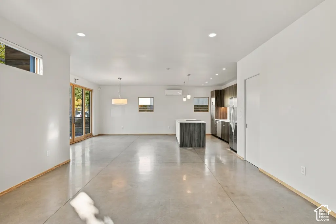
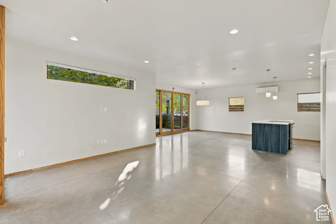
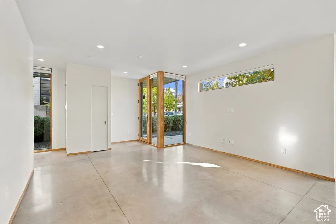
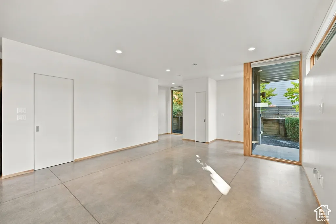
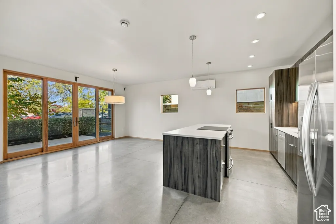
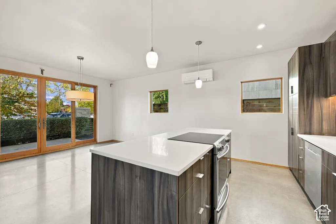
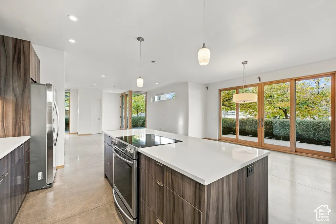
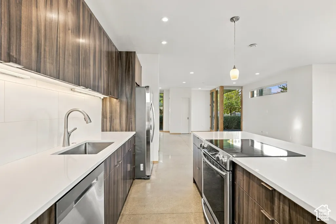
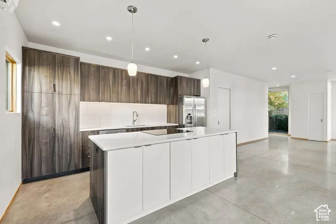
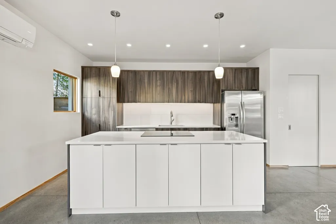
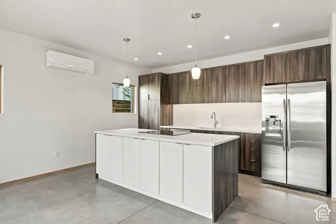
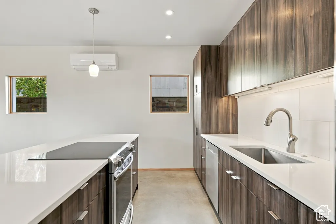
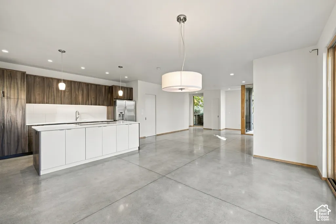
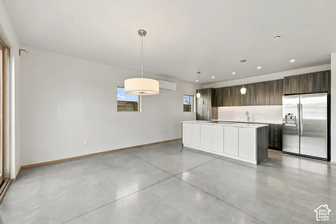
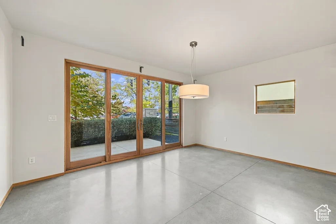
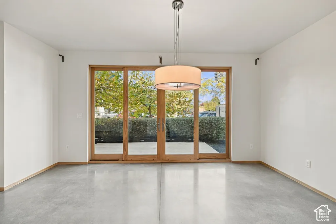
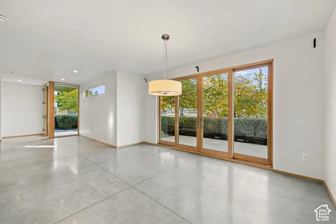
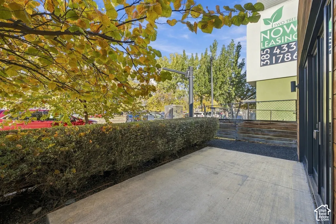
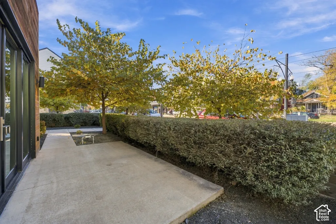
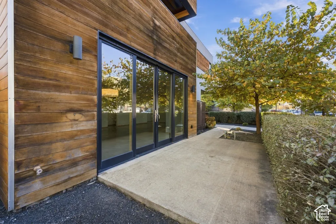
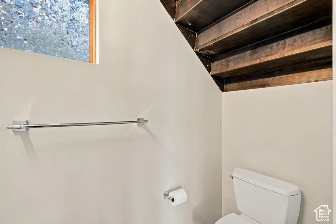
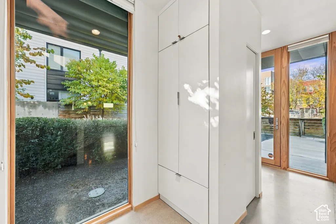
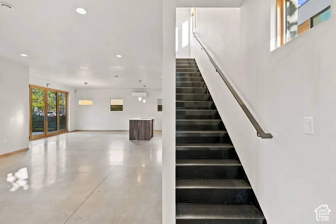
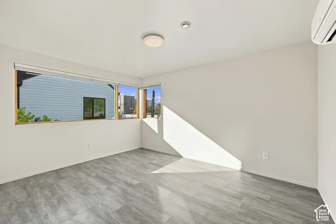
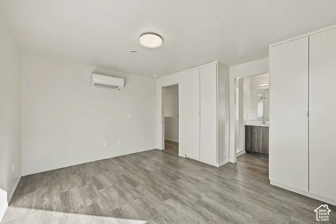
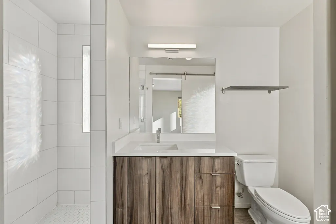
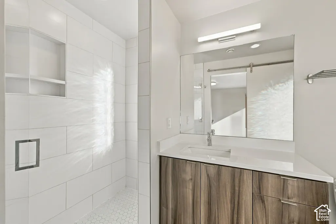
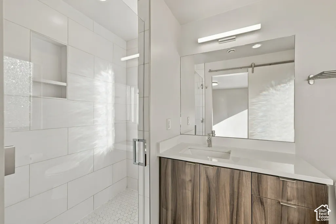
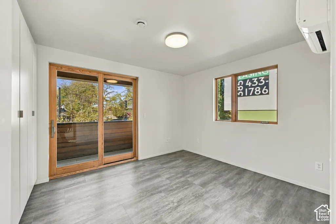
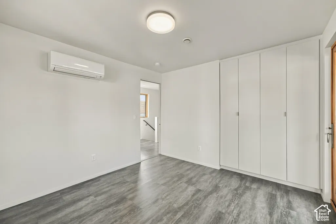
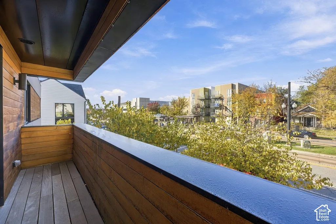
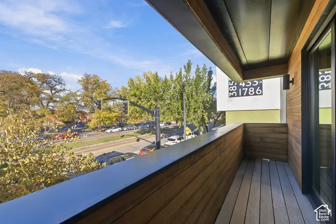
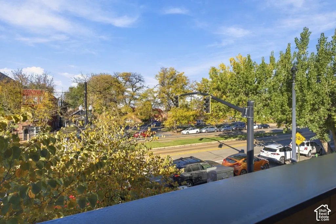
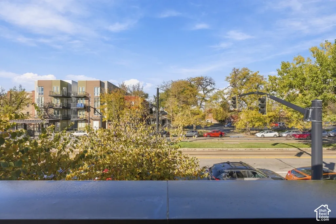
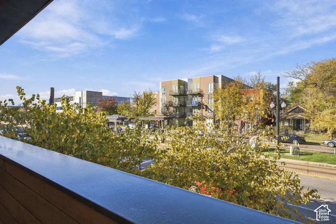
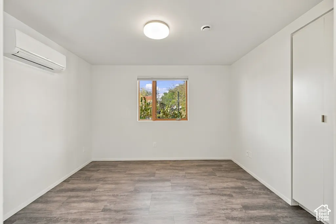
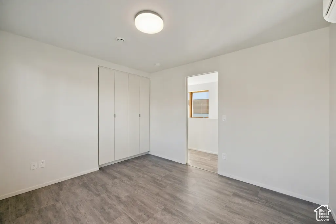
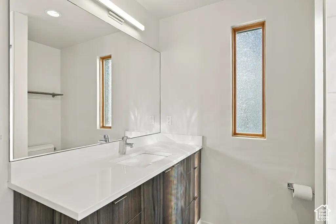
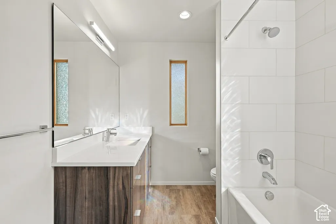
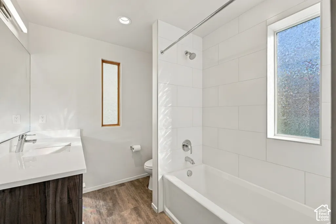
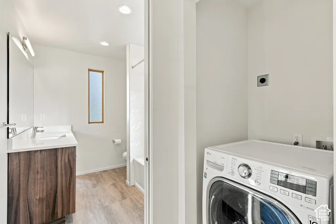
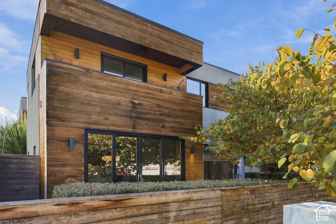
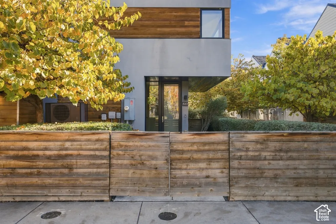
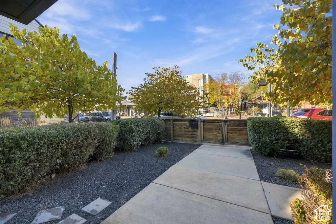
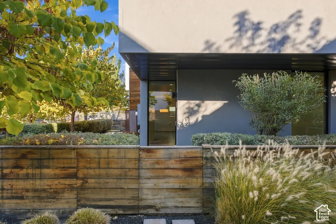
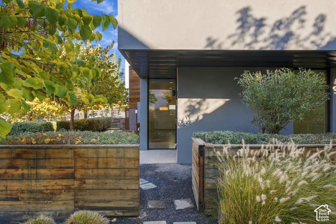
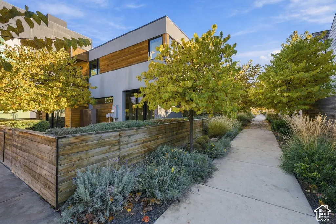
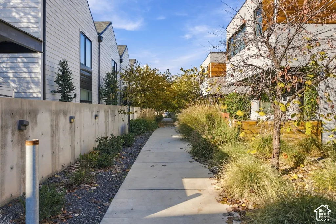
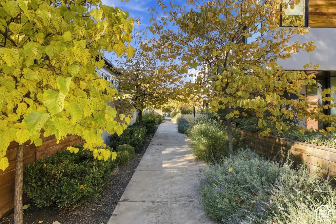
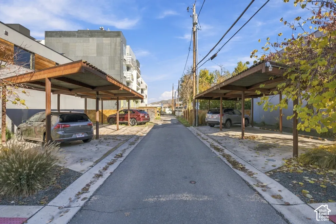
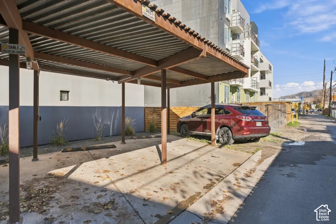
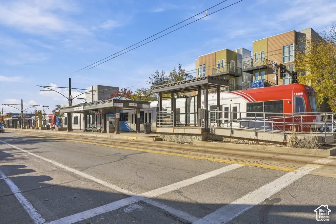
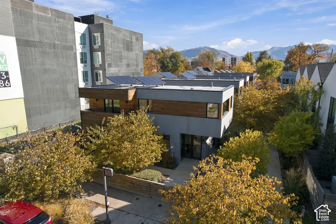
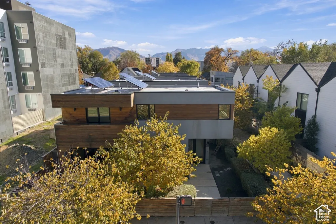
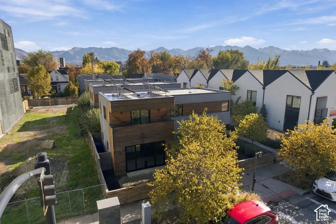
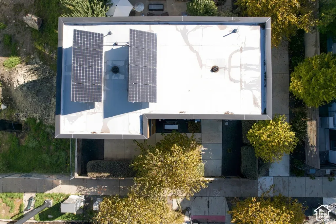
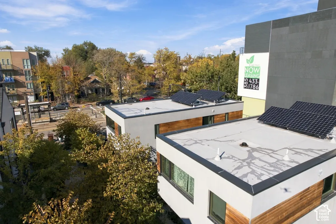
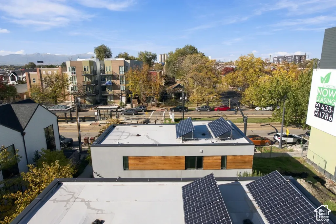
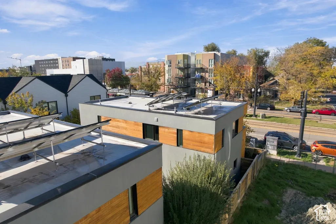
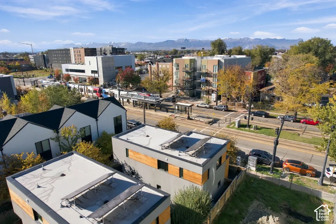
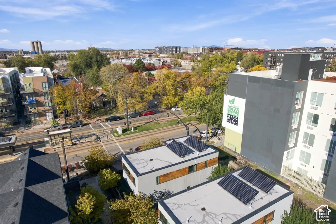
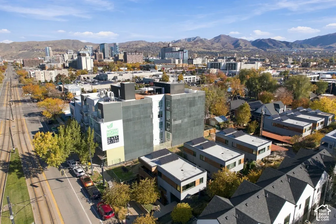
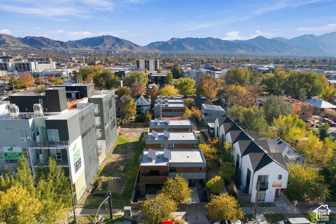
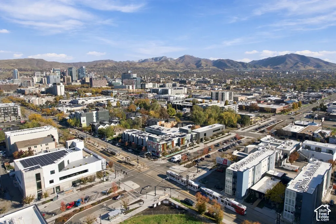
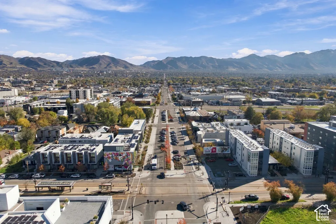
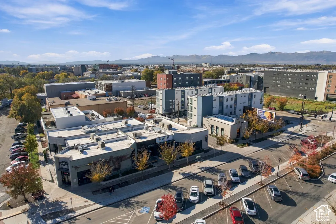
Rarely available, this contemporary stucco and cedar two-story home in Jefferson Walkway was built by Benchmark Modern in 2017 and is located in vibrant Central Ninth - one of Salt Lake's hottest neighborhoods. The home features three bedrooms and three baths, including a primary suite with an en-suite bath and built-in wardrobes, as well as a guest bedroom with its own private covered deck. The gourmet kitchen boasts quartz countertops, under-cabinet lighting, and stainless steel appliances including an induction range. The dining area opens onto a large patio perfect for outdoor entertaining, while the living room showcases polished concrete floors and expansive wood windows and doors that flood the space with natural light. Each room is individually climate-controlled through a highly efficient mini-split system, and an eight-panel solar installation ensures low utility costs. Outside, enjoy low-maintenance landscaping with an automatic drip irrigation system and attractive cedar fencing. Parking includes one covered carport with EV charging available. Commuting is effortless with TRAX just steps away, quick freeway access, and immediate proximity to the 9 Line Trail and 200 West Bike Path. Enjoy all the popular local hot spots including Water Witch, Scion Cider Bar, Thieves Guild Cidery, Bar Nohm, The Pearl, Central 9th Market, Blue Copper Coffee, snomoBAR, Vertical Diner, Templin Family Brewing, Fisher Brewing, Publik Coffee, and more. Don't miss the opportunity to make this Central Ninth home yours - call for an appointment today! Buyer to verify all information.
| Elementary School | Middle School | High School |
|---|---|---|
| Lincoln Elementary School | Clayton Middle School | Highland High School |
| Price History | |
|---|---|
| 11/7/2026 | Listed $795,000 |
General Features
| Living Area | 1701.0 |
|---|---|
| Sewer | Sewer: Connected,Sewer: Public |
| Heating | Heat Pump |
| Cooling | Heat Pump |
| Utilities | Natural Gas Not Available,Electricity Connected,Sewer Connected,Sewer: Public,Water Connected |
| Roof | Membrane |
| Appliances | Refrigerator,Washer |
| Zoning | Single-Family |
| HOA Fee | 150.0 |
| Association Fee Includes | Maintenance Grounds |
| Patio/Porch Features | Porch: Open,Patio: Open |
| Architectural Style | Stories: 2 |
| Construction Materials | Cedar,Stucco,Metal Siding |
| Year Built | 2017 |
| View | Valley |
| Stories Count | 2 |
| Topography | Curb & Gutter,Fenced: Full,Road: Paved,Sidewalks,Sprinkler: Auto-Full,Terrain,Flat,View: Valley,Drip Irrigation: Auto-Full |
| Property Subtype | Single Family Residence |
| Current Use | Single Family |
| Accessibility | Accessible Entrance |
| Assoc Fee Paid Per | Monthly |
| County | Salt Lake |
| New Construction | No |
| Property Type | Residential |
| Association Amenities | Maintenance,Pets Permitted |
| HOA | Yes |
| Attached Garage | No |
| Subdivision Name | JEFFERSON WALKWAY |
| Facing Direction | West |
| Garage Y/N | No |
| Green Energy Generation | Solar |
| Total Rooms | 10 |
| Full Baths | 1 |
| Status | Active |
| Directions | Street parking on 200 West. Also available on Jefferson St and then use Jefferson Walkway to walk west to 833 which faces 200 West. |
| High School | Highland |
| City | Salt Lake City |
| Association Name | Krista Burrow |
| Senior Community Y/N | No |
| High School District | Salt Lake |
| Zoning Description | R |
| MLS Area | Salt Lake City; So. Salt Lake |
| Lot Size Units | Acres |
| Lot Size Square Feet | 1742.4 |
| Carport Spaces | 1.0 |
| Carport Y/N | Yes |
| Listing Terms | Cash,Conventional |
| Elementary School | Lincoln |
| Property Attached Y/N | No |
| Tax Annual Amount | 4180.0 |
| Home Warranty Y/N | No |
| Middle/Junior High School | Clayton |
| Property Condition | Blt./Standing |
| Lease Considered Y/N | No |
| Virtual Tour | https://www.spotlighthometours.com/tours/tour.php?mls=2195192&state=UT |
| Living Area Units | Square Feet |
| Standard Status | Active |
| Middle/Junior School District | Salt Lake |
| Elementary School District | Salt Lake |
| Virtual Tour | https://www.spotlighthometours.com/tours/tour.php?mls=2195192&state=UT&contact |
| PostalCity | Salt Lake City |
| ADU | No |
Interior Features
| Interior Amenities | Bath: Primary,Disposal,Great Room,Range/Oven: Built-In,Video Door Bell(s) |
|---|---|
| Basement | None |
| Flooring | Laminate,Concrete |
| Air Conditioning Y/N | Yes |
| Heating Y/N | Yes |
| Window Features | Blinds,Part |
| Fireplace Y/N | No |
| Above Grade Finished Area | 1701.0 |
| Half Baths | 1 |
| 3/4 Baths | 1 |
| Laundry Features | Electric Dryer Hookup |
| Total Bedrooms | 3 |
| Total Baths | 3 |
| 1/2 Baths | 1 |
| Power Production Type | Solar |
Exterior Features
| Exterior Amenities | Deck; Covered,Double Pane Windows,Entry (Foyer),Lighting,Porch: Open,Sliding Glass Doors,Patio: Open |
|---|---|
| Vegetation | Landscaping: Full,Xeriscaped |
| Parking Features | Covered |
| Lot Features | Curb & Gutter,Fenced: Full,Road: Paved,Sidewalks,Sprinkler: Auto-Full,View: Valley,Drip Irrigation: Auto-Full |
| Water Source | Culinary |
| Total Parking | 1.0 |
| Inclusions | Range,Refrigerator,Washer |
| Lot Size Area | 0.04 |
| Spa | No |
| Building Area Total | 1701.0 |
| Lot Dimensions | 0.0x0.0x0.0 |
| Lot Size Acres | 0.04 |
| Frontage Length | 0.0 |
| Private Pool | No |
| Waterfront Y/N | No |
| Covered Spaces | 1.0 |
| RV Parking Dimensions | 0.00 |
| Horse Y/N | No |
| Solar Ownership | Owned |
Amenities
- Foreclosure
- Views
- Short Sale
- New Construction
- Adult 55+
- Lease To Own
- No HOA Fees
- Furnished
- Primary On Main
- Air Conditioning
- Seller Finance
- Green
- Fixer Upper
- Horse
- Golf
- Fireplace
- Deck
- Garage
- Basement
- Pool
Property vs Single Family Average in 84101
Price
Taxes
Year Built
Visits
 Wasatch Front Regional MLS - Salt Lake Board of REALTORS® All information deemed reliable but not guaranteed. All properties are subject to prior sale, change or withdrawal. Neither listing broker(s) or information provider(s) shall be responsible for any typographical errors, misinformation, misprints and shall be held totally harmless. Listing(s) information is provided for consumer's personal, non-commercial use and may not be used for any purpose other than to identify prospective properties
