
Address
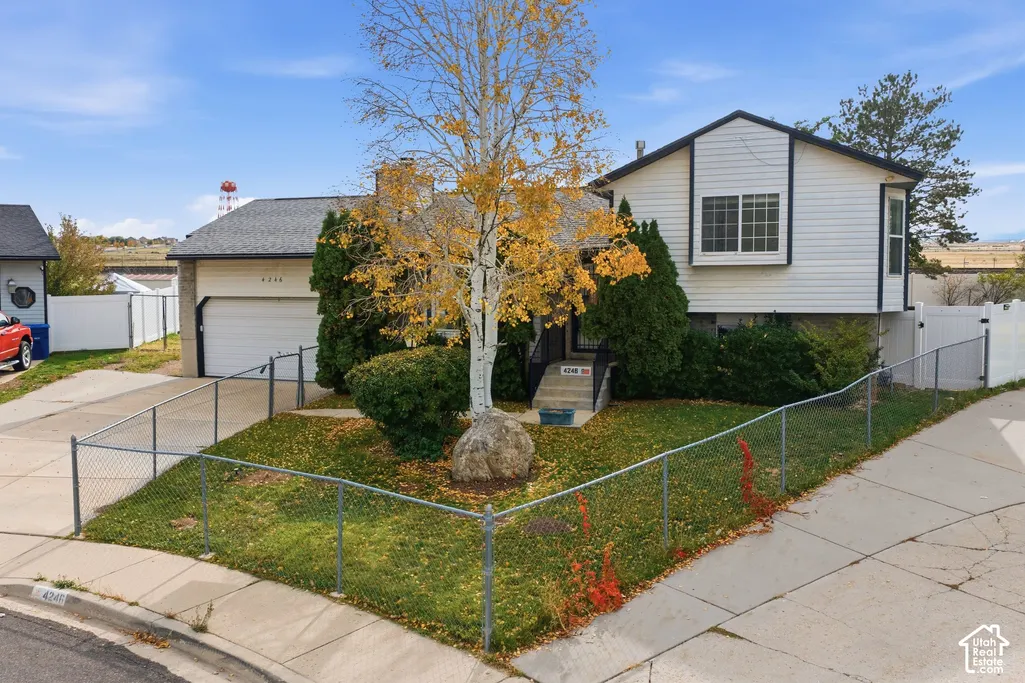
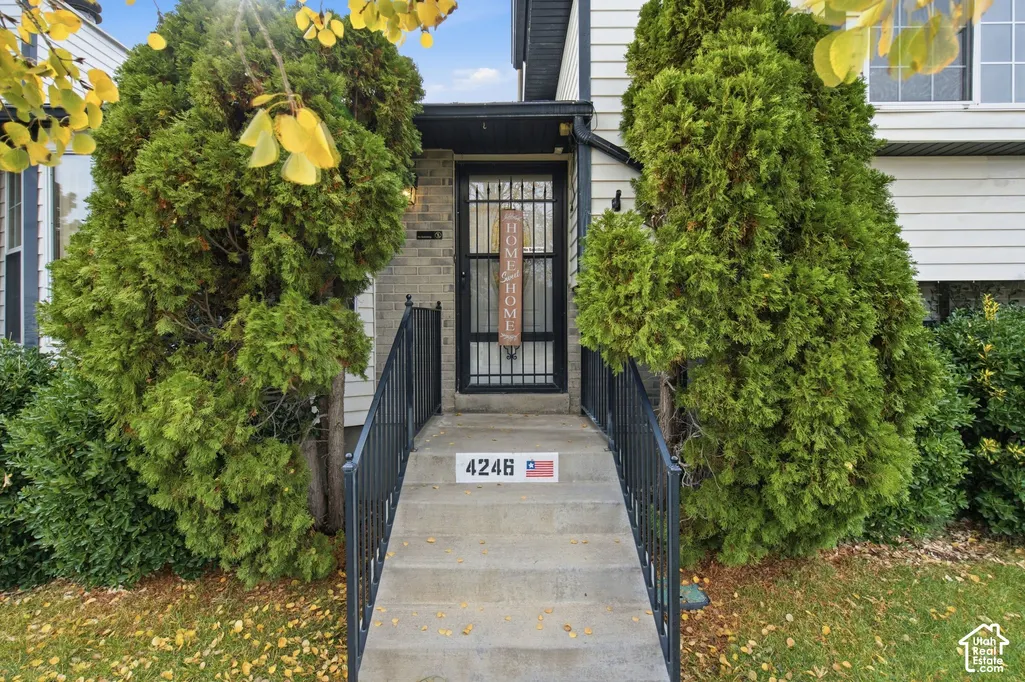
4246 S 6530 W, West Valley City, UT
Price
$ 460,000
Property Attributes
- MLS#2194817
- TypeSingle Family
- Listing Status Active
- CountySALT LAKE
- CityWest Valley City
- AreaMagna
- NeighborhoodBROOKFIELD
- Zip84128
- StyleTri/Multi-Level
- Year Built1988
- Taxes$ 2965
- Price$ 460,000
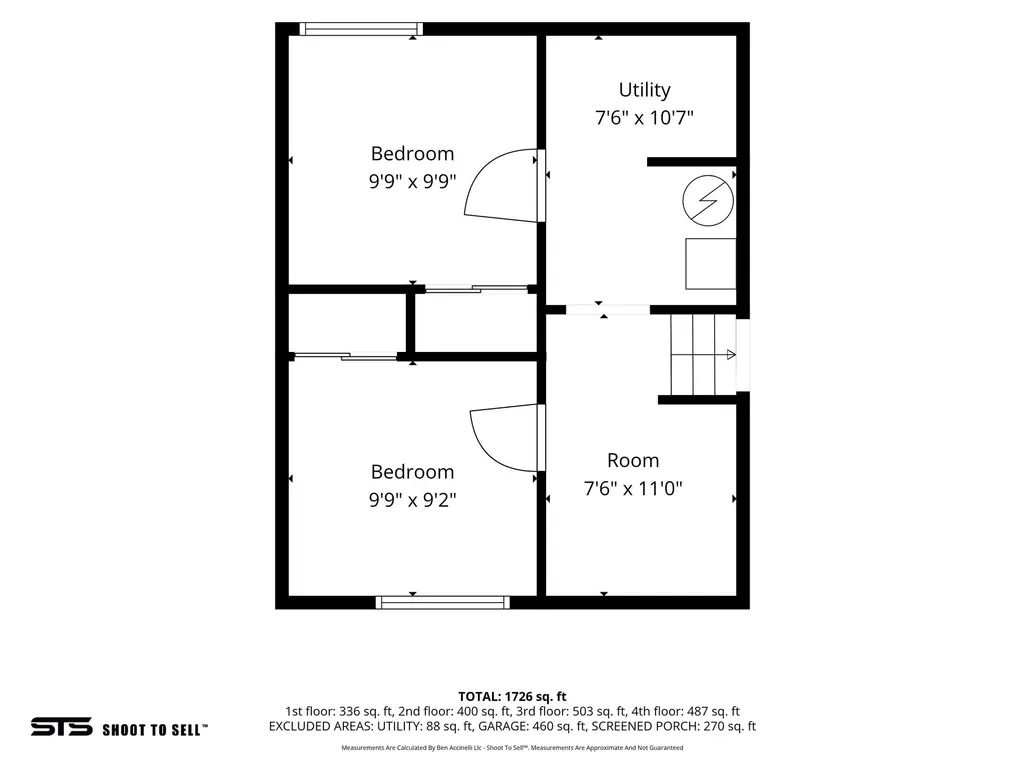
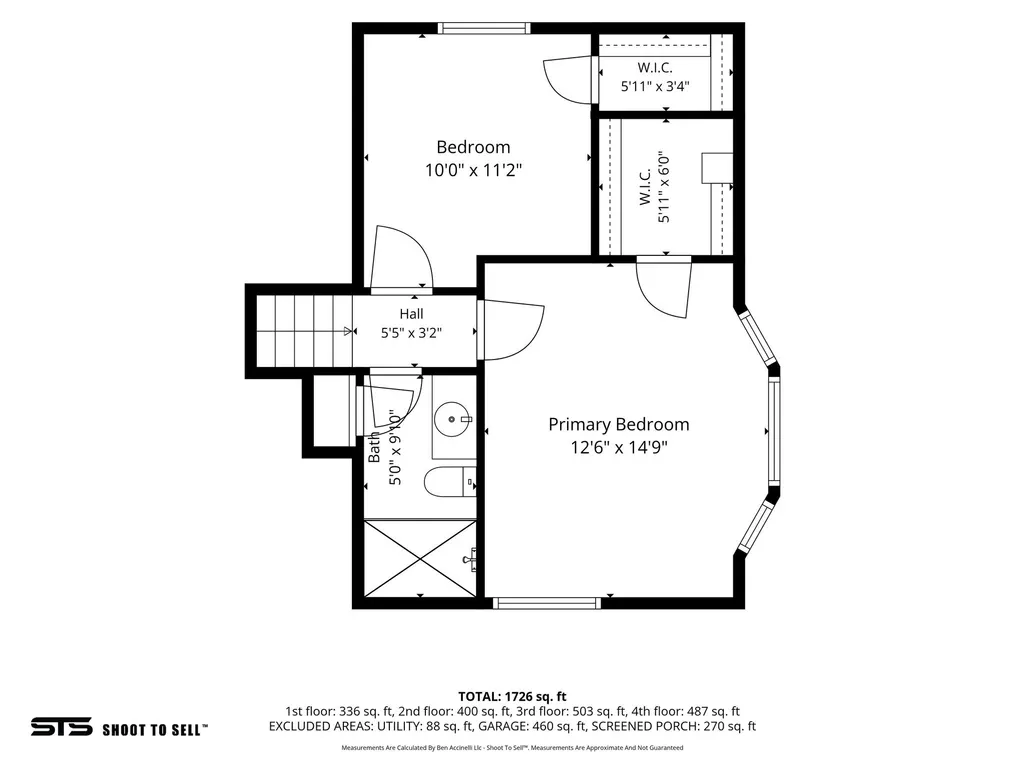
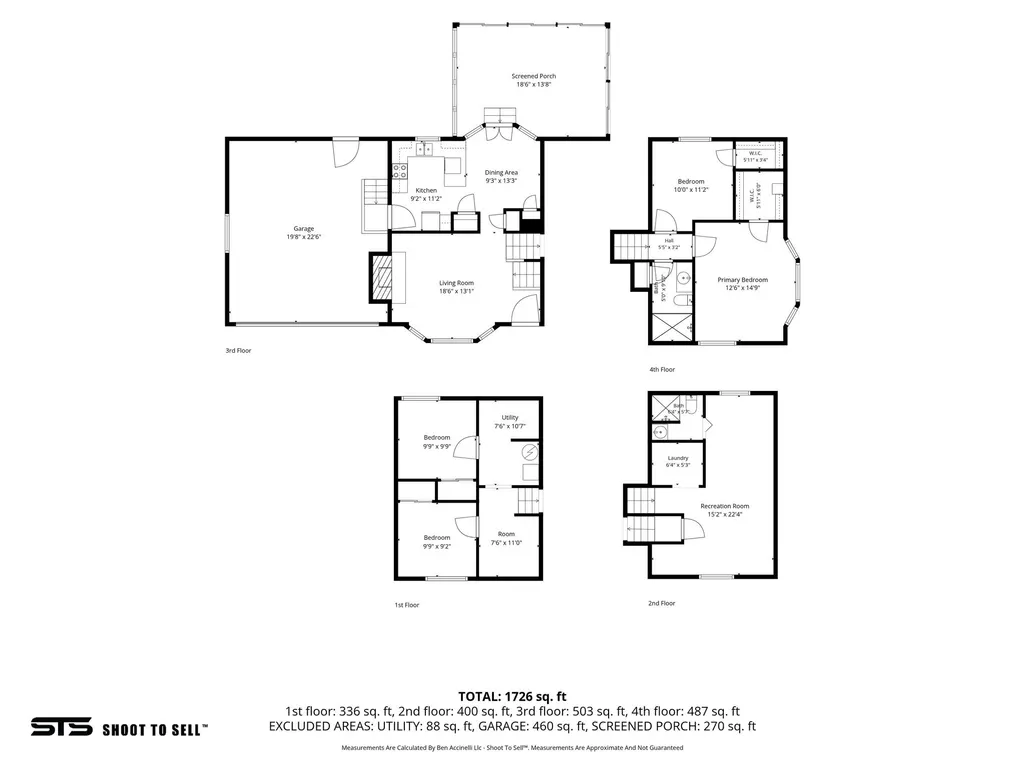
- Bedrooms4
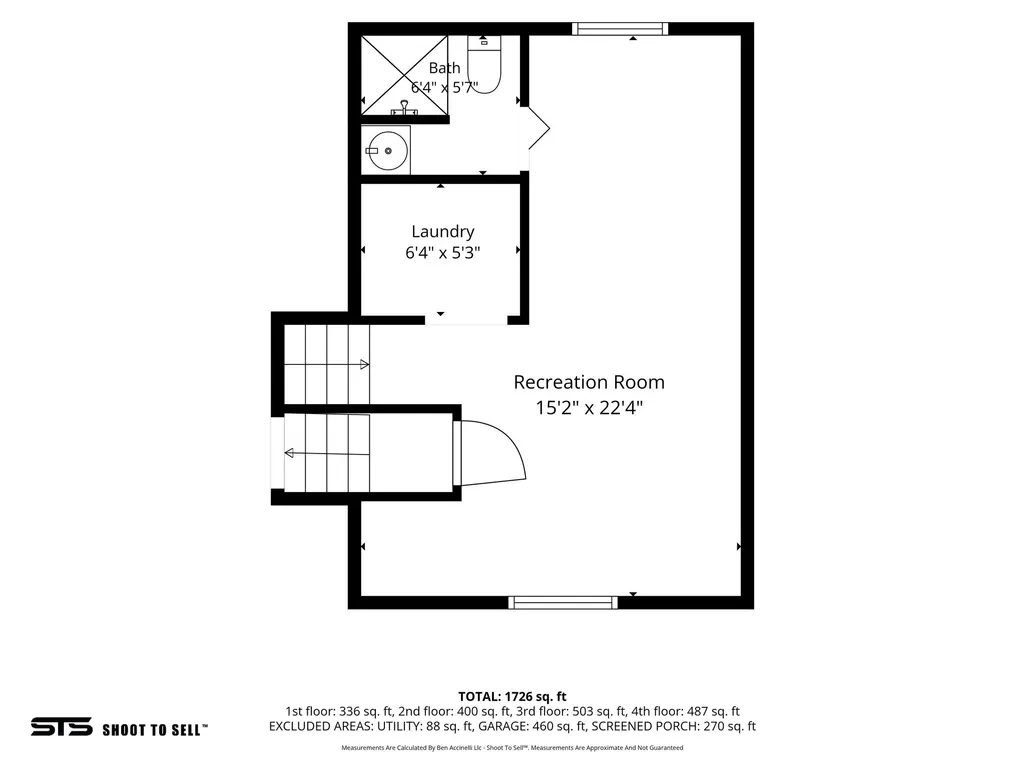
- Full Bathrooms2
- Half Bathrooms0
- Sqr Footage2120
- Lot Size0.23 Acres
Data Source:
Wasatch Front Regional MLS (WFRMLS)
Property Description
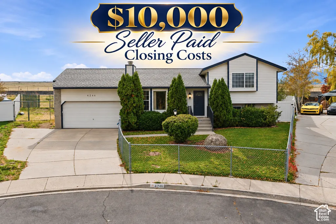
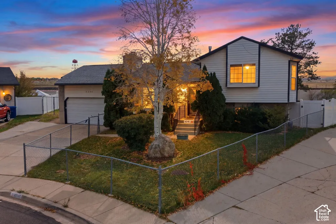
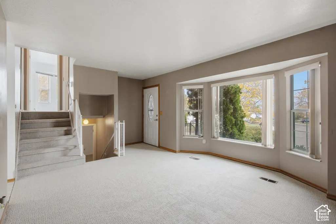
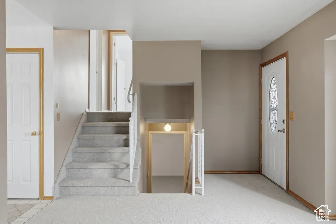
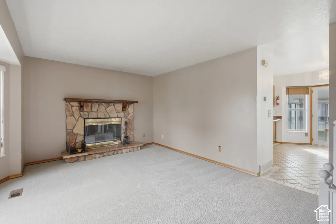
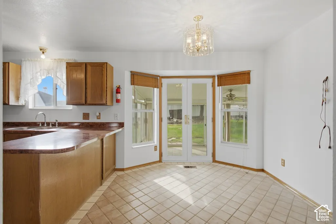
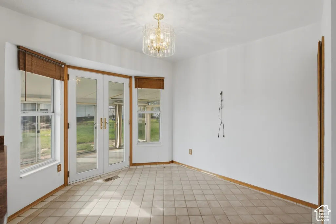
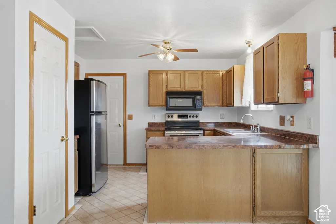
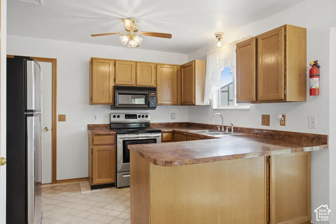
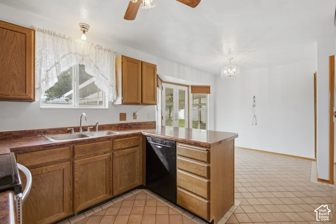
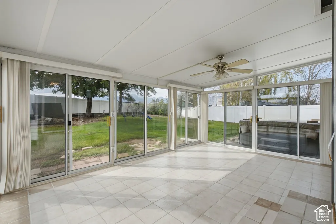
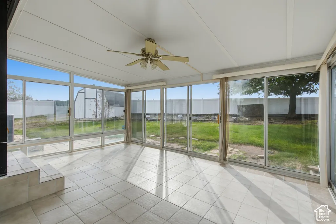
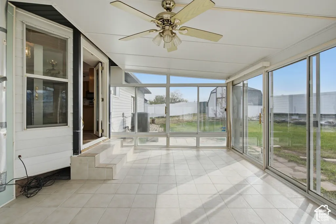
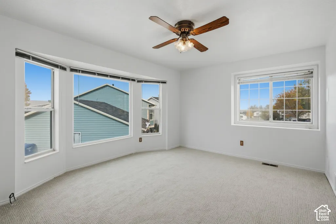
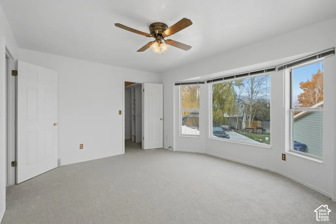
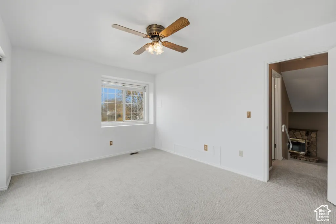
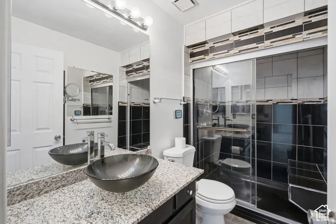
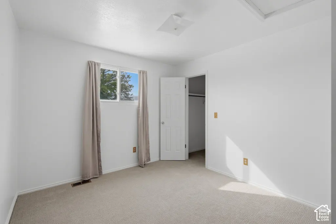
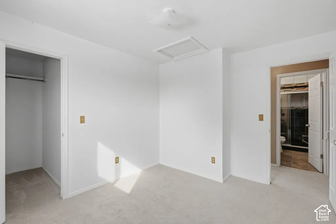
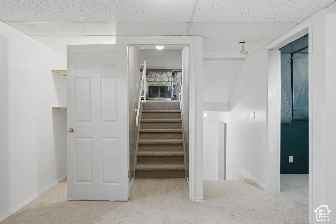
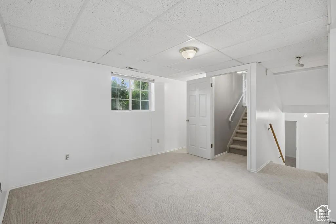
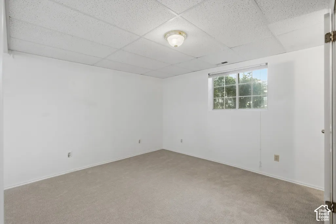
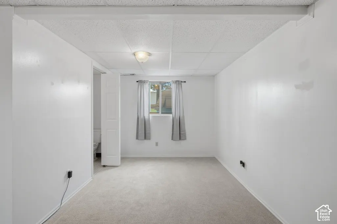
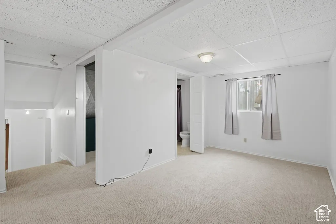
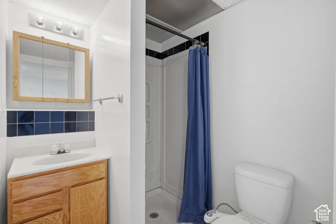
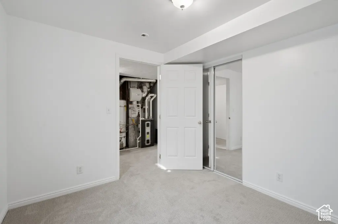
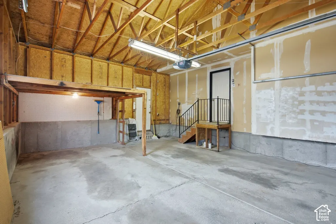
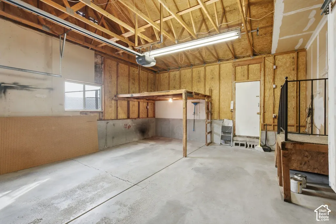
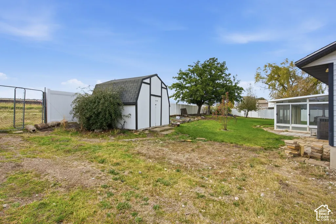
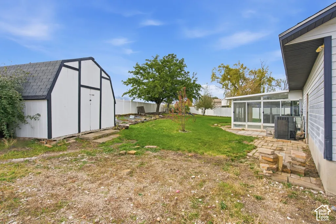
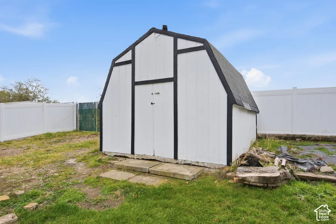
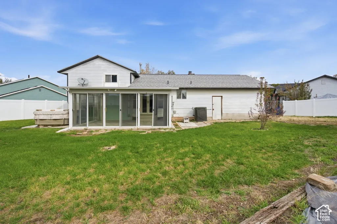
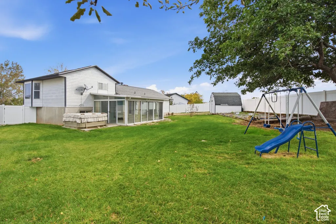
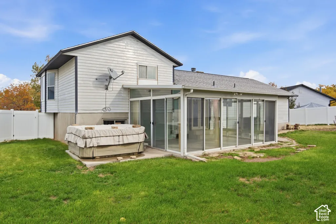
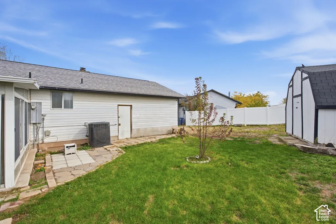
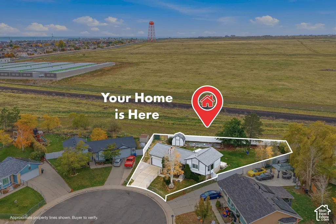
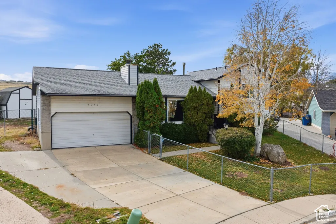
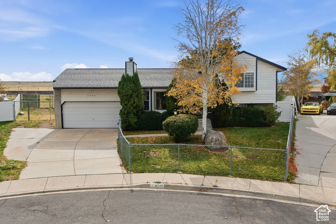
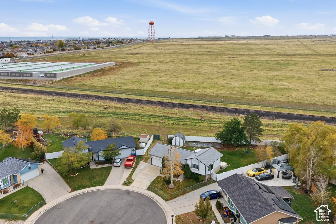
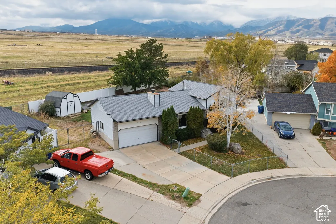
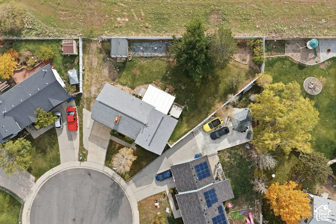
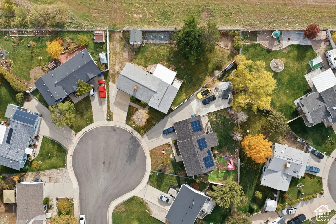
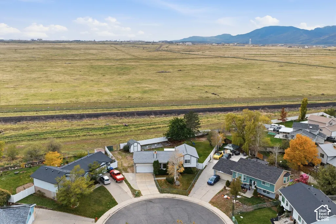
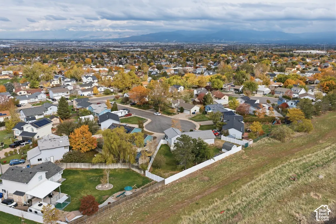
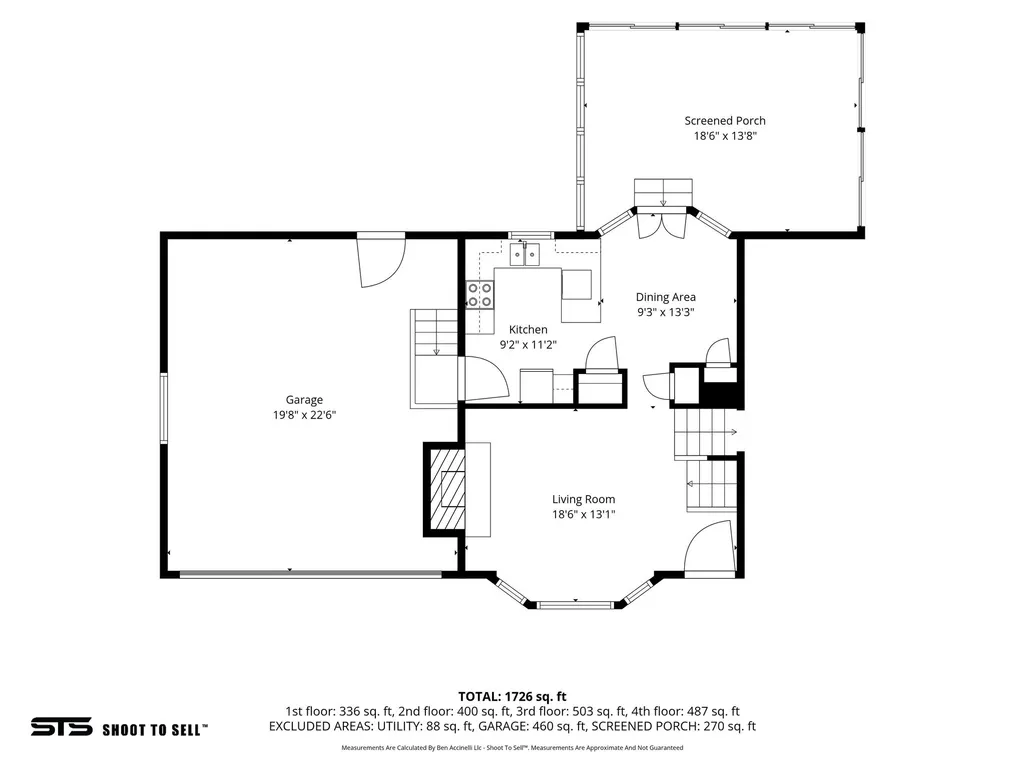
SELLER OFFERING $10,000 TOWARD BUYER CLOSING COSTS OR AN INTEREST RATE BUYDOWN! Welcome to this spacious 4-bedroom, 2-bathroom home tucked away on a cul-de-sac in West Valley City's Brookfield neighborhood! Offering 2,120 square feet on a generous 0.23-acre lot with NO HOA, this home combines comfort, functionality, and outdoor living. Step inside to find brand-new carpet, charming bay windows, and a cozy wood-burning fireplace with a blower. French doors open to a spacious 14' x 20' sunroom, perfect for relaxing or entertaining while enjoying mountain and valley views. Upstairs, you'll find a steam shower for an added touch of luxury. The fully fenced backyard features mature trees, Honeycrisp apple trees, a vegetable garden, beautiful landscaping, a hot tub, outdoor seating area, and a storage shed. Generous gated RV parking provides room for larger recreational vehicles and outdoor toys! Additional highlights include a Trane heating and cooling system installed in 2019, a white vinyl fence installed in 2024, and an electrical connection designed for a compatible portable backup generator (generator not included). LOCATION IS ANOTHER BONUS! Enjoy easy access to Mountain View Corridor for convenient commuting, with the Utah First Credit Union Amphitheatre, Salt Lake Community College extension, and a new hospital under construction all reportedly within approximately 3 miles of the home. With its spacious lot, unique features, established landscaping, and convenient location, this home offers an incredible opportunity. Schedule your private showing today! Seller credit subject to acceptable offer and applicable lender requirements.
| Elementary School | Middle School | High School |
|---|---|---|
| Hillside Elementary School | Hunter Middle School | Hunter High School |
| Price History | |
|---|---|
| 11/5/2026 | Listed $460,000 |
General Features
| Living Area | 2120.0 |
|---|---|
| Sewer | Sewer: Connected |
| Heating | Gas: Central,>= 95% efficiency |
| Cooling | Central Air |
| Utilities | Natural Gas Connected,Electricity Connected,Sewer Connected,Water Connected |
| Roof | Asphalt |
| Appliances | Microwave,Refrigerator |
| Zoning | Single-Family |
| Garage Spaces | 2.0 |
| Patio/Porch Features | Covered,Porch: Open |
| Architectural Style | Tri/Multi-Level |
| Construction Materials | Aluminum,Asphalt,Brick |
| Year Built | 1988 |
| Stories Count | 4 |
| Topography | Cul-de-Sac,Fenced: Full,Sprinkler: Auto-Full,Terrain,Flat |
| Property Subtype | Single Family Residence |
| Current Use | Single Family |
| Accessibility | Accessible Doors |
| County | Salt Lake |
| New Construction | No |
| Property Type | Residential |
| HOA | No |
| Attached Garage | Yes |
| Subdivision Name | BROOKFIELD |
| Facing Direction | Northeast |
| Garage Y/N | Yes |
| Other Structures | Workshop |
| Total Rooms | 13 |
| Status | Active |
| High School | Hunter |
| City | West Valley City |
| Senior Community Y/N | No |
| High School District | Granite |
| MLS Area | Magna; Taylrsvl; WVC; SLC |
| Lot Size Units | Acres |
| Lot Size Square Feet | 10018.8 |
| Carport Y/N | No |
| Listing Terms | Cash,Conventional,FHA,VA Loan |
| Elementary School | Hillside |
| Property Attached Y/N | No |
| Tax Annual Amount | 2965.0 |
| Home Warranty Y/N | No |
| Middle/Junior High School | Hunter |
| Property Condition | Blt./Standing |
| Lease Considered Y/N | No |
| Living Area Units | Square Feet |
| Standard Status | Active |
| Middle/Junior School District | Granite |
| Elementary School District | Granite |
| PostalCity | West Valley City |
| ADU | No |
Interior Features
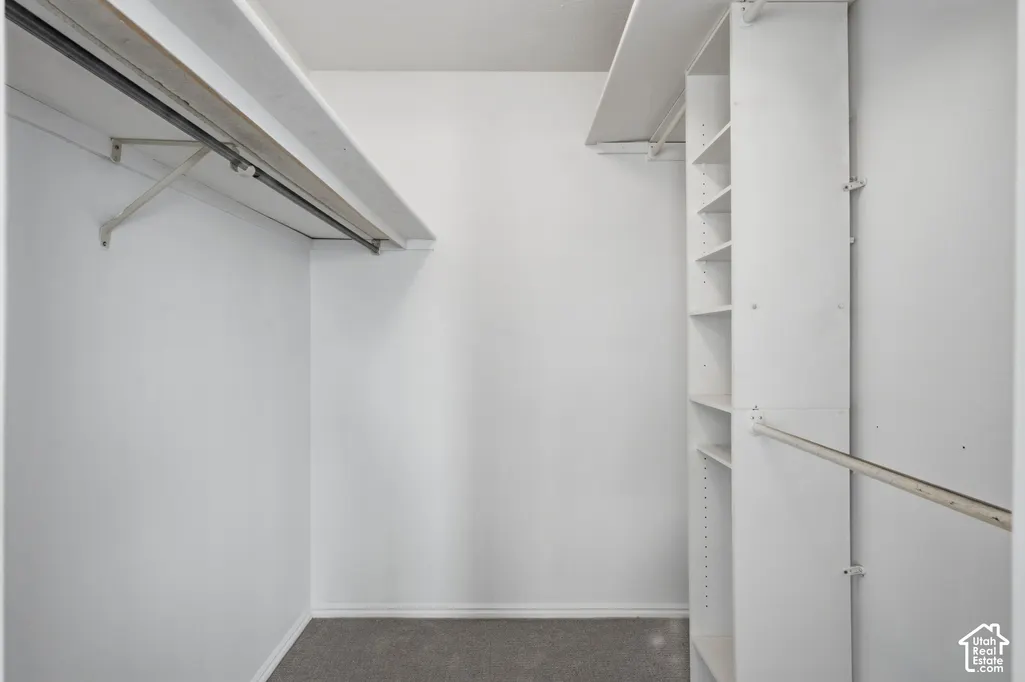
| Interior Amenities | Closet: Walk-In,Den/Office,Disposal,Floor Drains,French Doors,Range/Oven: Free Stdng.,Video Camera(s),Smart Thermostat(s) |
|---|---|
| Basement | Partial |
| Flooring | Carpet,Tile |
| Total Fireplaces | 1 |
| Air Conditioning Y/N | Yes |
| Heating Y/N | Yes |
| Window Features | Blinds |
| Fireplace Y/N | Yes |
| Above Grade Finished Area | 1240.0 |
| 3/4 Baths | 2 |
| Laundry Features | Electric Dryer Hookup |
| Total Bedrooms | 4 |
| Total Baths | 2 |
| Basement Finished | 95 |
Exterior Features
| Exterior Amenities | Bay Box Windows,Double Pane Windows,Patio: Covered,Porch: Open |
|---|---|
| Vegetation | Fruit Trees,Landscaping: Full,Mature Trees,Pines,Vegetable Garden |
| Parking Features | Rv Parking,Attached,Extra Height,RV Electrical Hookup |
| Lot Features | Cul-De-Sac,Fenced: Full,Sprinkler: Auto-Full |
| Water Source | Culinary |
| Total Parking | 2.0 |
| Inclusions | Alarm System,Hot Tub,Humidifier,Microwave,Range,Refrigerator,Storage Shed(s),Swing Set,Window Coverings |
| Lot Size Area | 0.23 |
| Spa | No |
| Building Area Total | 2120.0 |
| Lot Dimensions | 0.0x0.0x0.0 |
| Lot Size Acres | 0.23 |
| Frontage Length | 0.0 |
| Private Pool | No |
| Waterfront Y/N | No |
| Covered Spaces | 2.0 |
| Door Features | French Doors |
| RV Parking Dimensions | 0.00 |
| Other Equipment | Alarm System,Hot Tub,Humidifier,Storage Shed(s),Swing Set,Window Coverings |
| Horse Y/N | No |
Amenities
- Foreclosure
- Views
- Short Sale
- New Construction
- Adult 55+
- Lease To Own
- No HOA Fees
- Furnished
- Primary On Main
- Air Conditioning
- Seller Finance
- Green
- Fixer Upper
- Horse
- Golf
- Fireplace
- Deck
- Garage
- Basement
- Pool
Property vs Single Family Average in 84128
Price
Taxes
Year Built
Visits
 Wasatch Front Regional MLS - Salt Lake Board of REALTORS® All information deemed reliable but not guaranteed. All properties are subject to prior sale, change or withdrawal. Neither listing broker(s) or information provider(s) shall be responsible for any typographical errors, misinformation, misprints and shall be held totally harmless. Listing(s) information is provided for consumer's personal, non-commercial use and may not be used for any purpose other than to identify prospective properties
