
Address
2520 W Horseshoe Cir S, South Jordan, UT
Price
$ 2,500,000
Property Attributes
- MLS#2193763
- TypeSingle Family
- Listing Status Active
- CountySALT LAKE
- CitySouth Jordan
- AreaWj
- NeighborhoodBONANZA ACRES
- Zip84095
- StyleTudor
- Year Built1976
- Taxes$ 7476
- Price$ 2,500,000
- Bedrooms7
- Full Bathrooms6
- Half Bathrooms2
- Sqr Footage6003
- Lot Size1.9 Acres
Data Source:
Wasatch Front Regional MLS (WFRMLS)
Property Description
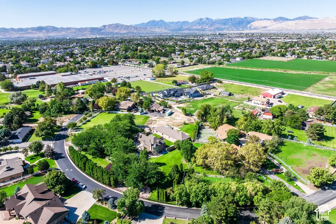
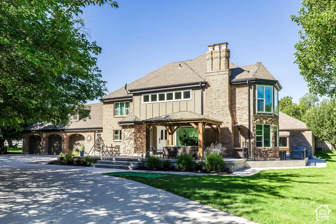
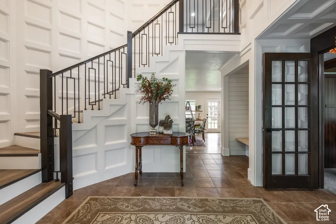
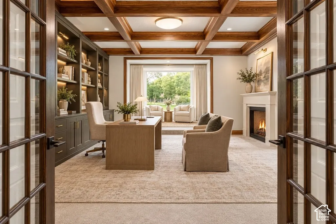
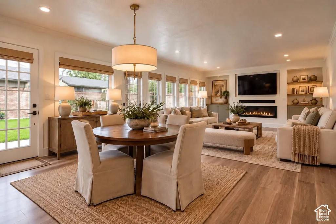
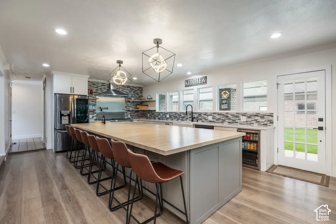
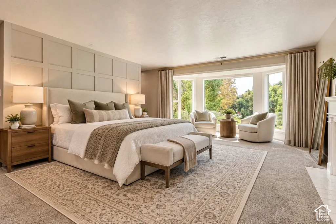
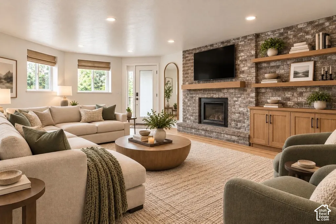
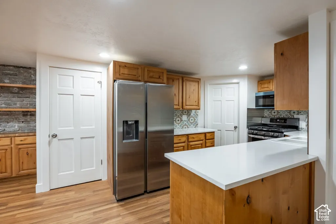
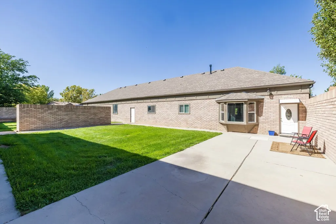
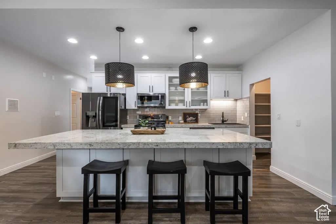
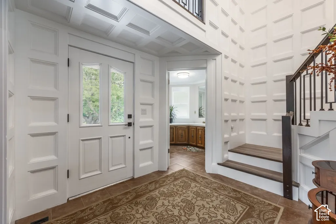
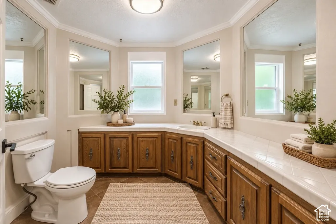
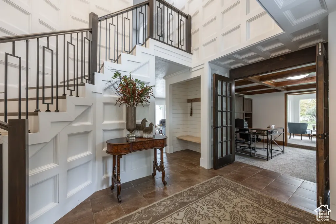
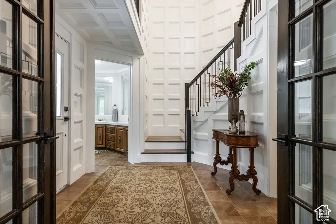
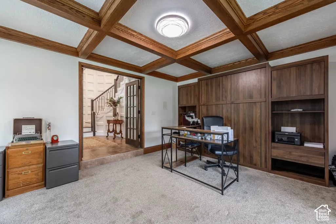
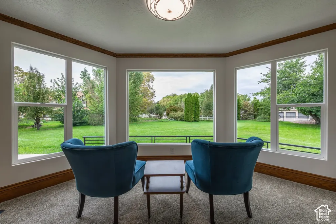
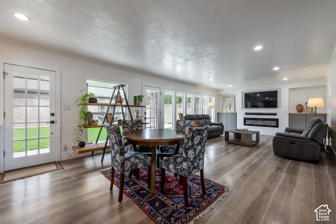
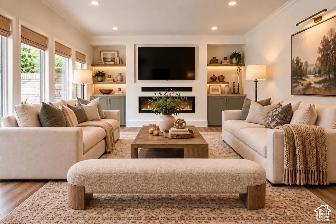
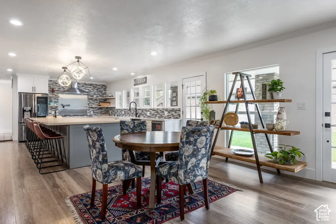
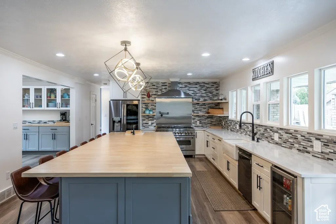
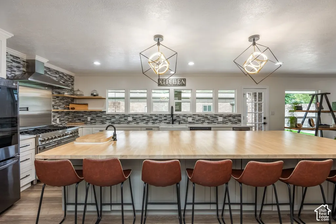
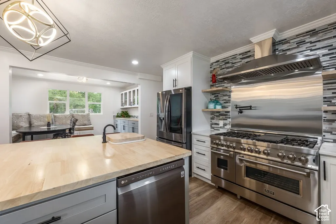
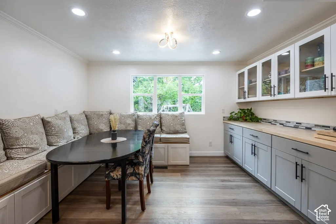
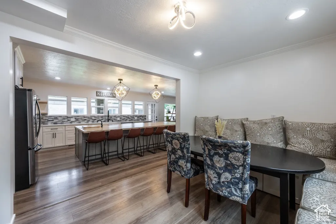
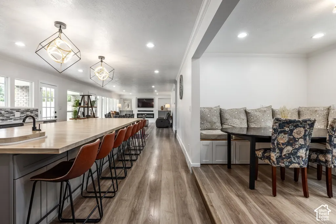
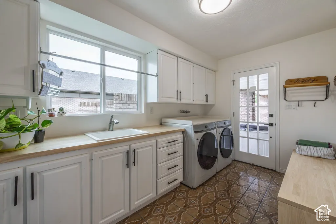
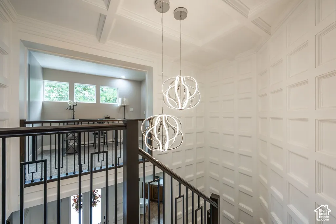
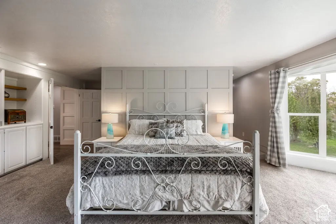
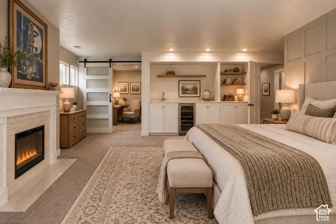
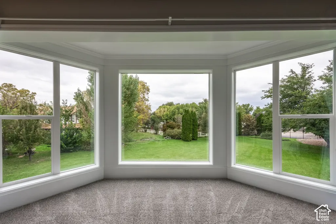
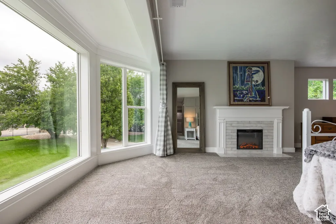
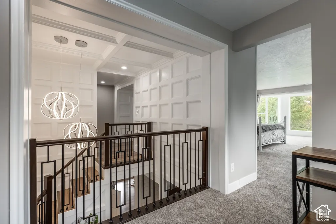
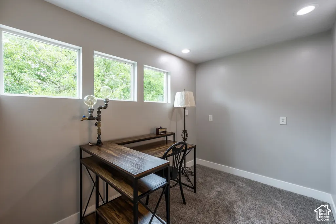
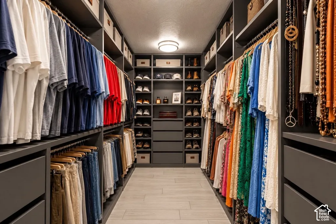
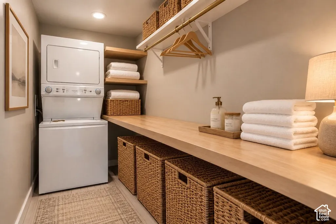
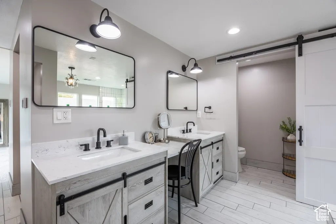
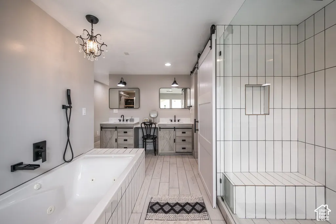
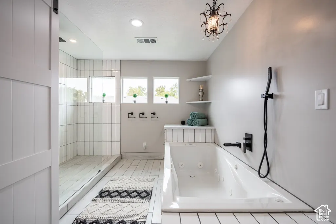
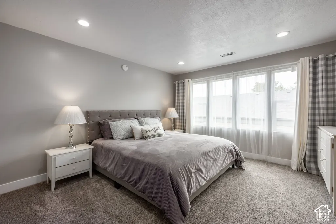
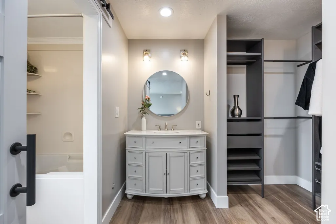
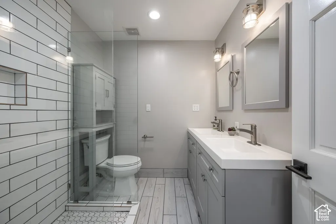
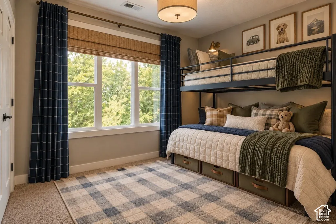
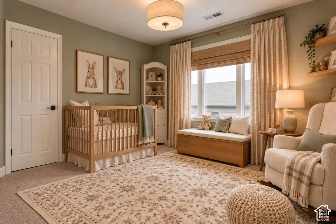
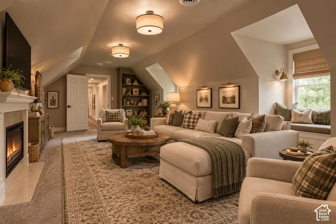
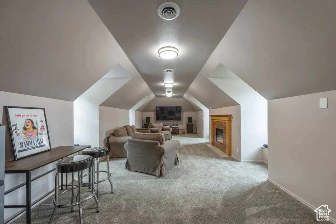
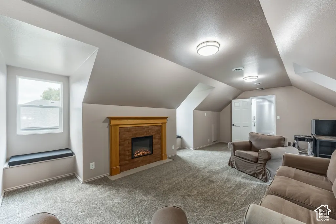
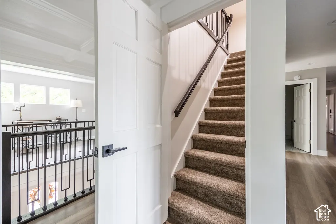
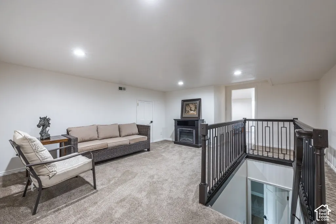
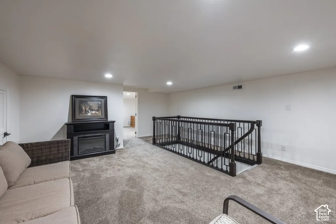
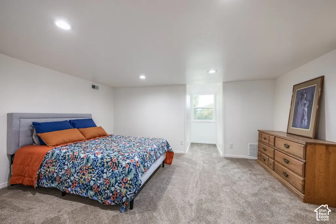
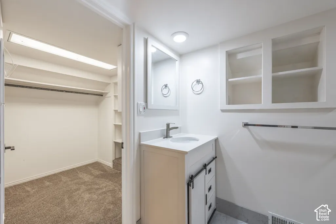
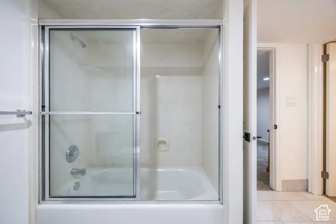
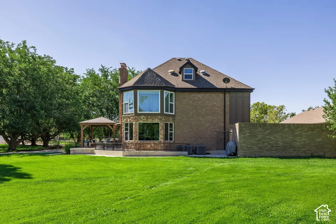
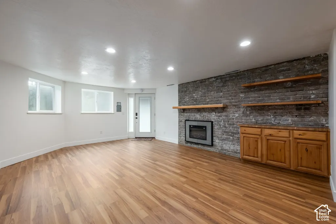
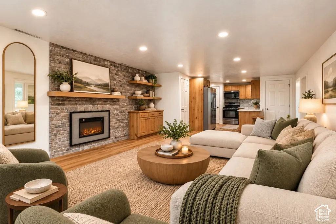
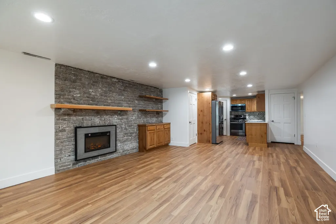
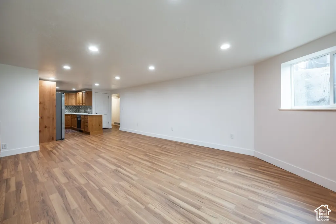
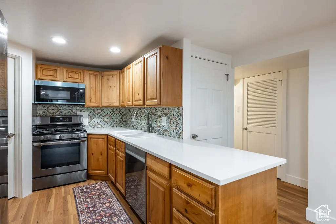
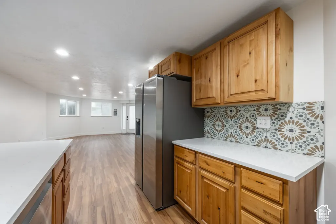
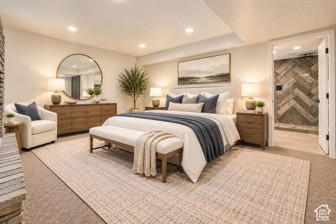
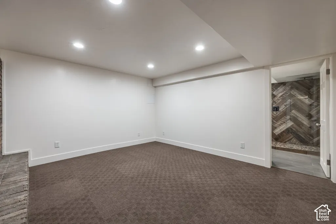
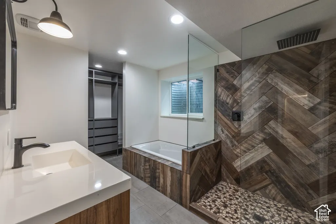
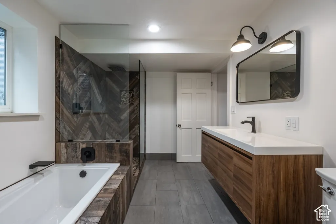
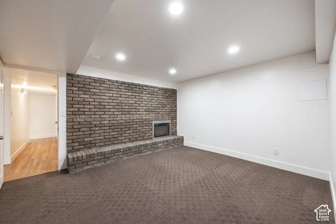
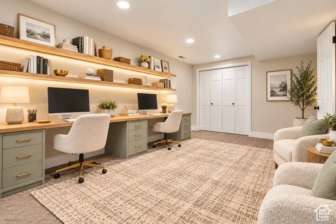
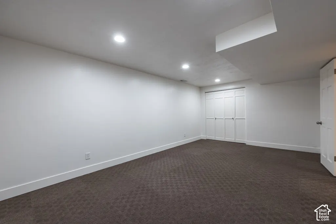
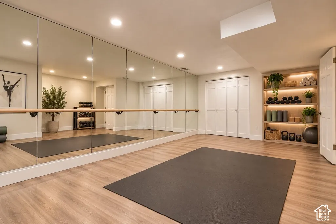
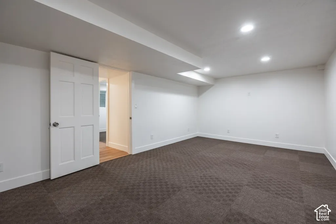
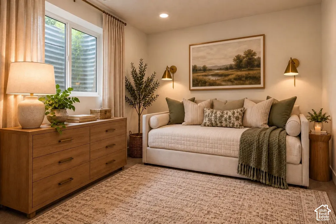
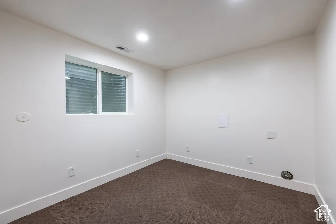
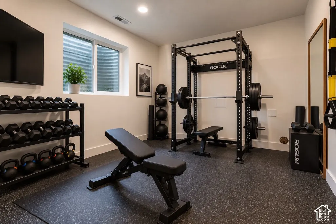
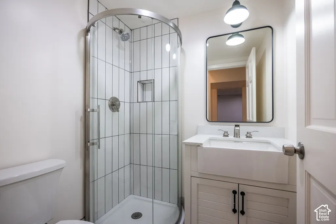
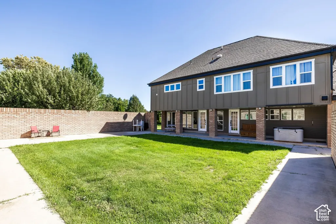
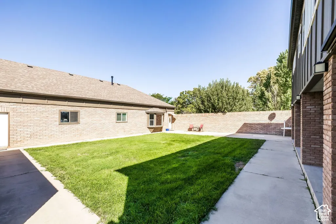
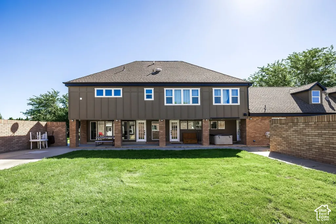
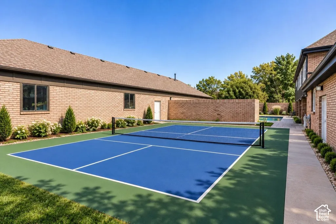
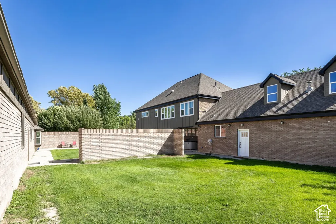
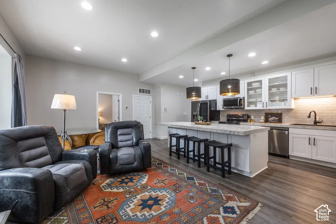
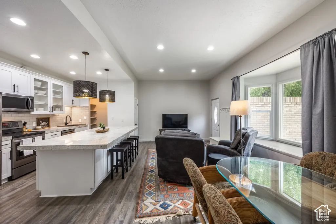
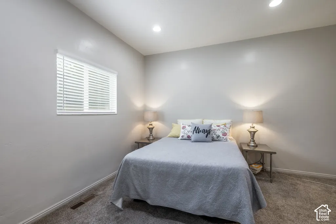
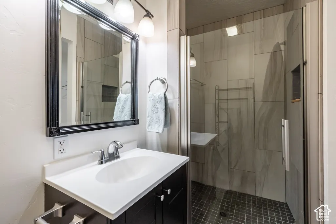
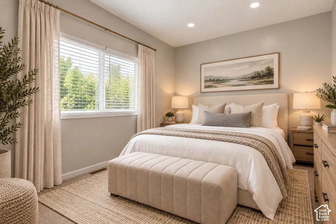
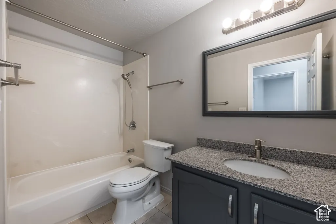
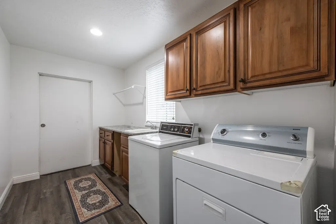
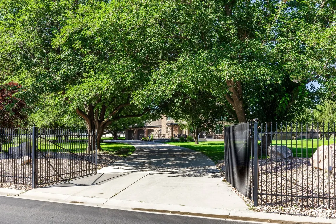
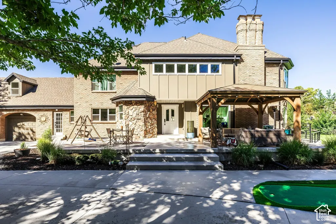
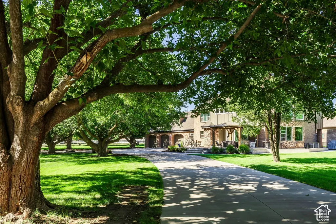
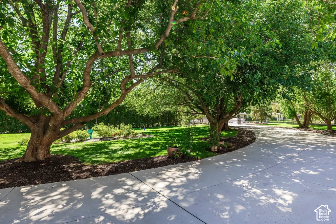
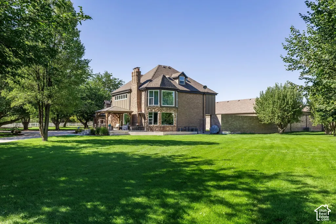
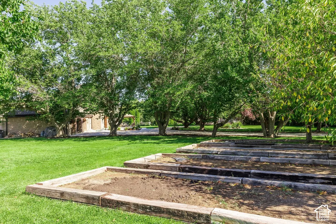
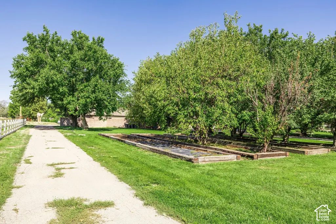
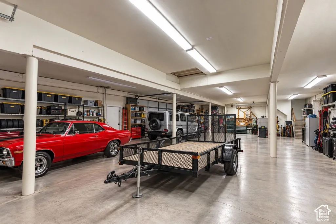
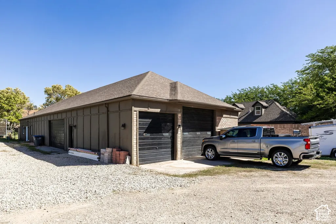
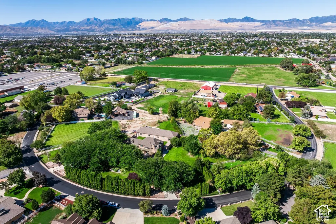
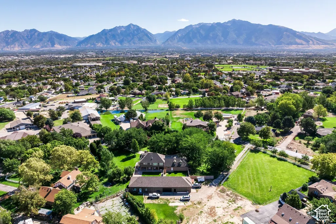
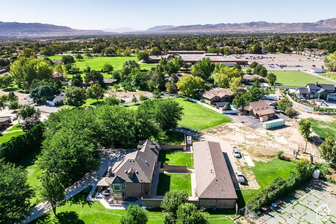
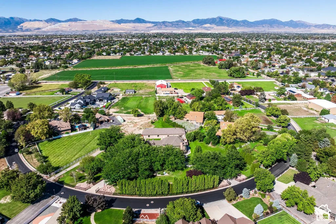
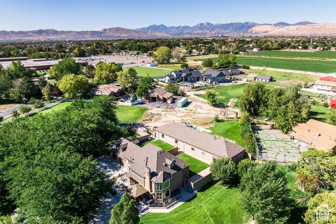
MULBERRY MANOR | EXCEPTIONAL ESTATE LIVING A gated South Jordan estate on nearly two acres of horse-zoned land. The property includes a main residence, two additional living spaces, and a detached 8-car garage in addition to the 3 car garage attached to the main home.With 7,158 square feet of living space on nearly two acres, this estate is ideal for multigenerational living. The mature front landscaping creates a private, park-like setting, with fruit trees and dedicated garden space. The main level was designed for gathering. The kitchen features a large island with seating for eight, a dining nook with built-in cabinetry, and a separate semi-formal dining area. The kitchen truly is a cook's dream as it has a 4ft, double-oven semi professional Z-line gas stove, 2 fridges, 2 dishwashers, and 1 deep freezer around the corner. The family room showcases expansive windows and a cozy fireplace, while the private study features rich, detailed woodwork anchored by a charming wood-burning fireplace (flues recently cleaned and capped). Upstairs, the primary bedroom serves as a true suite, complete with a Juliet balcony and a built-in sink and mini-fridge. The dual-vanity bathroom features heated tile floors, a dedicated laundry room, and a spacious walk-in closet. The second level also includes three additional bedrooms and two bathrooms (one being a private ensuite), plus a massive, sun-filled flex room perfect for movie nights or game days. A private third floor offers another bedroom complete with its own ensuite bath. The basement level features a fully equipped ADU complete with a full kitchen, brand-new appliances(never used), a cozy family room with a fireplace. There are two bedrooms (including a second primary suite with a full ensuite and fireplace), as well as a flexible bonus space, and an additional bathroom. Sensor-activated heated cement stairs keep the separate exterior entrance accessible all year round. Adding even more value, a separate detached ADU sits behind the main house. It offers a complete full kitchen, two bedrooms, two bathrooms, and spacious laundry. Attached to the apartment is an impressive 8-car garage with room for a workshop, boats, recreational vehicles, or a car collection. Additional attic storage extends above both the 8 car garage, the separate apartment, and the 3rd story in the main house. Major system updates provide total peace of mind, featuring brand-new electrical and plumbing, all-new replacement windows throughout, a tankless water heater, water softener, and a reroofed detached garage. Climate control is fully optimized with three total systems: two energy efficient HVAC units servicing the main house (3 years old) and a dedicated energy efficient system for the separate apartment. Additional features include a cedar closet, extensive storage throughout, and 1.5 water shares. Exterior highlights include durable Hardie board and brick siding with 4-year-old paint, aluminum fascia, gated grounds, and a 1-year-old secondary pressurized irrigation system for easy lawn and land maintenance. Exceptional storage capacity includes dedicated attic space. Complete with 4 sets of all-electric washers and dryers and 3 refrigerators (including a brand-new basement unit), this turnkey property offers unmatched space and versatility! Mulberry Manor offers the flexibility to bring generations together while giving everyone room to enjoy their own space. A property like this is a rare find in South Jordan. Photographs included in the listing contain virtual staging of furniture and other decor and are intended for illustrative purposes only.
| Elementary School | Middle School | High School |
|---|---|---|
| Jordan Ridge Elementary School | South Jordan Middle School | Bingham High School |
| Price History | |
|---|---|
| 10/29/2026 | Listed $2,500,000 |
General Features
| Living Area | 6003.0 |
|---|---|
| Sewer | Sewer: Connected,Sewer: Public |
| Heating | Forced Air,Gas: Central,Gas: Stove,Wood,Radiant Floor |
| Cooling | Central Air |
| Utilities | Natural Gas Connected,Electricity Connected,Sewer Connected,Sewer: Public,Water Connected |
| Roof | Asphalt,Pitched |
| Appliances | Dryer,Freezer,Microwave,Range Hood,Refrigerator,Satellite Equipment,Satellite Dish,Washer,Water Softener Owned |
| Zoning | Single-Family |
| Garage Spaces | 11.0 |
| Patio/Porch Features | Covered,Porch: Open,Patio: Open |
| Architectural Style | Tudor |
| Security Features | Fire Alarm |
| Construction Materials | Asphalt,Brick,Clapboard/Masonite,Stone |
| Exclusions | Gas Grill/BBQ,Hot Tub |
| Year Built | 1976 |
| View | Mountain(s) |
| Stories Count | 4 |
| Topography | Cul-de-Sac,Fenced: Part,Road: Paved,Secluded Yard,Sprinkler: Auto-Part,Terrain,Flat,View: Mountain,Drip Irrigation: Auto-Full,Private |
| Property Subtype | Single Family Residence |
| Current Use | Single Family |
| Accessibility | Accessible Doors,Accessible Hallway(s) |
| County | Salt Lake |
| New Construction | No |
| Property Type | Residential |
| HOA | No |
| Attached Garage | Yes |
| Subdivision Name | BONANZA ACRES |
| Facing Direction | East |
| Garage Y/N | Yes |
| Other Structures | Workshop |
| Total Rooms | 34 |
| Full Baths | 4 |
| Status | Active |
| High School | Bingham |
| City | South Jordan |
| Senior Community Y/N | No |
| High School District | Jordan |
| Zoning Description | RES |
| Open Parking Spaces | 10.0 |
| MLS Area | WJ; SJ; Rvrton; Herriman; Bingh |
| Lot Size Units | Acres |
| Lot Size Square Feet | 82764.0 |
| Carport Y/N | No |
| Listing Terms | Cash,Conventional |
| Elementary School | Jordan Ridge |
| Property Attached Y/N | No |
| Tax Annual Amount | 7476.0 |
| Home Warranty Y/N | No |
| Middle/Junior High School | South Jordan |
| Property Condition | Blt./Standing |
| Lease Considered Y/N | No |
| Virtual Tour | https://u.listvt.com/mls/264415301 |
| Living Area Units | Square Feet |
| Standard Status | Active |
| Middle/Junior School District | Jordan |
| Elementary School District | Jordan |
| Virtual Tour | https://visualize.summitsothebysrealty.com/2520westhorseshoecircle |
| PostalCity | South Jordan |
| ADU | Yes |
Interior Features
| Interior Amenities | Accessory Apt,Alarm: Fire,Bar: Wet,Basement Apartment,Bath: Primary,Bath: Sep. Tub/Shower,Closet: Walk-In,Den/Office,Disposal,French Doors,Great Room,Jetted Tub,Kitchen: Second,Kitchen: Updated,Mothe |
|---|---|
| Basement | Entrance,Full,Walk-Out Access |
| Flooring | Carpet,Laminate,Tile |
| Total Fireplaces | 6 |
| Fireplace Features | Fireplace Equipment,Insert |
| Air Conditioning Y/N | Yes |
| Heating Y/N | Yes |
| Window Features | Drapes |
| Fireplace Y/N | Yes |
| Above Grade Finished Area | 4523.0 |
| Half Baths | 2 |
| 3/4 Baths | 2 |
| Laundry Features | Electric Dryer Hookup |
| Total Bedrooms | 7 |
| Total Baths | 8 |
| 1/2 Baths | 2 |
| Basement Finished | 100 |
Exterior Features
| Exterior Amenities | Attic Fan,Basement Entrance,Double Pane Windows,Entry (Foyer),Horse Property,Out Buildings,Lighting,Patio: Covered,Porch: Open,Walkout,Patio: Open |
|---|---|
| Vegetation | Fruit Trees,Landscaping: Full,Mature Trees,Pines,Vegetable Garden |
| Parking Features | Rv Parking,Attached,Detached,Extra Height,Extra Width,Heated,Opener,Storage Above,Extra Length,Workshop,Workbench |
| Lot Features | Cul-De-Sac,Fenced: Part,Road: Paved,Secluded,Sprinkler: Auto-Part,View: Mountain,Drip Irrigation: Auto-Full,Private |
| Water Source | Culinary,Irrigation,Rights: Owned,Secondary |
| Total Parking | 21.0 |
| Inclusions | Dryer,Fireplace Equipment,Fireplace Insert,Freezer,Microwave,Range,Range Hood,Refrigerator,Satellite Equipment,Satellite Dish,Washer,Water Softener: Own,Wood Stove |
| Lot Size Area | 1.9 |
| Spa | No |
| Building Area Total | 6003.0 |
| Lot Dimensions | 0.0x0.0x0.0 |
| Lot Size Acres | 1.9 |
| Frontage Length | 0.0 |
| Private Pool | No |
| Waterfront Y/N | No |
| Covered Spaces | 11.0 |
| Door Features | French Doors |
| RV Parking Dimensions | 80.00 |
| Other Equipment | Fireplace Equipment,Fireplace Insert,Wood Stove |
| Horse Y/N | Yes |
Amenities
- Foreclosure
- Views
- Short Sale
- New Construction
- Adult 55+
- Lease To Own
- No HOA Fees
- Furnished
- Primary On Main
- Air Conditioning
- Seller Finance
- Green
- Fixer Upper
- Horse
- Golf
- Fireplace
- Deck
- Garage
- Basement
- Pool
Property vs Single Family Average in 84095
Price
Taxes
Year Built
Visits
 Wasatch Front Regional MLS - Salt Lake Board of REALTORS® All information deemed reliable but not guaranteed. All properties are subject to prior sale, change or withdrawal. Neither listing broker(s) or information provider(s) shall be responsible for any typographical errors, misinformation, misprints and shall be held totally harmless. Listing(s) information is provided for consumer's personal, non-commercial use and may not be used for any purpose other than to identify prospective properties
