
Address
385 N Amerigo Ln, Elk Ridge, UT
Price
$ 750,000
Property Attributes
- MLS#2193450
- TypeSingle Family
- Listing Status Active
- CountyUTAH
- CityElk Ridge
- AreaPayson
- NeighborhoodHASKELL
- Zip84651
- StyleRambler/Ranch
- Year Built1997
- Taxes$ 3515
- Price$ 750,000
- Bedrooms6
- Full Bathrooms3
- Half Bathrooms0
- Sqr Footage4277
- Lot Size0.43 Acres
Data Source:
Wasatch Front Regional MLS (WFRMLS)
Property Description
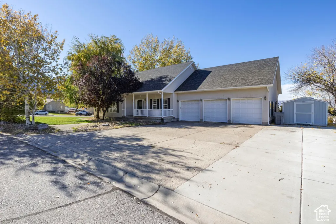
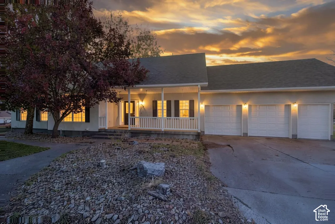
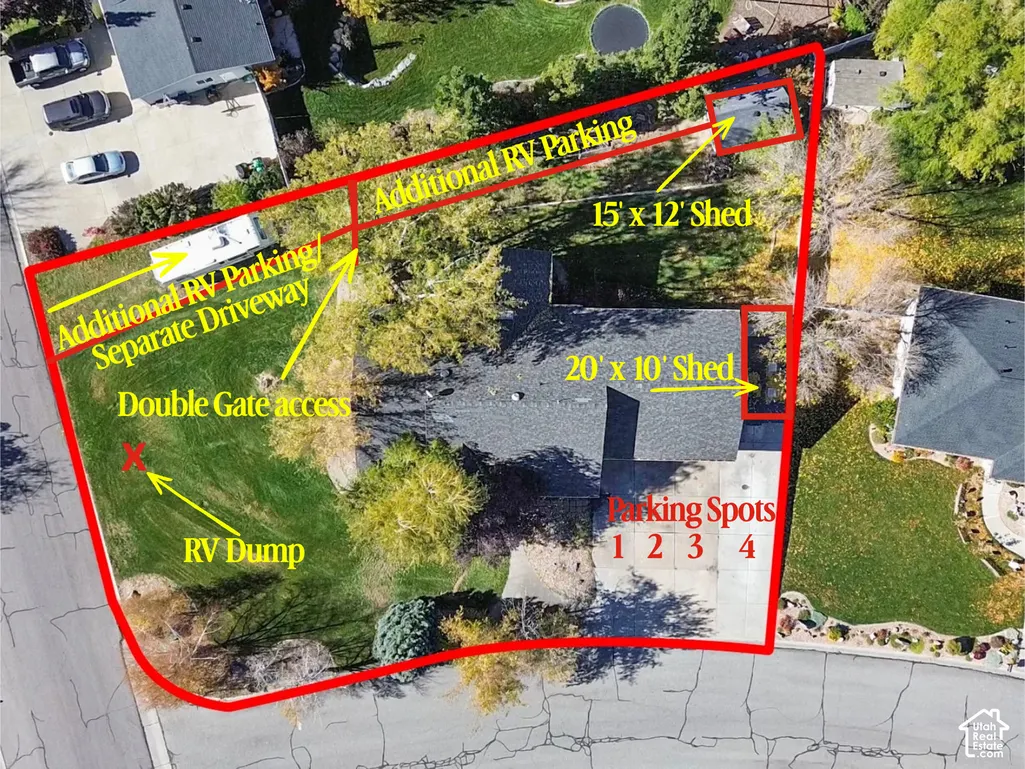
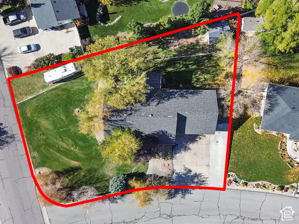
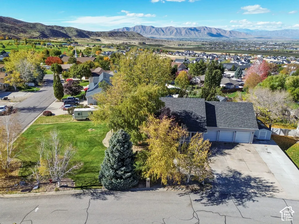
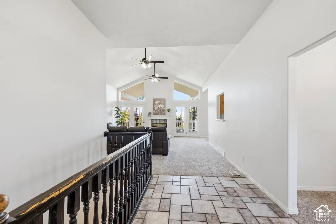
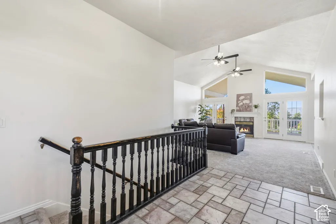
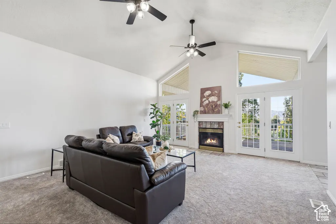
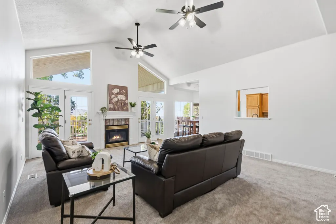
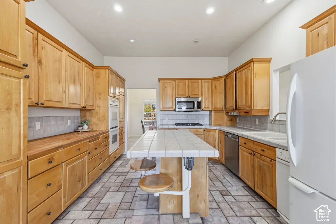
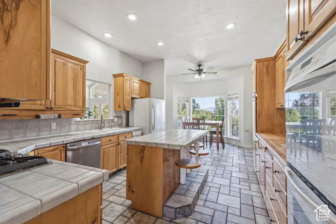
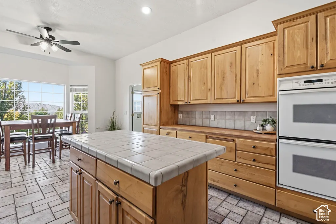
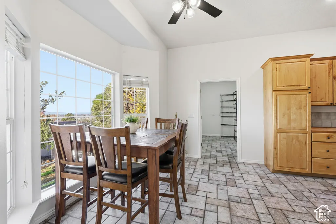
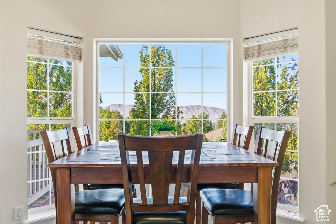
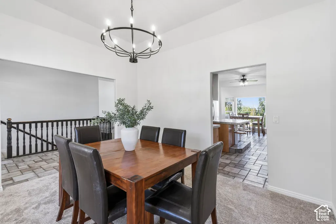
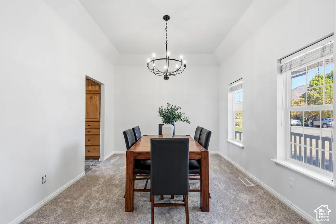
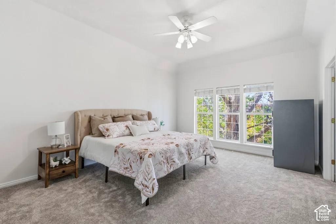
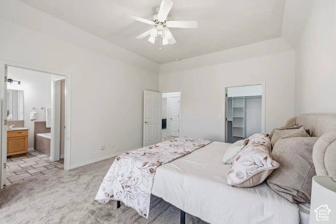
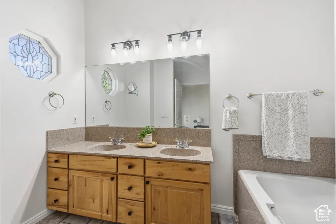
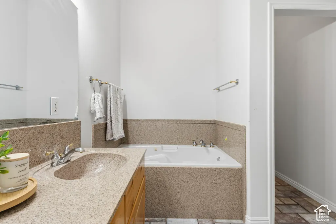
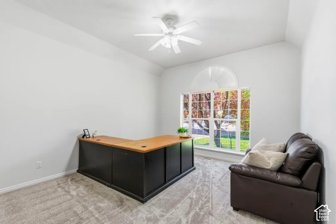
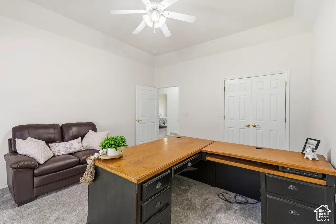
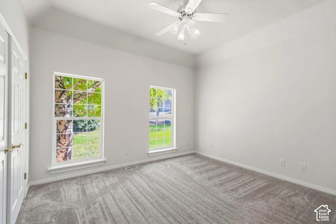
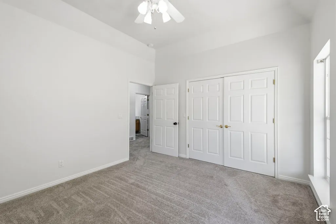
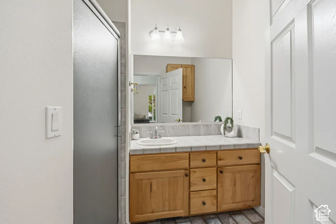
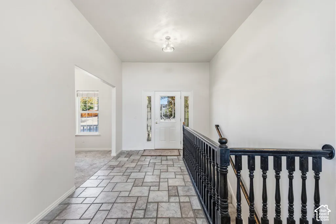
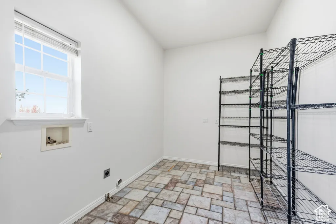
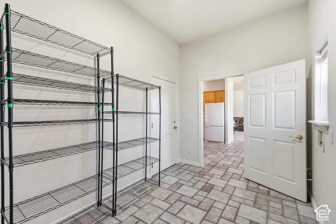
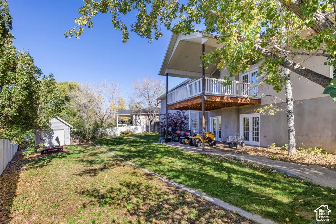
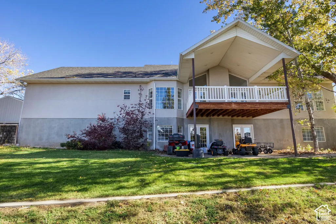
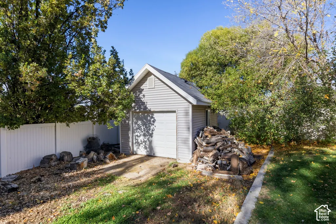
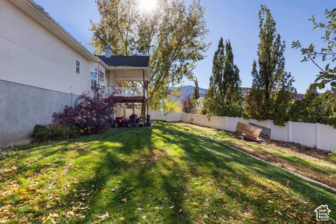
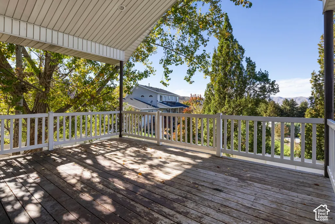
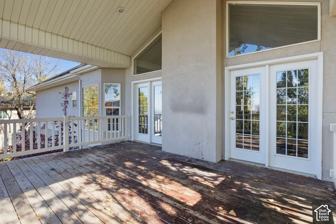
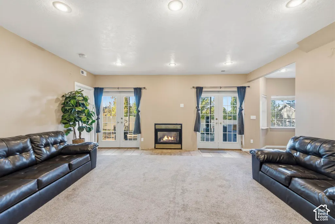
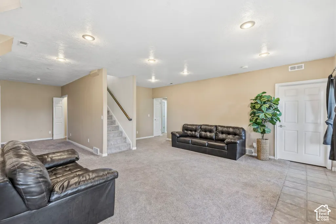
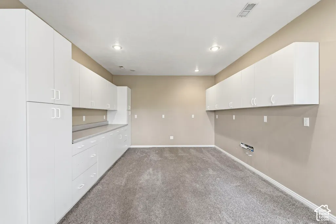
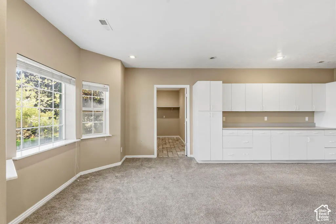
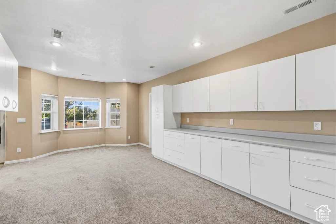
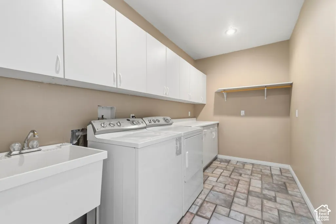
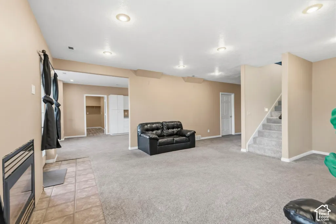
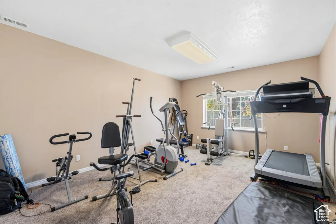
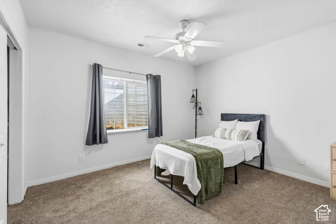
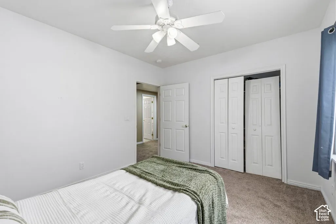
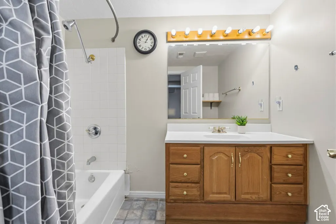
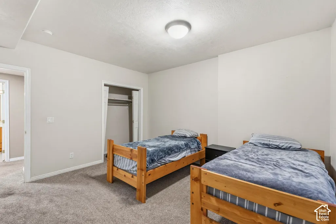
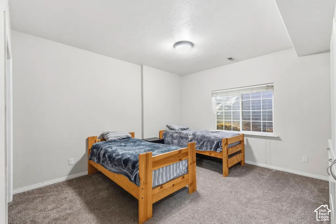
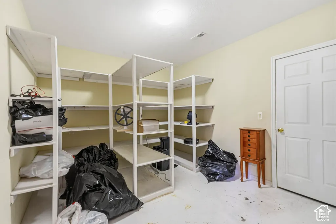
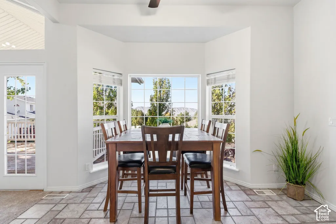
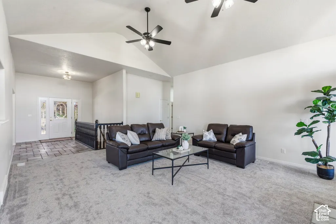
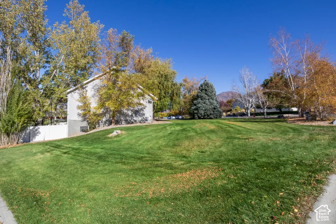
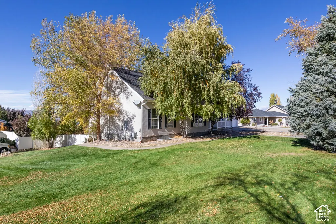
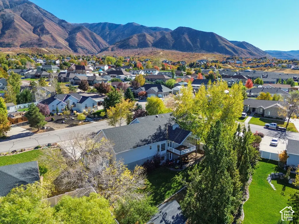
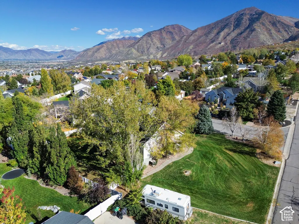
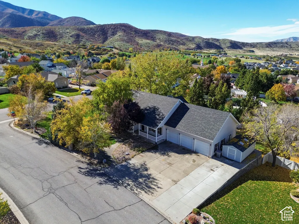
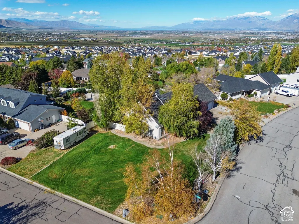
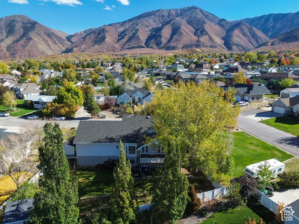
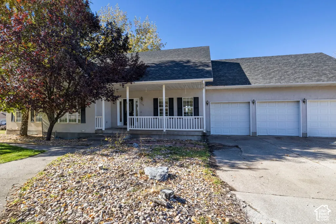
EXCEPTIONAL RV PARKING, WORKSHOP SPACE, DUAL ROAD ACCESS, AND EXTENSIVE STORAGE, ALL ON A BEAUTIFUL 0.43-ACRE CORNER LOT! Looking for more than just a house? Discover an exceptional combination of space, functionality, and flexibility in this spacious 4,277-square-foot Elk Ridge rambler featuring six bedrooms, scenic mountain and valley views, mature landscaping, and outstanding parking and storage capabilities. A PROPERTY BUILT FOR PEOPLE WHO NEED SPACE! The oversized three-car garage features extra-deep bays, two connected workshop areas, permanent workbenches, and extensive floor-to-ceiling shelving. Whether you enjoy automotive projects, woodworking, motorcycles, or simply having room for your tools and equipment, this garage offers remarkable versatility. Expansive concrete parking provides room for multiple vehicles, trucks, trailers, and recreational equipment. The extended RV parking area has accommodated a full-size F-350 towing a 28-foot travel trailer. An onsite RV sewer dump provides added convenience. Even more impressive is the property's vehicle access from both Amerigo Lane and Hudson Lane, including a rear access driveway and double-gated entrance into the fully fenced backyard. Move equipment, recreational vehicles, and trailers around the property with remarkable flexibility. STORAGE EVERYWHERE YOU LOOK! Two substantial storage sheds, approximately 2010 and 1512 feet, feature built-in shelving and natural lighting. One includes a roll-up garage-style door, ideal for storing motorcycles, ATVs, lawn equipment, and recreational gear. Inside the home, discover extensive storage, including a large concrete-walled cold-storage room with built-in shelving, an additional dedicated storage room with floor-to-ceiling shelving, generous basement cabinetry, and under-stair storage. SPACIOUS LIVING WITH ROOM TO MAKE IT YOUR OWN! The main level offers vaulted ceilings, oversized windows, abundant natural light, a spacious primary suite, formal dining or office space, and a covered deck with beautiful valley views. Recent improvements include fresh main-floor paint, new carpeting, updated lighting, a newer gas cooking range, and a recently replaced water heater. The fully finished walkout basement offers three additional bedrooms, a spacious family room, extensive cabinetry, a separate laundry area, and its own furnace and thermostat. Plumbing, electrical, gas, and venting provisions are already in place for a future second kitchen, creating potential for an internal accessory dwelling unit, subject to applicable approvals. Additional features include two functioning fireplaces with blowers, laundry connections on both levels, an owned water softener, drinking-water filtration, fiber internet service, and automatic sprinklers. Outside, enjoy at least a dozen mature trees, apple and elderberry trees, a fully vinyl-fenced backyard, and impressive mountain and valley views. Located on a quiet, low-traffic residential street with convenient access to nearby Gladstan Golf Course, local recreation, Payson, Salem, and I-15. MAKE IT YOUR OWN! The home's established layout, generous square footage, exceptional storage, extensive parking, and functional property improvements provide an outstanding foundation for buyers who want space today and the freedom to personalize interior finishes over time. Don't overlook what makes this property different: the land, the access, the storage, the workshop facilities, and the freedom to enjoy them all in one location
| Elementary School | Middle School | High School |
|---|---|---|
| Mt Loafer Elementary School | Payson Jr Middle School | Salem Hills High School |
| Price History | |
|---|---|
| 10/28/2026 | Listed $769,900 |
| 11/2/2026 | 3$750,000 |
General Features
| Living Area | 4277.0 |
|---|---|
| Sewer | Sewer: Connected,Sewer: Public |
| Heating | Gas: Central |
| Cooling | Central Air |
| Utilities | Natural Gas Connected,Electricity Connected,Sewer Connected,Sewer: Public,Water Connected |
| Roof | Asphalt |
| Appliances | Ceiling Fan,Microwave,Water Softener Owned |
| Zoning | Single-Family |
| Garage Spaces | 3.0 |
| Architectural Style | Rambler/Ranch |
| Construction Materials | Stucco |
| Year Built | 1997 |
| View | Lake,Mountain(s),Valley |
| Stories Count | 2 |
| Topography | Corner Lot,Curb & Gutter,Fenced: Part,Sprinkler: Auto-Full,View: Lake,View: Mountain,View: Valley |
| Property Subtype | Single Family Residence |
| Current Use | Single Family |
| Accessibility | Single Level Living |
| County | Utah |
| New Construction | No |
| Property Type | Residential |
| HOA | No |
| Attached Garage | Yes |
| Subdivision Name | HASKELL |
| Garage Y/N | Yes |
| Total Rooms | 17 |
| Full Baths | 2 |
| Status | Active |
| High School | Salem Hills |
| City | Elk Ridge |
| Senior Community Y/N | No |
| High School District | Nebo |
| Open Parking Spaces | 3.0 |
| MLS Area | Payson; Elk Rg; Salem; Wdhil |
| Lot Size Units | Acres |
| Lot Size Square Feet | 18730.8 |
| Carport Y/N | No |
| Listing Terms | Cash,Conventional,FHA,VA Loan |
| Elementary School | Mt Loafer |
| Property Attached Y/N | No |
| Tax Annual Amount | 3515.0 |
| Home Warranty Y/N | No |
| Middle/Junior High School | Payson Jr |
| Property Condition | Blt./Standing |
| Lease Considered Y/N | No |
| Virtual Tour | https://www.zillow.com/view-imx/6cb7bd9c-123f-4ffb-ab90-a374aecd942e?wl=true&setAttribution=mls&initialViewType=pano |
| Living Area Units | Square Feet |
| Standard Status | Active |
| Middle/Junior School District | Nebo |
| Elementary School District | Nebo |
| Virtual Tour | https://www.zillow.com/view-imx/6cb7bd9c-123f-4ffb-ab90-a374aecd942e?initialViewType=pano |
| PostalCity | Elk Ridge |
| ADU | No |
Interior Features
| Interior Amenities | Accessory Apt,Bath: Sep. Tub/Shower,Closet: Walk-In,French Doors,Jetted Tub,Oven: Double,Range: Countertop,Range: Gas,Vaulted Ceilings |
|---|---|
| Basement | Daylight,Full,Walk-Out Access |
| Flooring | Carpet,Tile |
| Total Fireplaces | 2 |
| Fireplace Features | Insert |
| Air Conditioning Y/N | Yes |
| Heating Y/N | Yes |
| Window Features | Blinds |
| Fireplace Y/N | Yes |
| Above Grade Finished Area | 2070.0 |
| 3/4 Baths | 1 |
| Laundry Features | Gas Dryer Hookup |
| Total Bedrooms | 6 |
| Main Level Bedrooms | 3 |
| Total Baths | 3 |
| Basement Finished | 100 |
Exterior Features
| Exterior Amenities | Balcony,Basement Entrance,Bay Box Windows,Deck; Covered,Double Pane Windows,Walkout |
|---|---|
| Vegetation | Fruit Trees,Landscaping: Full,Mature Trees,Pines |
| Parking Features | Rv Parking,Attached,Opener,Extra Length |
| Lot Features | Corner Lot,Curb & Gutter,Fenced: Part,Sprinkler: Auto-Full,View: Lake,View: Mountain,View: Valley |
| Water Source | Culinary |
| Total Parking | 6.0 |
| Inclusions | Ceiling Fan,Fireplace Insert,Microwave,Storage Shed(s),Water Softener: Own |
| Lot Size Area | 0.43 |
| Spa | No |
| Building Area Total | 4277.0 |
| Lot Dimensions | 0.0x0.0x0.0 |
| Lot Size Acres | 0.43 |
| Frontage Length | 0.0 |
| Private Pool | No |
| Waterfront Y/N | No |
| Covered Spaces | 3.0 |
| Door Features | French Doors |
| RV Parking Dimensions | 0.00 |
| Other Equipment | Fireplace Insert,Storage Shed(s) |
| Horse Y/N | No |
Amenities
- Foreclosure
- Views
- Short Sale
- New Construction
- Adult 55+
- Lease To Own
- No HOA Fees
- Furnished
- Primary On Main
- Air Conditioning
- Seller Finance
- Green
- Fixer Upper
- Horse
- Golf
- Fireplace
- Deck
- Garage
- Basement
- Pool
Property vs Single Family Average in 84651
Price
Taxes
Year Built
Visits
 Wasatch Front Regional MLS - Salt Lake Board of REALTORS® All information deemed reliable but not guaranteed. All properties are subject to prior sale, change or withdrawal. Neither listing broker(s) or information provider(s) shall be responsible for any typographical errors, misinformation, misprints and shall be held totally harmless. Listing(s) information is provided for consumer's personal, non-commercial use and may not be used for any purpose other than to identify prospective properties
