
Address
565 N Center E, Salt Lake City, UT
Price
$ 950,000
Property Attributes
- MLS#2193446
- TypeSingle Family
- Listing Status Active
- CountySALT LAKE
- CitySalt Lake City
- AreaSalt Lake City
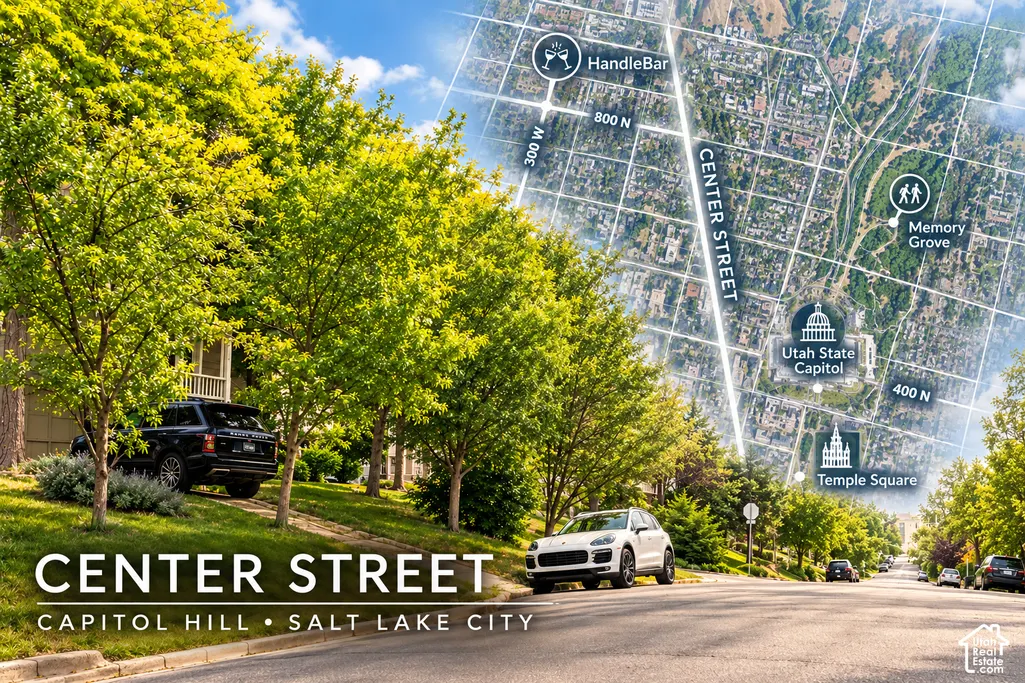
- NeighborhoodCAPTIOL HILL
- Zip84104
- StyleStories: 2
- Year Built2027
- Taxes$ 4600
- Price$ 950,000
- Bedrooms3
- Full Bathrooms3
- Half Bathrooms1
- Sqr Footage2265
- Lot Size0.04 Acres
Data Source:
Wasatch Front Regional MLS (WFRMLS)
Property Description
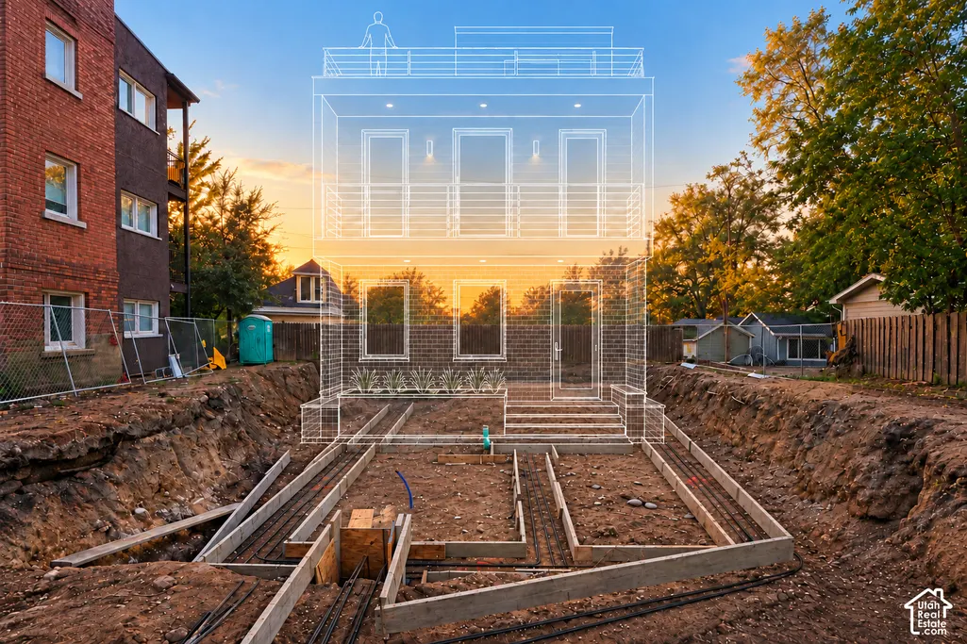
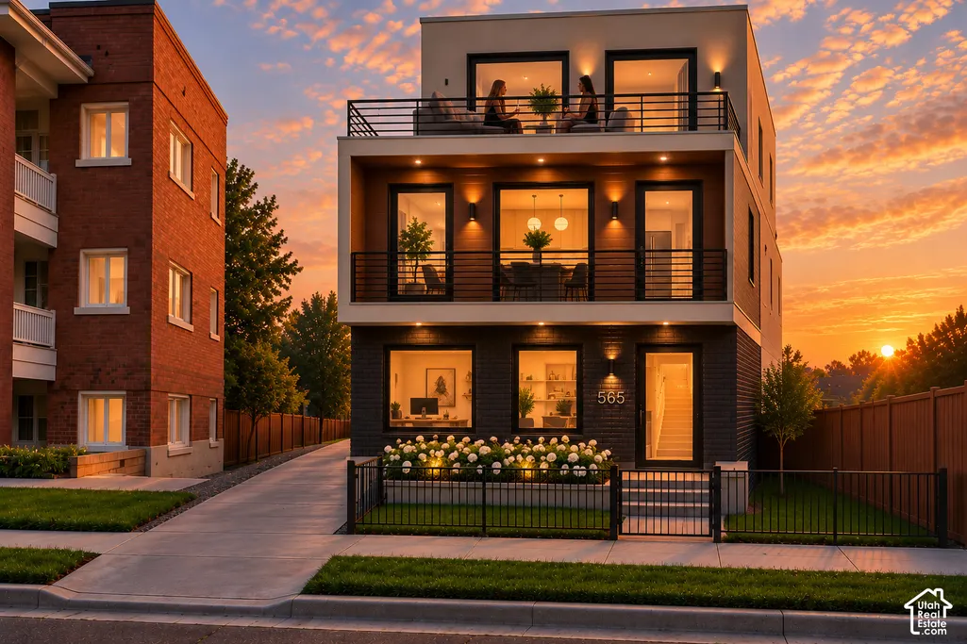
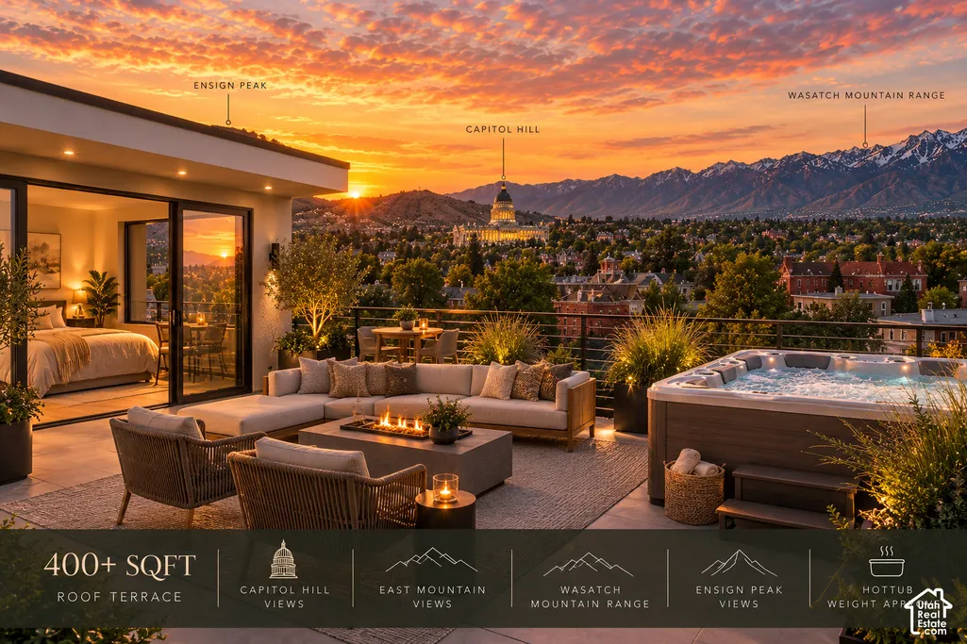
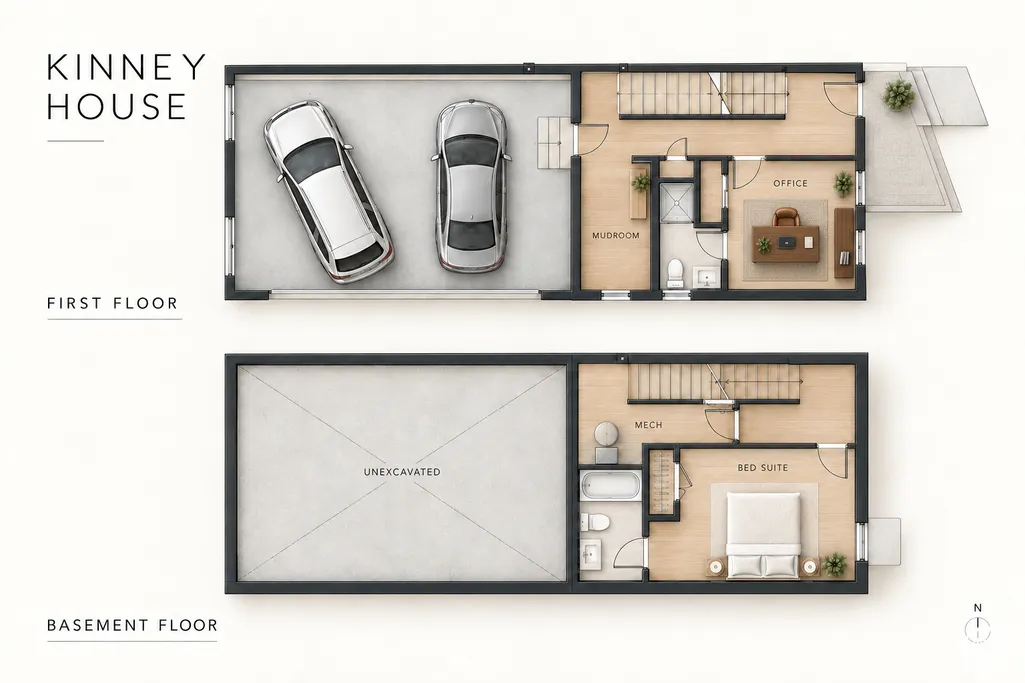
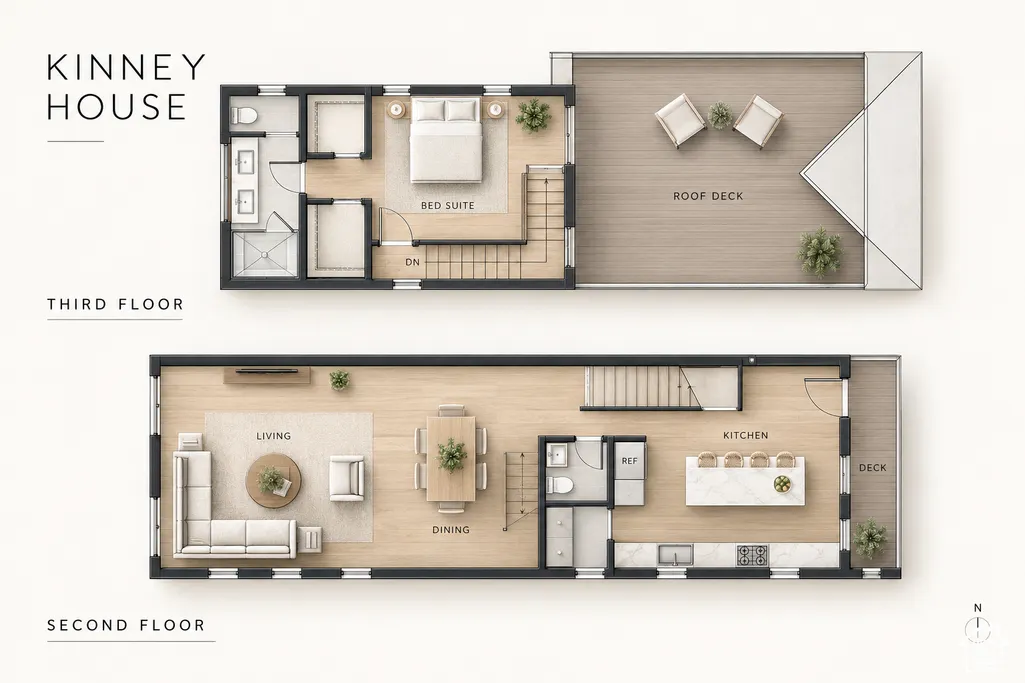
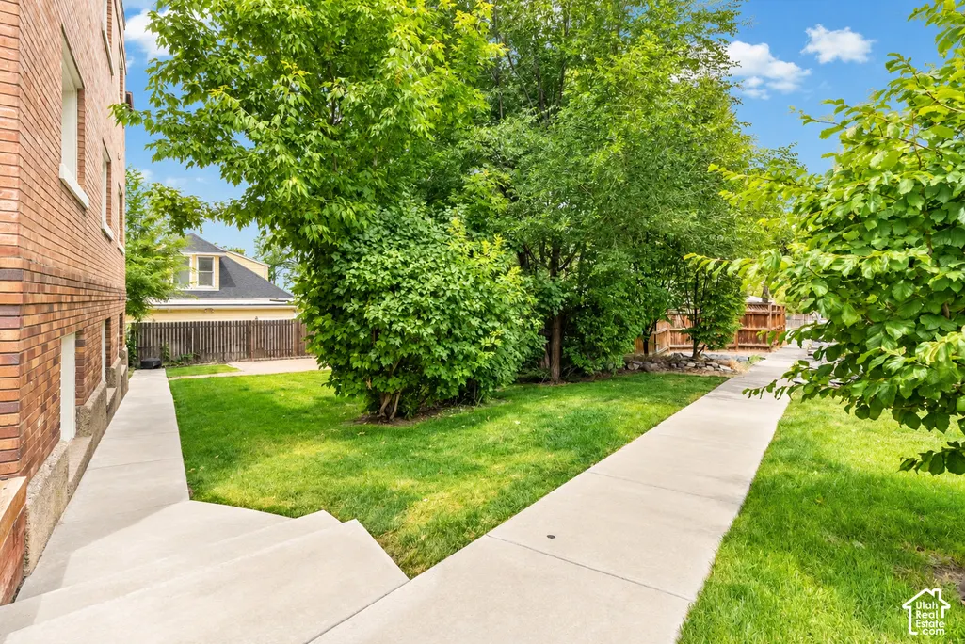
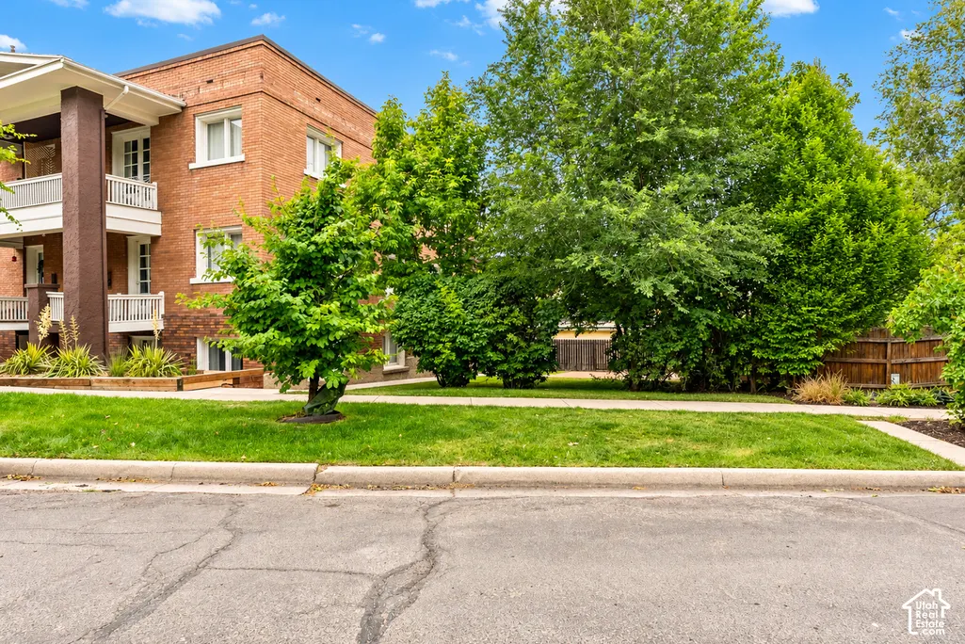
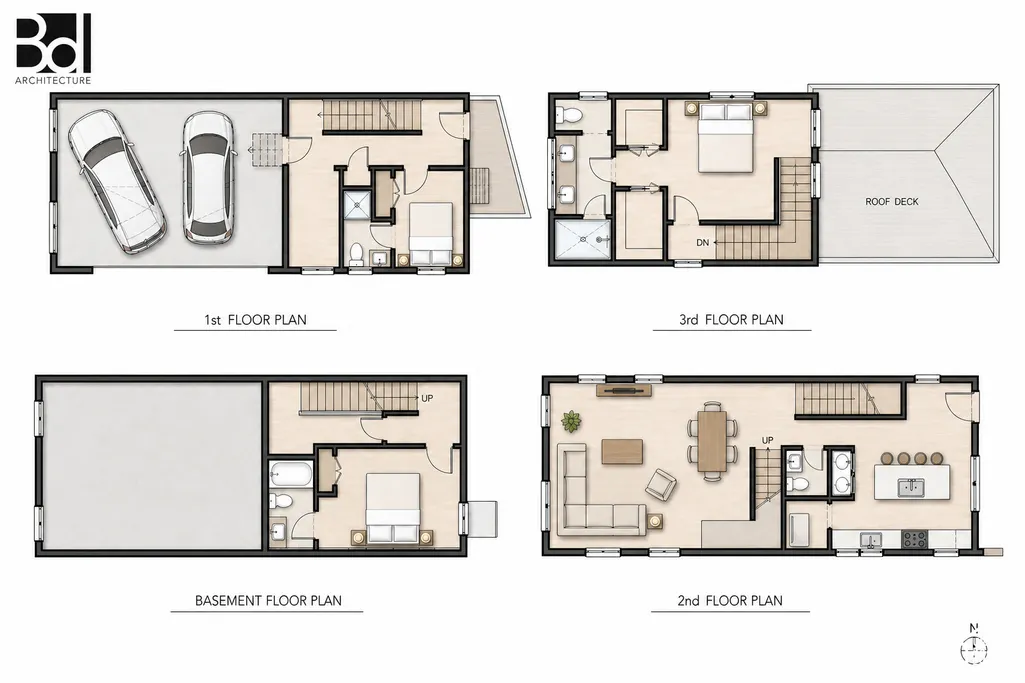
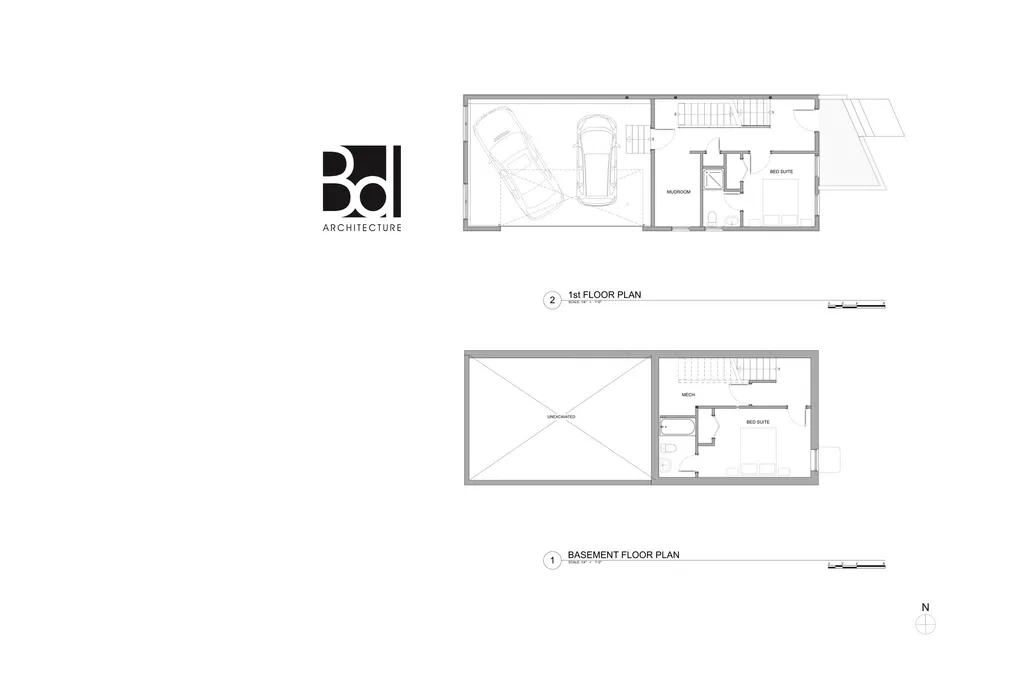
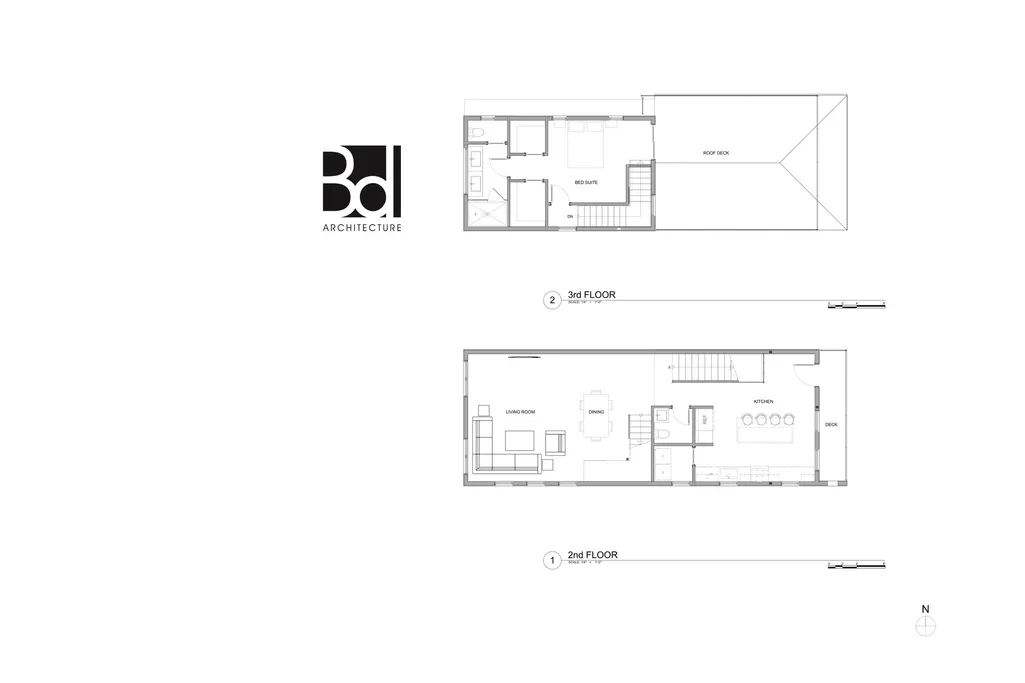
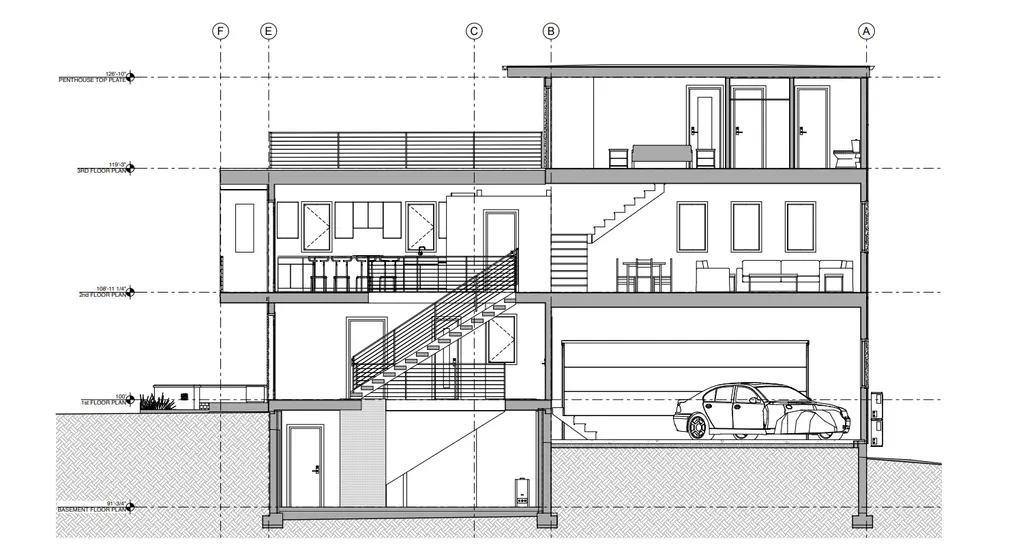
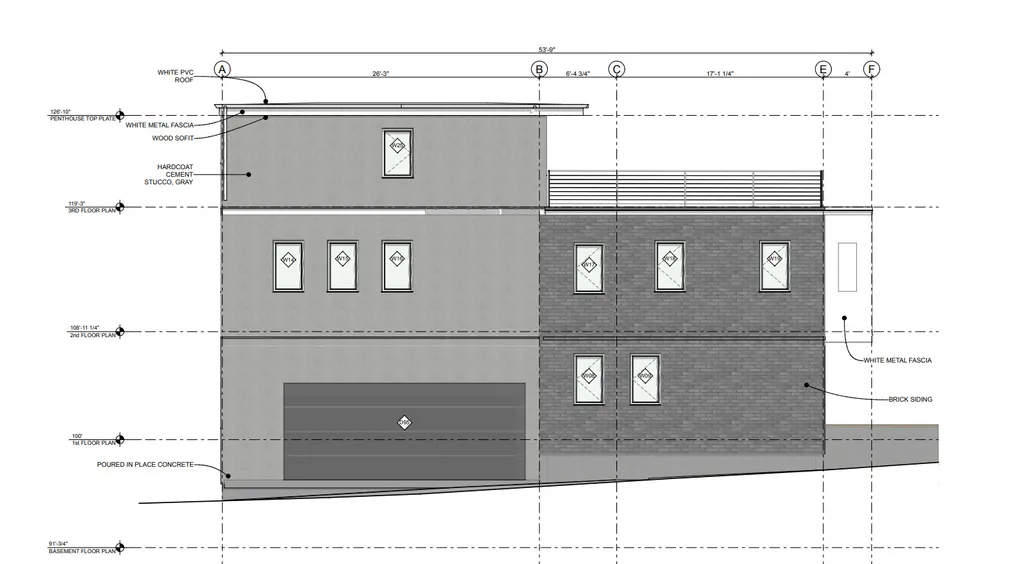
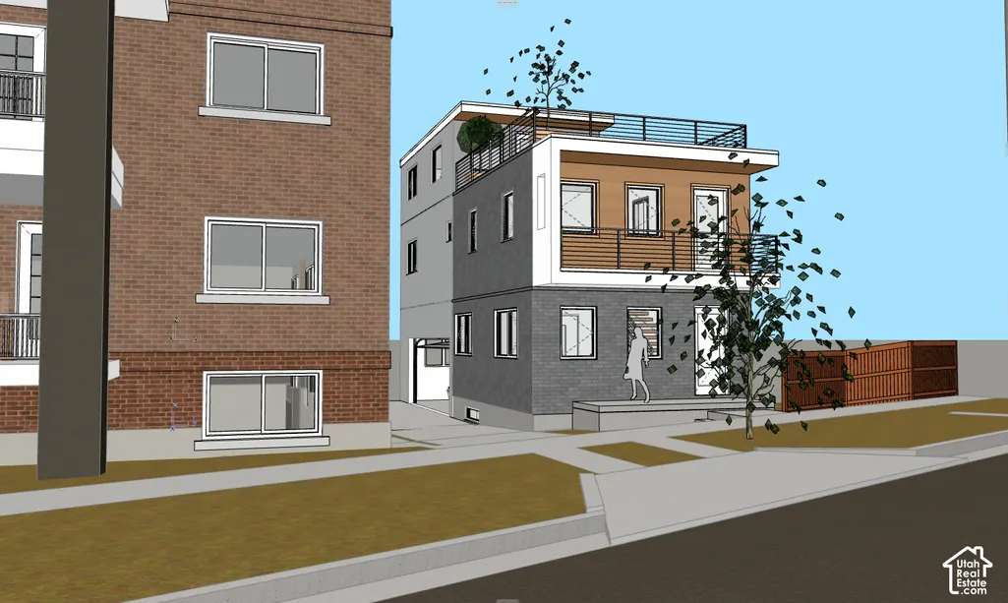
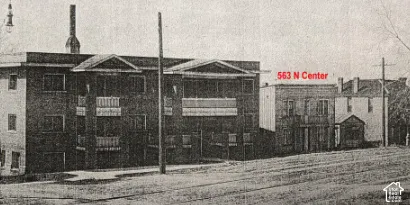
Some opportunities arrive once or twice a decade. The Kinney House, a penthouse-style residence by Brach Design, is one of them. New construction on Capitol Hill is rare enough, this real estate agent doesn't need to tell you that. Even further, new construction without a homeowners association, with remarkable views from the 2nd and 3rd level, is another story entirely. Picture it: Just one custom residence, a towering three-story home with a basement, totaling four stories, featuring a built-in attached garage which will possibly be extra height, and a roof deck with views of the Capitol Building that is over 400sqft, which we did not include in the total you see by the way. The Kinney House holds that kind of luxury that's increasingly difficult to find: the combination of location, parking options, a modest little yard, an office, spare bedrooms, and this real estate agent's favorite, the views. The list of advantages to owning this one are, frankly, exhausting to list. This luxury new construction residence makes a confident architectural statement while paying homage to what once stood here. The Kinney House is ready to be reserved, with flexible contract dates and opportunities for custom selections. What can you imagine? How would you like to deign this marvel with your favorite selections, colors, and options? The future at The Kinney is one you can create while time allows! Completion is approaching, hurry before our architect chooses all of the finishes! The closer The Kinney House gets to certificate of occupancy the more those will be watching and the less custom this project can be, call it yours before someone else does. Interested in accessing our cloud file for all things The Kinney House? Just contact the listing agent, Sydney Rosenblatt. Square footage figures are provided as a courtesy estimate only and were obtained from approved construction plans. Buyer is advised to obtain an independent measurement.
| Elementary School | Middle School | High School |
|---|---|---|
| Washington Elementary School | Clayton Middle School | West High School |
| Price History | |
|---|---|
| 10/28/2026 | Listed $950,000 |
General Features
| Living Area | 2265.0 |
|---|---|
| Sewer | Sewer: Connected |
| Heating | Electric,>= 95% efficiency |
| Cooling | Central Air |
| Utilities | Natural Gas Connected,Electricity Connected,Sewer Connected,Water Connected |
| Appliances | Portable Dishwasher,Microwave,Range Hood |
| Zoning | Single-Family |
| Garage Spaces | 1.0 |
| Patio/Porch Features | Patio: Open |
| Architectural Style | Stories: 2 |
| Security Features | Fire Alarm |
| Construction Materials | Aluminum,Brick,Cedar,Concrete |
| Year Built | 2027 |
| View | Mountain(s),Valley |
| Stories Count | 4 |
| Topography | Curb & Gutter,Fenced: Full,Road: Paved,Sidewalks,Sprinkler: Auto-Full,Terrain,Flat,View: Mountain,View: Valley,Drip Irrigation: Auto-Part |
| Property Subtype | Single Family Residence |
| Current Use | Single Family |
| County | Salt Lake |
| New Construction | Yes |
| Property Type | Residential |
| HOA | No |
| Attached Garage | Yes |
| Subdivision Name | CAPTIOL HILL |
| Facing Direction | East |
| Garage Y/N | Yes |
| Total Rooms | 11 |
| Full Baths | 1 |
| Status | Active |
| High School | West |
| City | Salt Lake City |
| Senior Community Y/N | No |
| High School District | Salt Lake |
| Zoning Description | SR-1A |
| Open Parking Spaces | 4.0 |
| MLS Area | Salt Lake City; Rose Park |
| Lot Size Units | Acres |
| Lot Size Square Feet | 1742.4 |
| Carport Y/N | No |
| Listing Terms | Cash,Conventional,FHA,VA Loan |
| Green Building Verification Type | Home Energy Score |
| Elementary School | Washington |
| Property Attached Y/N | No |
| Tax Annual Amount | 4600.0 |
| Home Warranty Y/N | No |
| Middle/Junior High School | Clayton |
| Lease Considered Y/N | No |
| Living Area Units | Square Feet |
| Standard Status | Active |
| Middle/Junior School District | Salt Lake |
| Elementary School District | Salt Lake |
| PostalCity | Salt Lake City |
| ADU | No |
Interior Features
| Interior Amenities | Alarm: Fire,Closet: Walk-In,Disposal,Floor Drains,Range/Oven: Free Stdng.,Instantaneous Hot Water,Smart Thermostat(s) |
|---|---|
| Basement | Full |
| Flooring | Carpet,Tile |
| Air Conditioning Y/N | Yes |
| Heating Y/N | Yes |
| Window Features | Shades |
| Fireplace Y/N | No |
| Above Grade Finished Area | 1820.0 |
| Half Baths | 1 |
| 3/4 Baths | 2 |
| Total Bedrooms | 3 |
| Main Level Bedrooms | 1 |
| Total Baths | 4 |
| 1/2 Baths | 1 |
| Basement Finished | 100 |
Exterior Features
| Exterior Amenities | Awning(s),Balcony,Double Pane Windows,Entry (Foyer),Lighting,Sliding Glass Doors,Patio: Open |
|---|---|
| Vegetation | Landscaping: Full |
| Parking Features | Attached,Built-In,Extra Width |
| Lot Features | Curb & Gutter,Fenced: Full,Road: Paved,Sidewalks,Sprinkler: Auto-Full,View: Mountain,View: Valley,Drip Irrigation: Auto-Part |
| Water Source | Culinary |
| Total Parking | 5.0 |
| Inclusions | Dishwasher: Portable,Microwave,Range,Range Hood |
| Lot Size Area | 0.04 |
| Spa | No |
| Building Area Total | 2265.0 |
| Lot Dimensions | 0.0x0.0x0.0 |
| Lot Size Acres | 0.04 |
| Frontage Length | 0.0 |
| Private Pool | No |
| Waterfront Y/N | No |
| Covered Spaces | 1.0 |
| RV Parking Dimensions | 0.00 |
| Horse Y/N | No |
Amenities
- Foreclosure
- Views
- Short Sale
- New Construction
- Adult 55+
- Lease To Own
- No HOA Fees
- Furnished
- Primary On Main
- Air Conditioning
- Seller Finance
- Green
- Fixer Upper
- Horse
- Golf
- Fireplace
- Deck
- Garage
- Basement
- Pool
Property vs Single Family Average in 84104
Price
Taxes
Year Built
Visits
 Wasatch Front Regional MLS - Salt Lake Board of REALTORS® All information deemed reliable but not guaranteed. All properties are subject to prior sale, change or withdrawal. Neither listing broker(s) or information provider(s) shall be responsible for any typographical errors, misinformation, misprints and shall be held totally harmless. Listing(s) information is provided for consumer's personal, non-commercial use and may not be used for any purpose other than to identify prospective properties
