
Address
4580 N Sheep Dr, Eden, UT
Price
$ 2,300,000
Property Attributes
- MLS#2193322
- TypeSingle Family
- Listing Status Active
- CountyWEBER
- CityEden
- AreaLbrty
- NeighborhoodTHE PRESERVE
- Zip84310
- StyleStories: 2
- Year Built2026
- Taxes$ 8250
- Price$ 2,300,000
- Bedrooms5
- Full Bathrooms4
- Half Bathrooms1
- Sqr Footage4478
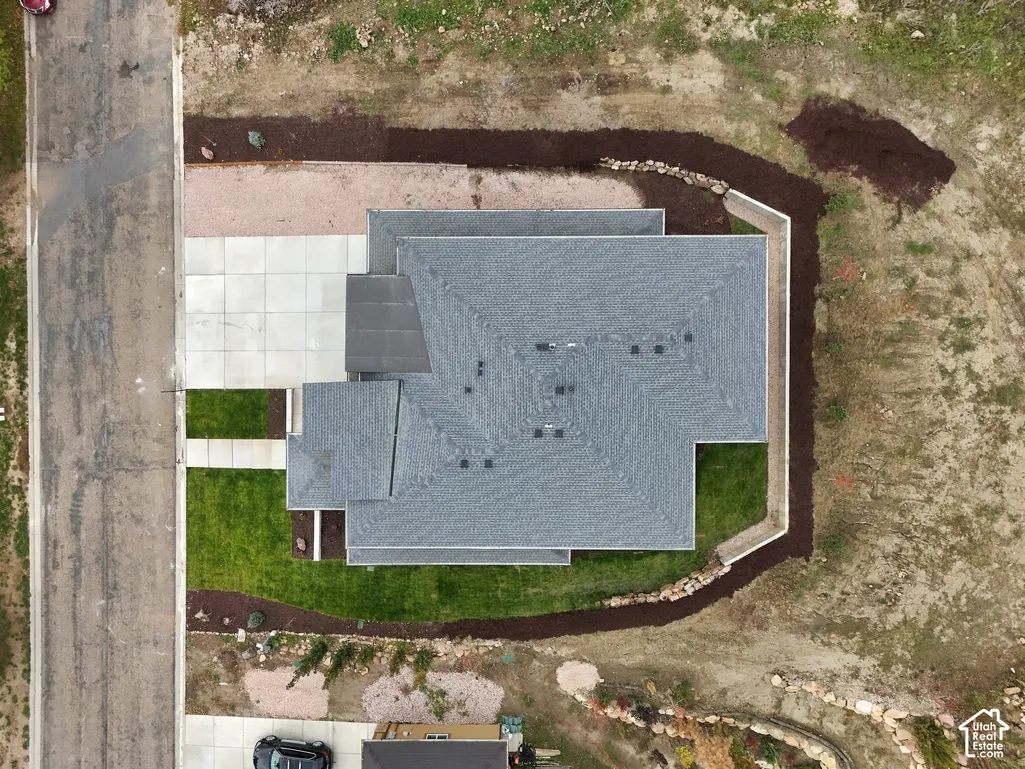
- Lot Size0.34 Acres
Data Source:
Wasatch Front Regional MLS (WFRMLS)
Property Description
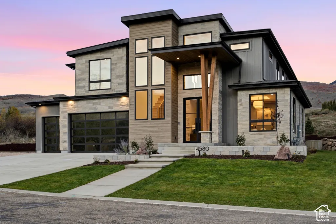
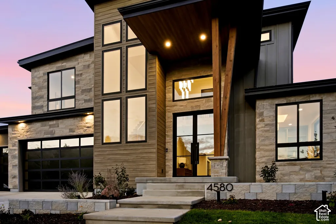
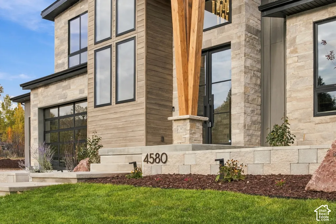
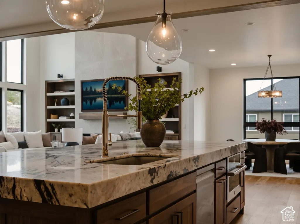
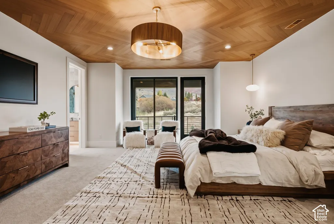
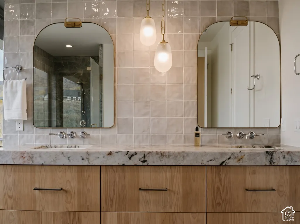
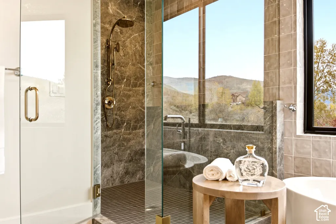
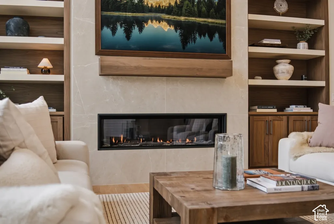
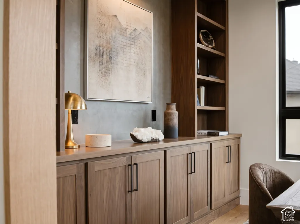
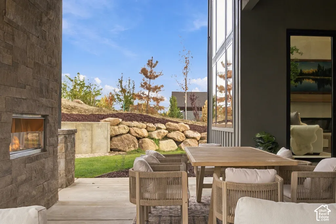
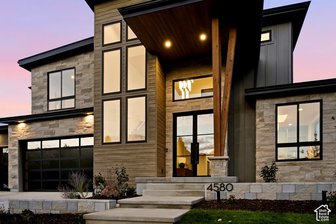
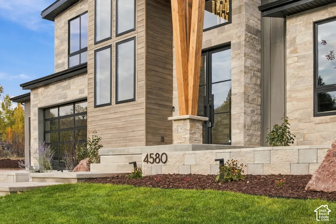
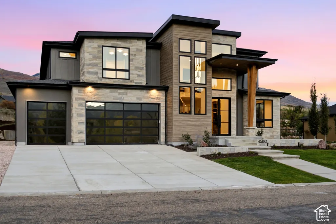
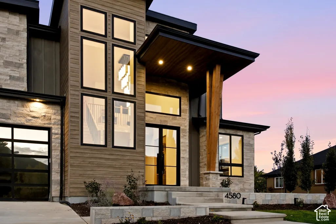
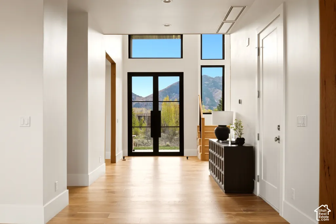
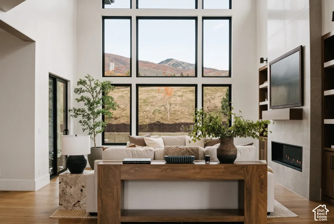
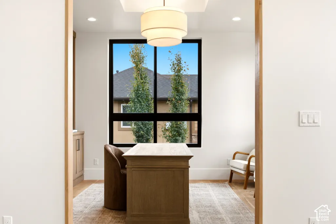
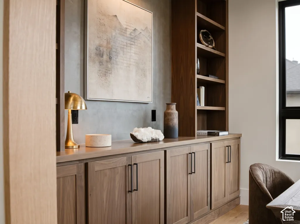
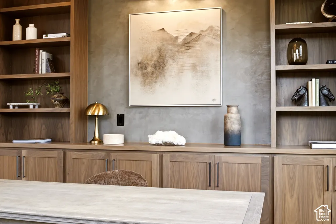
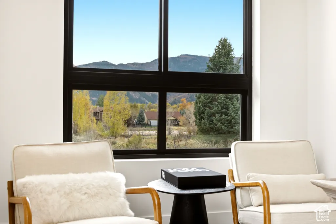
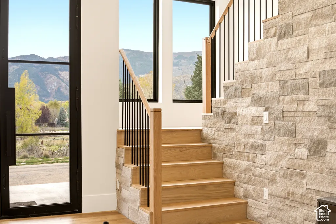
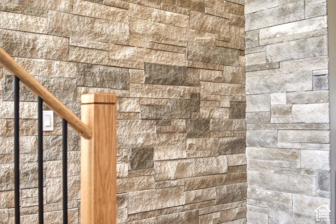
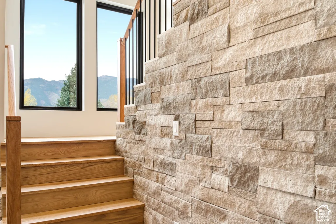
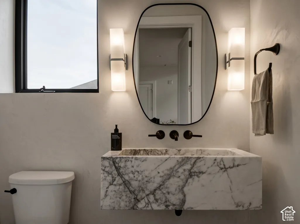
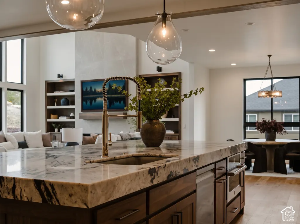
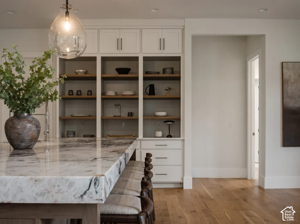
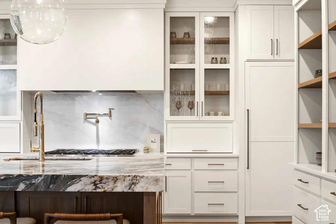
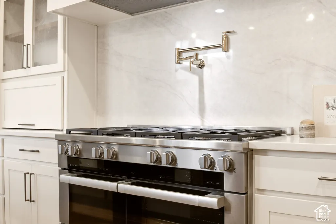
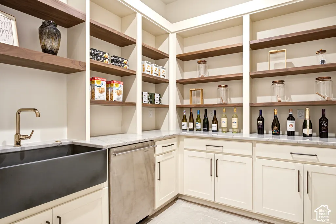
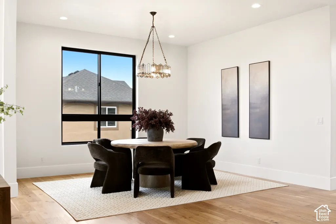
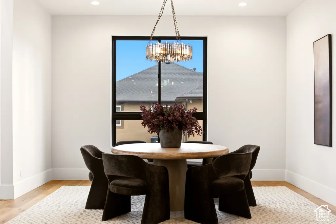
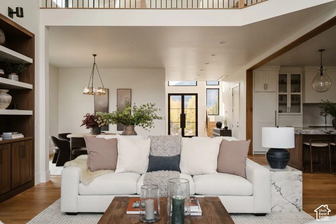
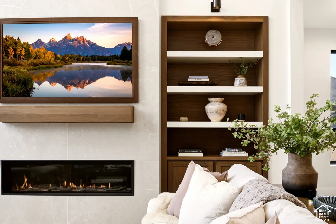
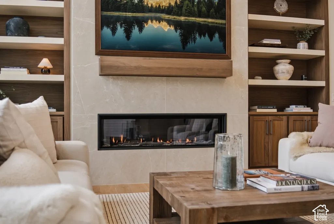
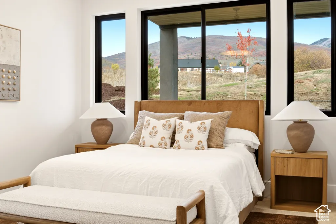
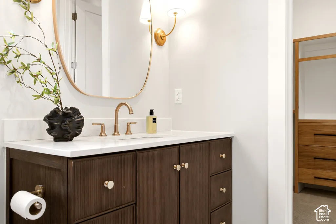
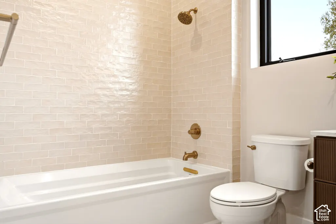
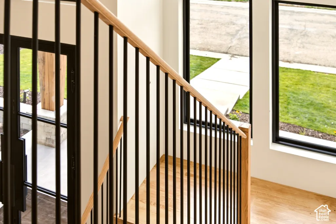
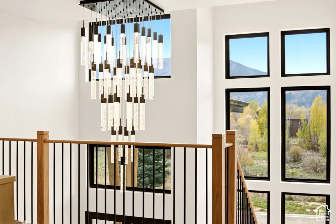
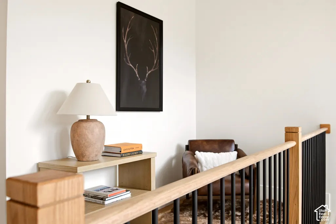
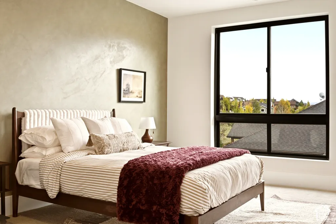
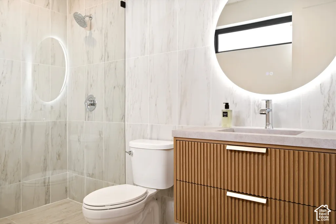
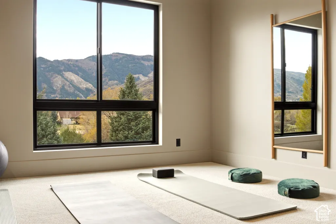
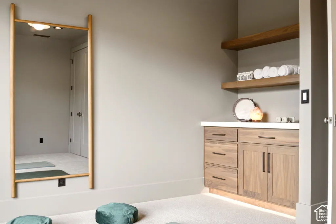
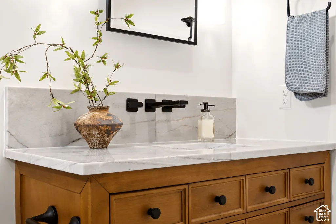
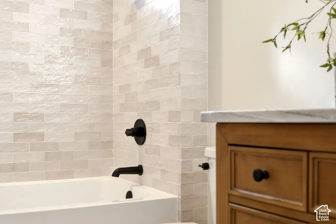
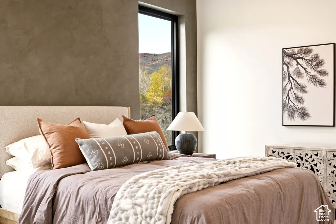
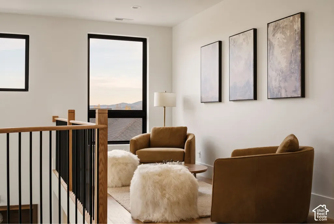
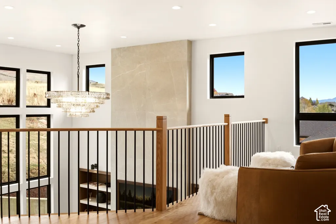
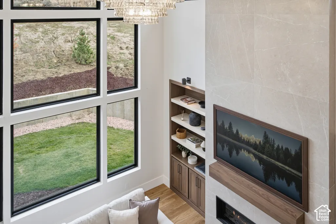
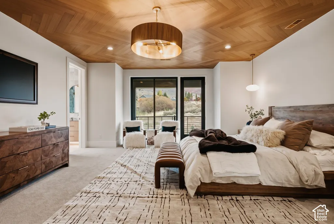
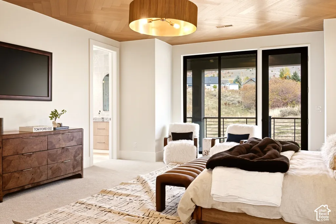
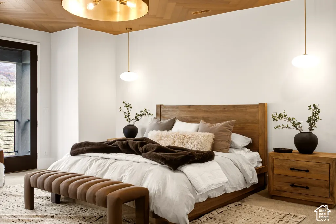
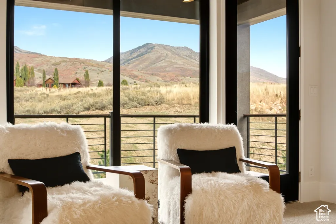
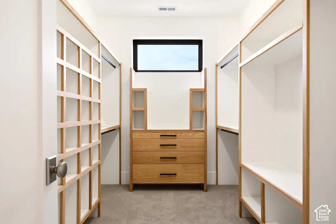
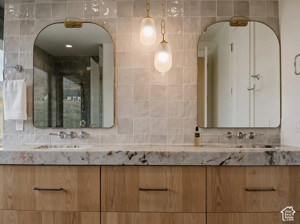
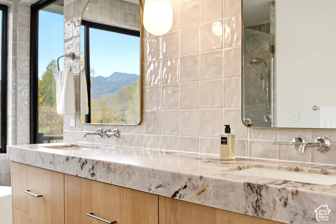
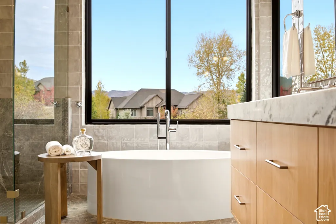
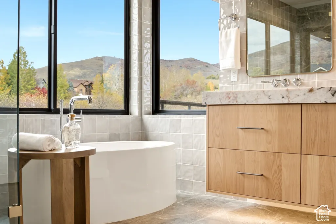
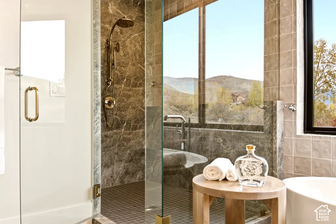
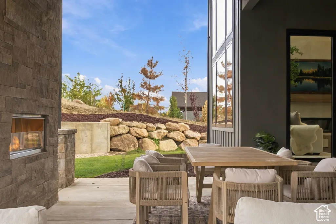
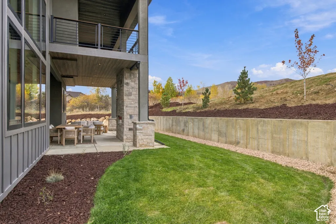
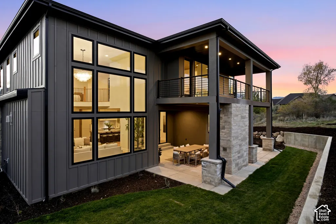
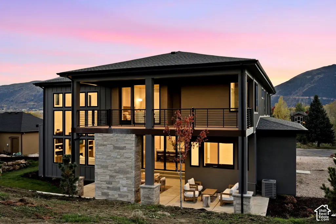
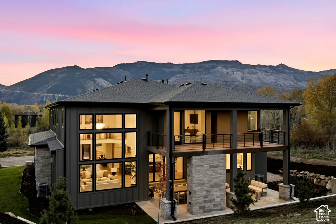
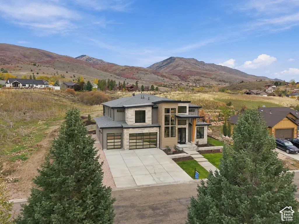
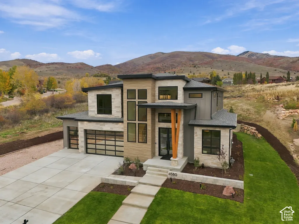
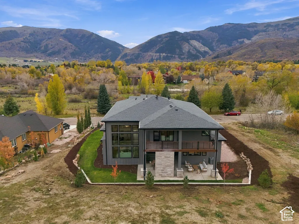
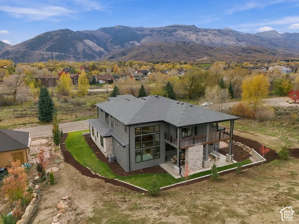
Step into a new home that embodies serene, elevated, living - a space that feels inviting, alluring, and complete, with 48" Miele Range, A Sub-Zero fridge and separate Sub-Zero freezer, Kohler fixtures, and premium features throughout. With all square footage above grade and main level guest suite, the chosen site has a warm community and unbeatable privacy with protected green space on three sides that ensure natural enjoyment. From the moment you arrive, an intentional and cohesive design resonates from exterior, to indoor living, to outdoor enjoyment. Clad in natural limestone veneer and expansive windows, the home encompasses the natural surroundings into its presence. Views of the surrounding mountain landscape is viewable from every area of the home. Interior organic textures such as limestone, white oak, and Roman clay bring a warmth that compliments the dramatic tempest crystal island, statement lighting, and rich tile. Intentional design elements throughout the home enhance and define the living experience. Book a showing, share with a friend, sit, stay a while, and experience the home and the natural light that floods through from dawn to dusk. Amenities include private walking trails, community park, mail house, and picnic areas. 7 minutes from Nordic Valley, 23 minutes from Powder Mountain and Pine View Reservoir, 27 minutes from Snow Basin, and 1 hour from salt lake international airport. A setting that feels immersed in the mountains, with the convenience of everyday life within reach. See attached spec sheet and photo descriptions for full list of premium features. Designer furnishings are available
| Elementary School | Middle School | High School |
|---|---|---|
| Valley Elementary School | None/Other Middle School | Weber High School |
| Price History | |
|---|---|
| 10/27/2026 | Listed $2,300,000 |
General Features
| Living Area | 4478.0 |
|---|---|
| Sewer | Sewer: Connected,Sewer: Private |
| Heating | Forced Air,Gas: Central |
| Cooling | Central Air |
| Utilities | Natural Gas Connected,Electricity Connected,Sewer Connected,Sewer: Private,Water Connected |
| Roof | Asphalt |
| Appliances | Microwave,Range Hood,Refrigerator |
| Zoning | Single-Family |
| HOA Fee | 150.0 |
| Garage Spaces | 3.0 |
| Patio/Porch Features | Covered |
| Architectural Style | Stories: 2 |
| Construction Materials | Stone,Stucco,Cement Siding,Other |
| Year Built | 2026 |
| View | Mountain(s),Valley |
| Stories Count | 2 |
| Topography | Sprinkler: Auto-Full,Terrain: Mountain,View: Mountain,View: Valley,Wooded,Drip Irrigation: Auto-Full,Private |
| Property Subtype | Single Family Residence |
| Current Use | Single Family |
| Ownership | Agent Owned |
| Accessibility | Accessible Doors |
| Assoc Fee Paid Per | Quarterly |
| County | Weber |
| New Construction | No |
| Property Type | Residential |
| Association Amenities | Biking Trails,Picnic Area,Playground |
| HOA | Yes |
| Attached Garage | Yes |
| Subdivision Name | THE PRESERVE |
| Facing Direction | West |
| Garage Y/N | Yes |
| Total Rooms | 15 |
| Full Baths | 4 |
| Status | Active |
| High School | Weber |
| City | Eden |
| Senior Community Y/N | No |
| High School District | Weber |
| Zoning Description | RES |
| Open Parking Spaces | 7.0 |
| MLS Area | Lbrty; Edn; Nordic Vly; Huntsvl |
| Lot Size Units | Acres |
| Lot Size Square Feet | 14810.4 |
| Carport Y/N | No |
| Listing Terms | Cash,Conventional,VA Loan |
| Elementary School | Valley |
| Property Attached Y/N | No |
| Tax Annual Amount | 8250.0 |
| Home Warranty Y/N | Yes |
| Middle/Junior High School | None/Other |
| Property Condition | Blt./Standing |
| Lease Considered Y/N | No |
| Virtual Tour | https://iframe.videodelivery.net/ca5a2a89eb15fa569d2f4999cf2f7f8c |
| Living Area Units | Square Feet |
| Standard Status | Active |
| Middle/Junior School District | Weber |
| Elementary School District | Weber |
| PostalCity | Eden |
| ADU | No |
Interior Features
| Interior Amenities | Bar: Dry,Bath: Primary,Bath: Sep. Tub/Shower,Closet: Walk-In,Den/Office,Disposal,French Doors,Great Room,Range: Gas,Range/Oven: Free Stdng.,Instantaneous Hot Water,Video Door Bell(s),Smart Thermostat |
|---|---|
| Basement | None |
| Flooring | Carpet,Hardwood,Tile |
| Total Fireplaces | 2 |
| Air Conditioning Y/N | Yes |
| Heating Y/N | Yes |
| Fireplace Y/N | Yes |
| Above Grade Finished Area | 4478.0 |
| Half Baths | 1 |
| Laundry Features | Electric Dryer Hookup |
| Total Bedrooms | 5 |
| Main Level Bedrooms | 1 |
| Total Baths | 5 |
| 1/2 Baths | 1 |
Exterior Features
| Exterior Amenities | Deck; Covered,Double Pane Windows,Entry (Foyer),Patio: Covered,Sliding Glass Doors |
|---|---|
| Vegetation | Landscaping: Full,Stream |
| Parking Features | Rv Parking,Attached,Opener,Extra Length,Electric Vehicle Charging Station |
| Lot Features | Sprinkler: Auto-Full,Terrain: Mountain,View: Mountain,View: Valley,Wooded,Drip Irrigation: Auto-Full,Private |
| Water Source | Culinary,Private |
| Total Parking | 10.0 |
| Inclusions | Microwave,Range,Range Hood,Refrigerator,Video Door Bell(s),Smart Thermostat(s) |
| Lot Size Area | 0.34 |
| Spa | No |
| Building Area Total | 4478.0 |
| Lot Dimensions | 0.0x0.0x0.0 |
| Lot Size Acres | 0.34 |
| Frontage Length | 0.0 |
| Private Pool | No |
| Waterfront Y/N | No |
| Covered Spaces | 3.0 |
| Door Features | French Doors |
| RV Parking Dimensions | 0.00 |
| Horse Y/N | No |
Amenities
- Foreclosure
- Views
- Short Sale
- New Construction
- Adult 55+
- Lease To Own
- No HOA Fees
- Furnished
- Primary On Main
- Air Conditioning
- Seller Finance
- Green
- Fixer Upper
- Horse
- Golf
- Fireplace
- Deck
- Garage
- Basement
- Pool
Property vs Single Family Average in 84310
Price
Taxes
Year Built
Visits
 Wasatch Front Regional MLS - Salt Lake Board of REALTORS® All information deemed reliable but not guaranteed. All properties are subject to prior sale, change or withdrawal. Neither listing broker(s) or information provider(s) shall be responsible for any typographical errors, misinformation, misprints and shall be held totally harmless. Listing(s) information is provided for consumer's personal, non-commercial use and may not be used for any purpose other than to identify prospective properties
