

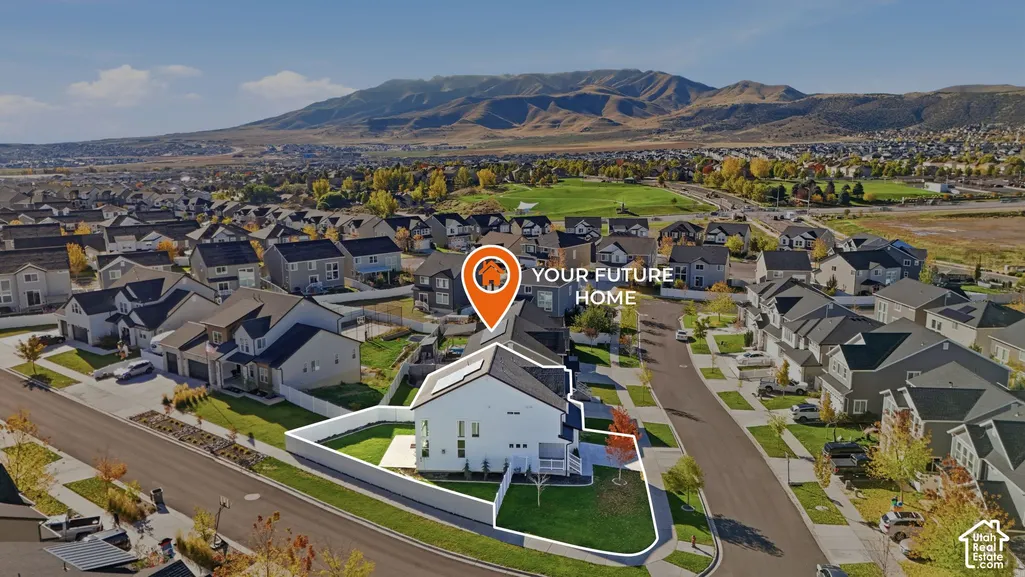
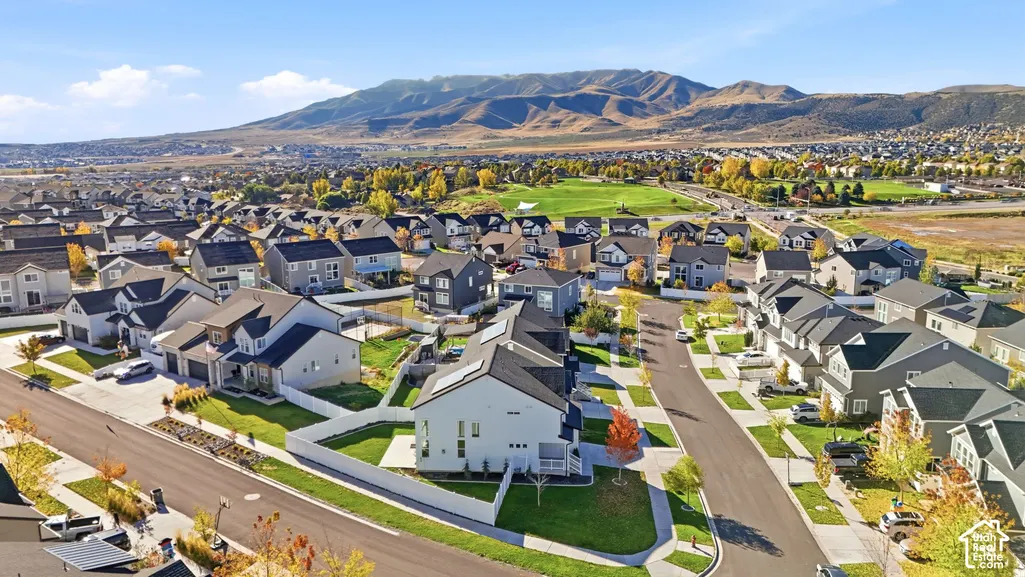
Address
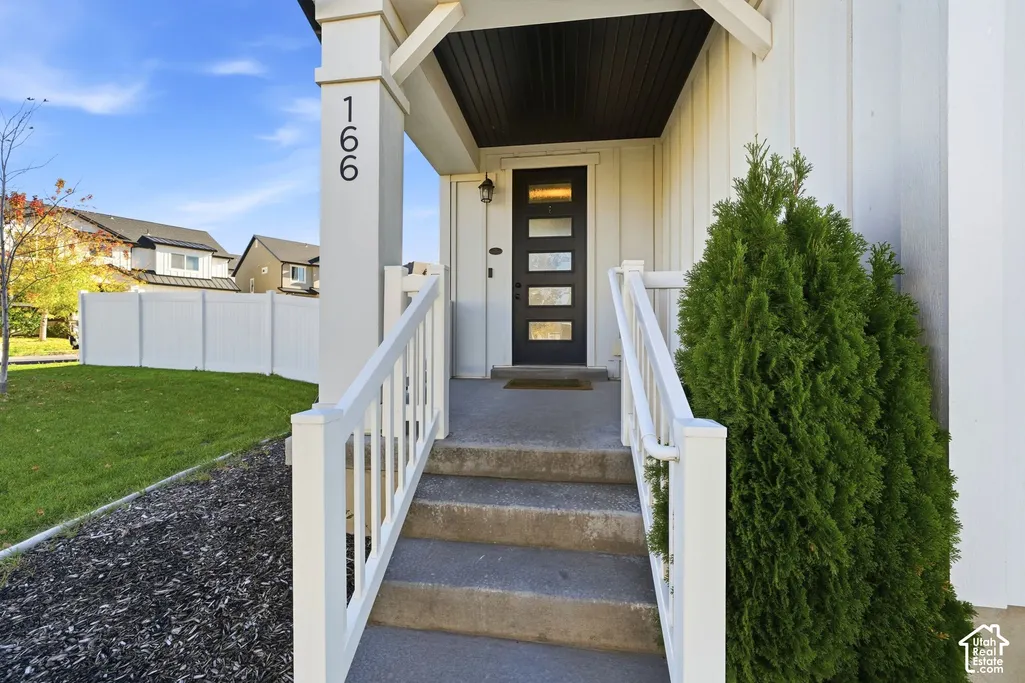
166 N Diamond Back Dr, Saratoga Springs, UT
Price
$ 600,000
Property Attributes
- MLS#2193126
- TypeSingle Family
- Listing Status Active
- CountyUTAH
- CitySaratoga Springs
- AreaAm Fork
- NeighborhoodQUAILHILL AT MT SARATOGA
- Zip84045
- StyleStories: 2
- Year Built2019
- Taxes$ 2299
- Price$ 600,000
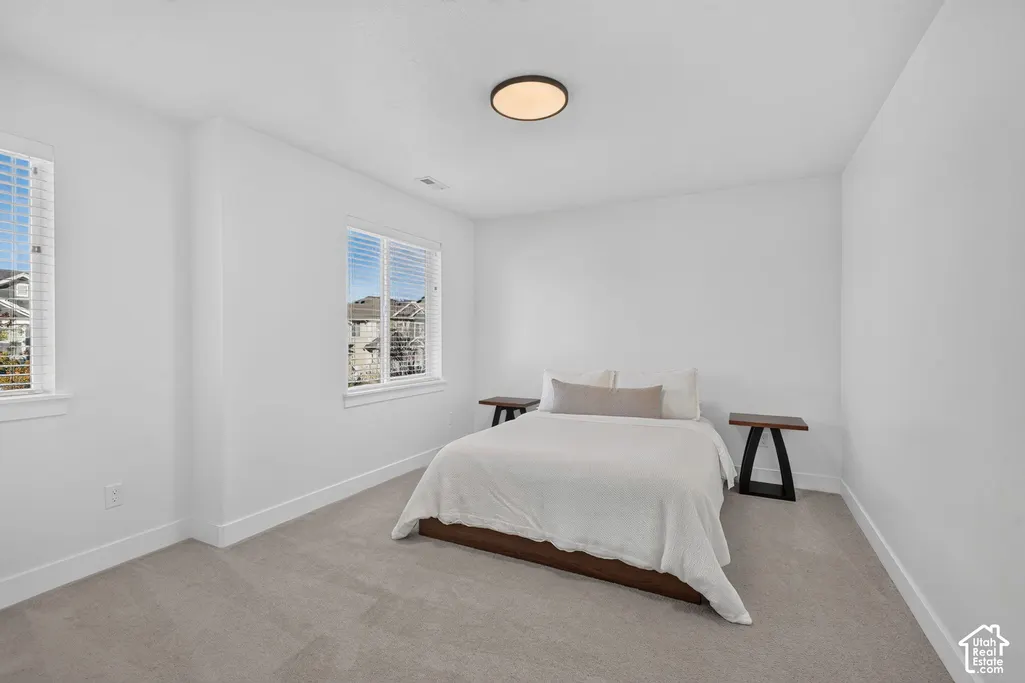
- Bedrooms4
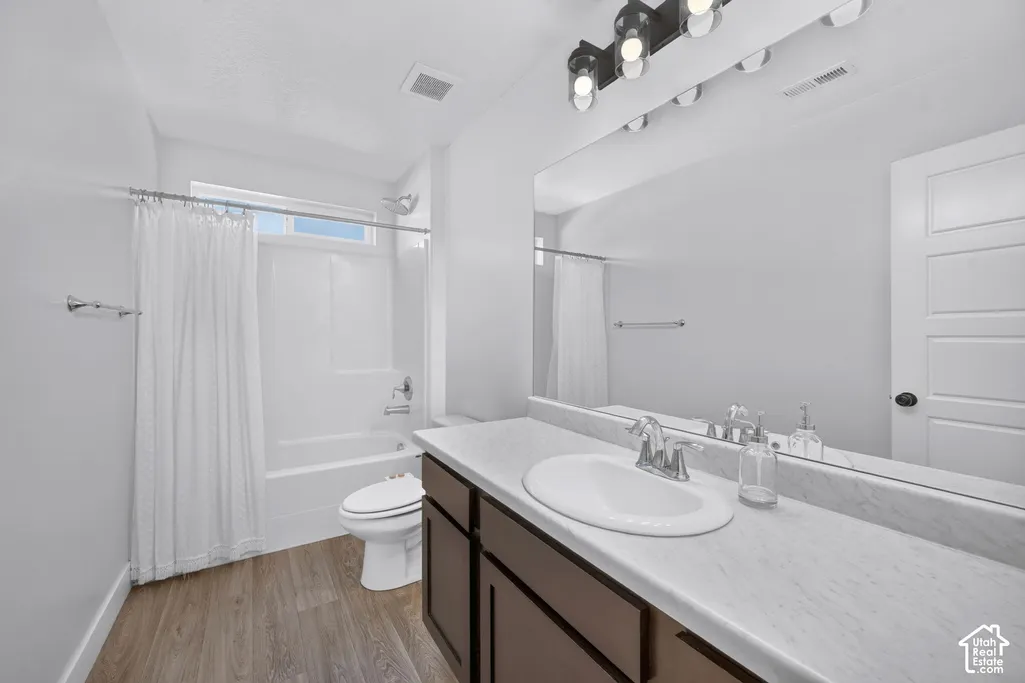
- Full Bathrooms2
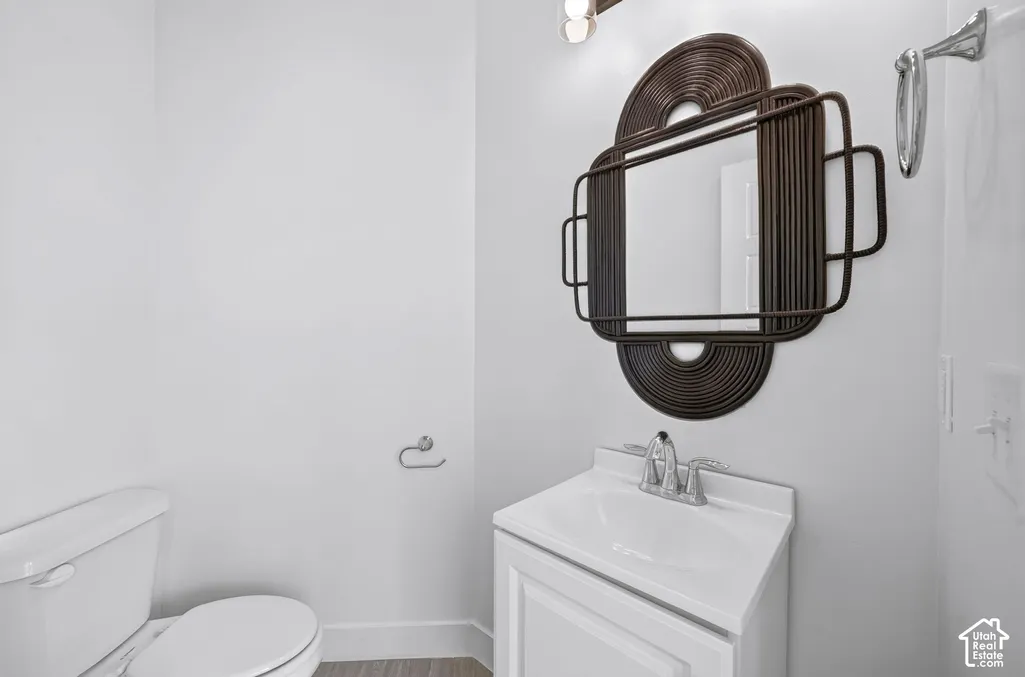
- Half Bathrooms1
- Sqr Footage2957
- Lot Size0.16 Acres
Data Source:
Wasatch Front Regional MLS (WFRMLS)
Property Description
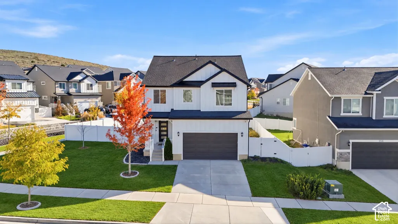
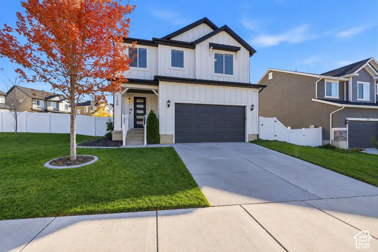
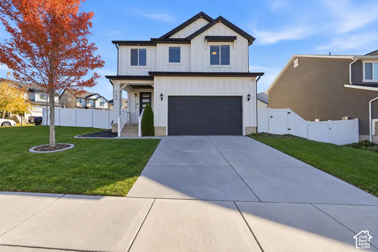
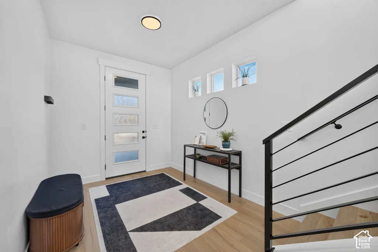
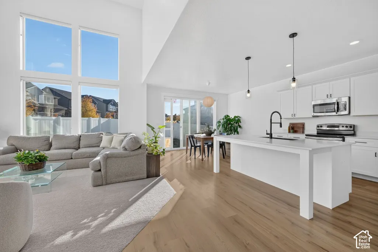
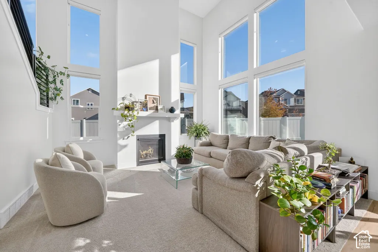
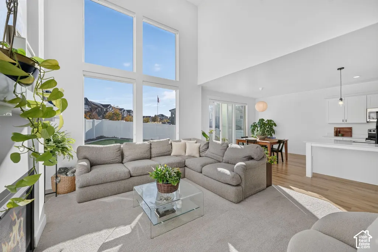
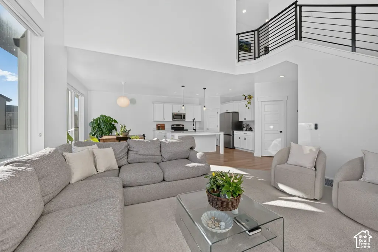
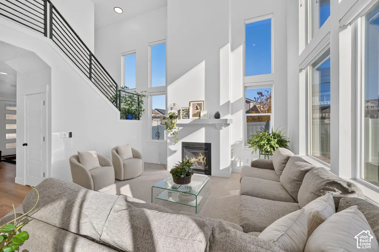
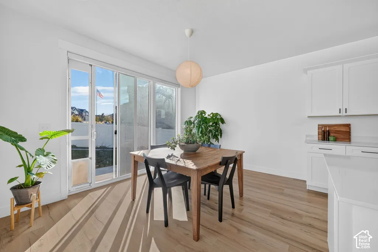
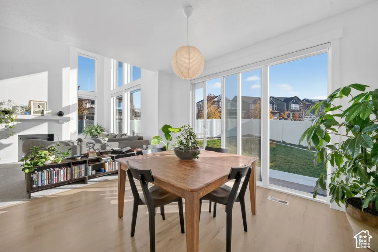
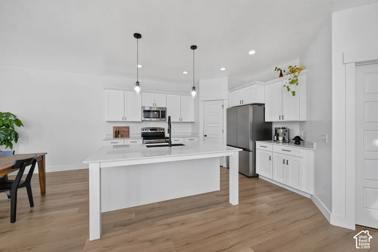
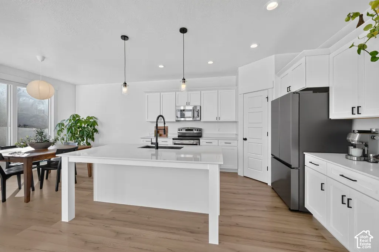
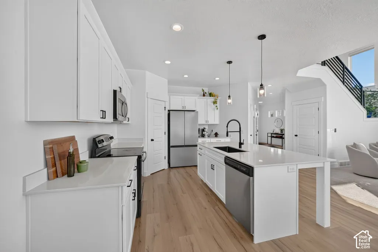
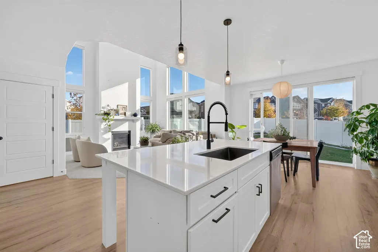
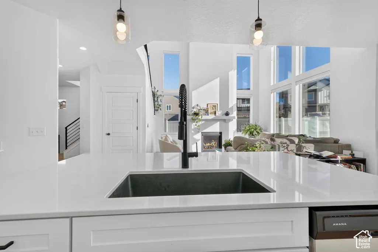
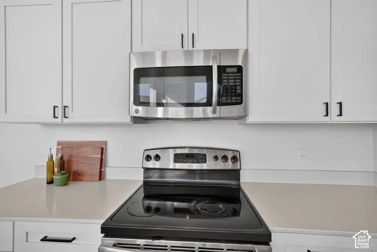
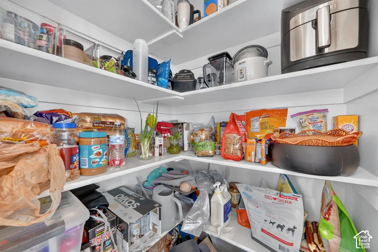
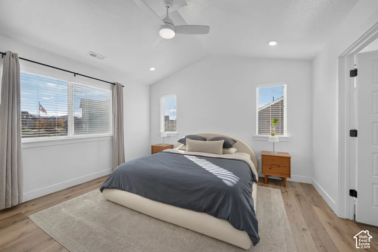
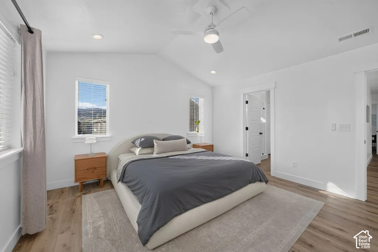
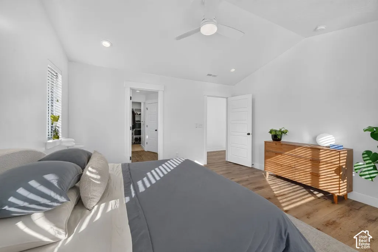
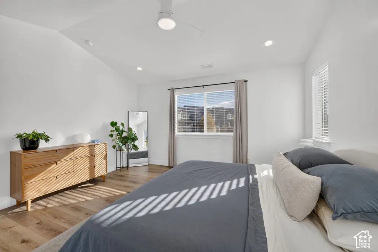
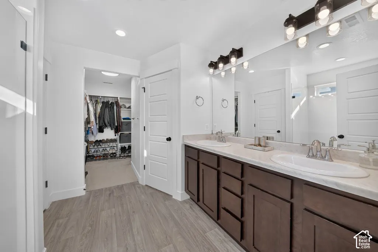
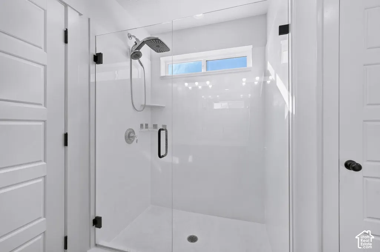
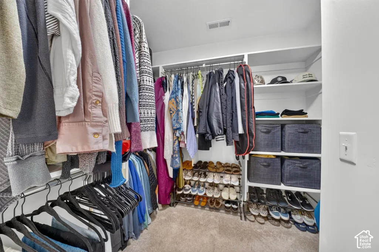
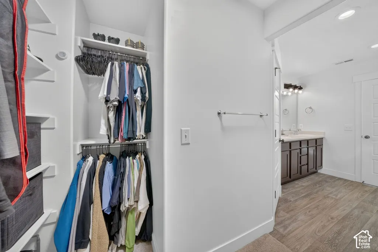
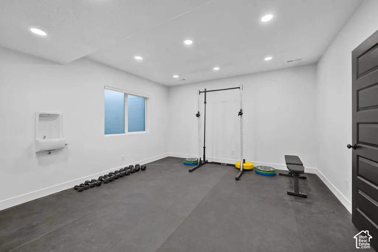
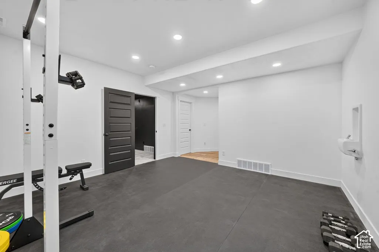
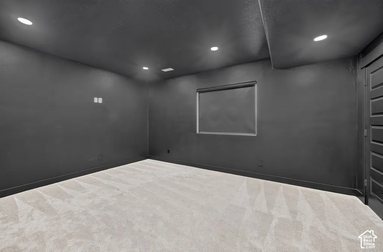
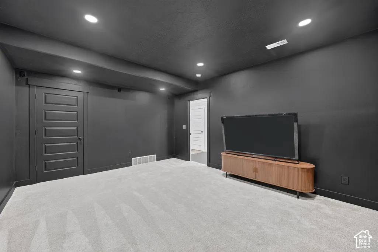
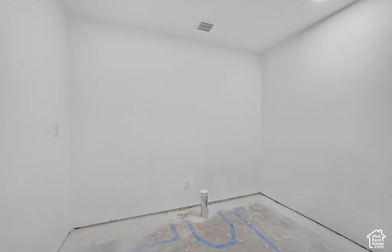
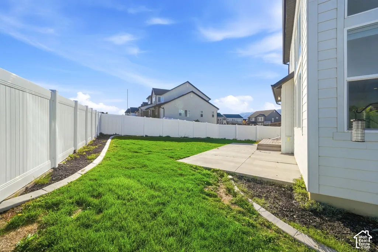
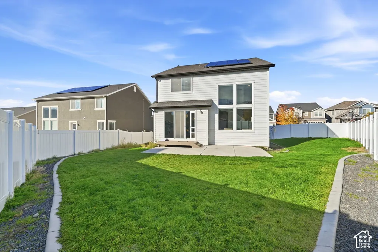
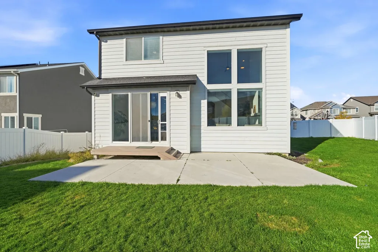
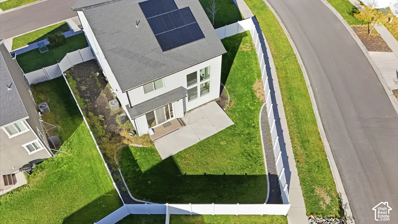
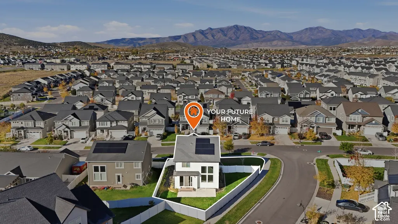
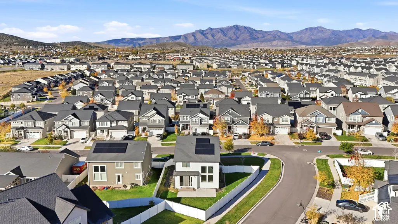
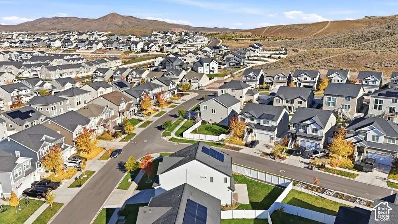
Discover elevated living in this beautifully appointed Saratoga Springs home, ideally positioned on a premium corner lot in the sought-after Quailhill community at Mt. Saratoga. Surrounded by scenic open views, this impressive residence combines contemporary style, quality finishes and thoughtfully designed living spaces. Step inside to an inviting interior highlighted by vaulted ceilings, expansive windows, abundant natural light and convenient automatic window shades. The stunning kitchen features an oversized island, generous counter space and a walk-in pantry, seamlessly connecting to the main living areas for effortless entertaining. Retreat to the spacious primary suite, complete with vaulted ceilings, an oversized walk-in closet and a beautifully designed bathroom with a glass-enclosed shower. The fully finished basement offers exceptional versatility with 9-foot ceilings, a private fitness room featuring rubber flooring and a drinking fountain, a dedicated theater room with potential for an additional bedroom, and a future bathroom already roughed in. Thoughtful upgrades throughout include custom window coverings, professionally finished basement space, enhanced landscaping, an insulated garage door and a tankless water heater. The owned solar system is included, offering added energy efficiency and potential utility savings. Enjoy the convenience of nearby parks, pickleball courts, scenic walking trails and neighborhood open space, with shopping, restaurants, schools and outdoor recreation just minutes away. With its desirable location, beautiful views and extensive improvements, this exceptional home is ready to impress!
| Elementary School | Middle School | High School |
|---|---|---|
| Thunder Ridge Elementary School | Vista Heights Middle School | Westlake High School |
| Price History | |
|---|---|
| 10/26/2026 | Listed $600,000 |
General Features
| Living Area | 2957.0 |
|---|---|
| Sewer | Sewer: Connected,Sewer: Public |
| Heating | Forced Air,>= 95% efficiency |
| Cooling | Central Air |
| Utilities | Natural Gas Connected,Electricity Connected,Sewer Connected,Sewer: Public,Water Connected |
| Roof | Asphalt |
| Zoning | Single-Family |
| HOA Fee | 27.0 |
| Garage Spaces | 2.0 |
| Patio/Porch Features | Porch: Open,Patio: Open |
| Architectural Style | Stories: 2 |
| Security Features | Fire Alarm |
| Construction Materials | Clapboard/Masonite,Composition |
| Year Built | 2019 |
| View | Mountain(s) |
| Stories Count | 3 |
| Topography | Curb & Gutter,Fenced: Full,Road: Paved,Secluded Yard,Sidewalks,View: Mountain |
| Property Subtype | Single Family Residence |
| Current Use | Single Family |
| Assoc Fee Paid Per | Monthly |
| County | Utah |
| New Construction | No |
| Property Type | Residential |
| Association Amenities | Biking Trails,Hiking Trails,Picnic Area,Playground,Snow Removal |
| HOA | Yes |
| Attached Garage | Yes |
| Subdivision Name | QUAILHILL AT MT SARATOGA |
| Garage Y/N | Yes |
| Green Energy Generation | Solar |
| Total Rooms | 12 |
| Full Baths | 2 |
| Status | Active |
| High School | Westlake |
| City | Saratoga Springs |
| Senior Community Y/N | No |
| High School District | Alpine |
| MLS Area | Am Fork; Hlnd; Lehi; Saratog. |
| Lot Size Units | Acres |
| Lot Size Square Feet | 6969.6 |
| Carport Y/N | No |
| Listing Terms | Cash,Conventional,FHA |
| Elementary School | Thunder Ridge |
| Property Attached Y/N | No |
| Tax Annual Amount | 2299.0 |
| Home Warranty Y/N | No |
| Middle/Junior High School | Vista Heights Middle School |
| Property Condition | Blt./Standing |
| Lease Considered Y/N | No |
| Living Area Units | Square Feet |
| Standard Status | Active |
| Middle/Junior School District | Alpine |
| Elementary School District | Alpine |
| PostalCity | Saratoga Springs |
| ADU | No |
Interior Features
| Interior Amenities | Alarm: Fire,Bath: Primary,Bath: Sep. Tub/Shower,Closet: Walk-In,Disposal,Great Room,Range/Oven: Free Stdng.,Vaulted Ceilings,Theater Room |
|---|---|
| Basement | Full |
| Flooring | Carpet |
| Total Fireplaces | 1 |
| Air Conditioning Y/N | Yes |
| Heating Y/N | Yes |
| Window Features | Blinds,Shades |
| Fireplace Y/N | Yes |
| Above Grade Finished Area | 1976.0 |
| Half Baths | 1 |
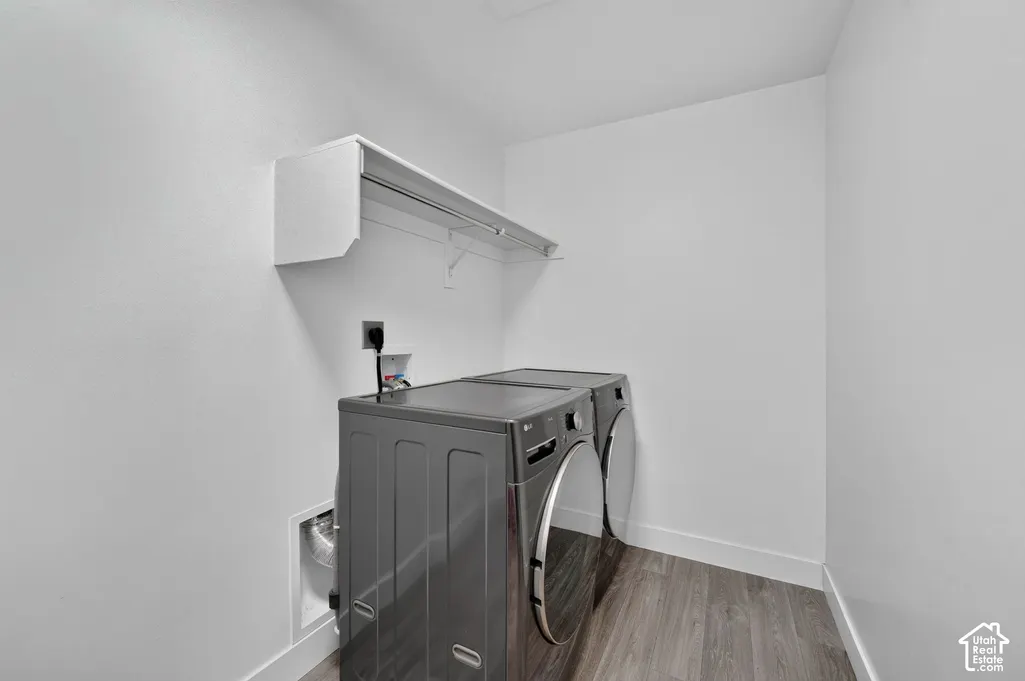
| Laundry Features | Electric Dryer Hookup |
| Total Bedrooms | 4 |
| Total Baths | 3 |
| 1/2 Baths | 1 |
| Power Production Type | Solar |
| Basement Finished | 95 |
Exterior Features
| Exterior Amenities | Double Pane Windows,Porch: Open,Sliding Glass Doors,Patio: Open |
|---|---|
| Vegetation | Landscaping: Full |
| Parking Features | Attached,Opener,Storage Above |
| Lot Features | Curb & Gutter,Fenced: Full,Road: Paved,Secluded,Sidewalks,View: Mountain |
| Water Source | Culinary,Irrigation: Pressure,Secondary |
| Total Parking | 2.0 |
| Lot Size Area | 0.16 |
| Spa | No |
| Building Area Total | 2957.0 |
| Lot Dimensions | 0.0x0.0x0.0 |
| Lot Size Acres | 0.16 |
| Frontage Length | 0.0 |
| Private Pool | No |
| Waterfront Y/N | No |
| Covered Spaces | 2.0 |
| RV Parking Dimensions | 0.00 |
| Horse Y/N | No |
| Solar Ownership | Owned |
Amenities
- Foreclosure
- Views
- Short Sale
- New Construction
- Adult 55+
- Lease To Own
- No HOA Fees
- Furnished
- Primary On Main
- Air Conditioning
- Seller Finance
- Green
- Fixer Upper
- Horse
- Golf
- Fireplace
- Deck
- Garage
- Basement
- Pool
Property vs Single Family Average in 84045
Price
Taxes
Year Built
Visits
 Wasatch Front Regional MLS - Salt Lake Board of REALTORS® All information deemed reliable but not guaranteed. All properties are subject to prior sale, change or withdrawal. Neither listing broker(s) or information provider(s) shall be responsible for any typographical errors, misinformation, misprints and shall be held totally harmless. Listing(s) information is provided for consumer's personal, non-commercial use and may not be used for any purpose other than to identify prospective properties
