
Address
3739 S Busman Pl, West Valley City, UT
Price
$ 625,000
Property Attributes
- MLS#2192523
- TypeSingle Family
- Listing Status Active
- CountySALT LAKE
- CityWest Valley City
- AreaMagna
- NeighborhoodVALLEY POINTE
- Zip84128
- StyleRambler/Ranch
- Year Built1999
- Taxes$ 3400
- Price$ 625,000
- Bedrooms5
- Full Bathrooms3
- Half Bathrooms1
- Sqr Footage3418
- Lot Size0.26 Acres
Data Source:
Wasatch Front Regional MLS (WFRMLS)
Property Description
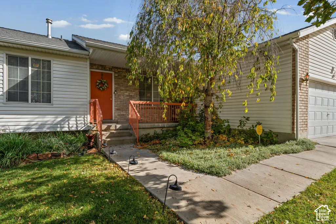
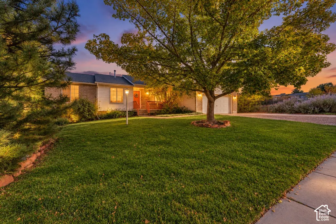
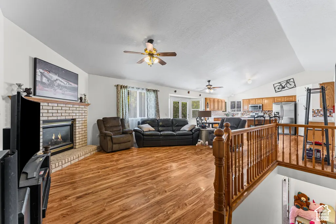
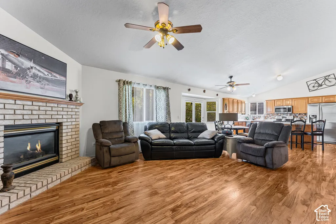
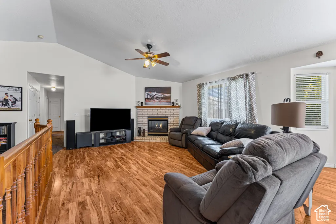
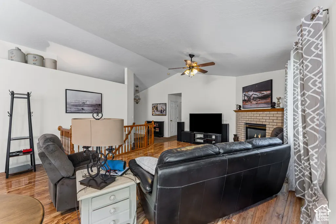
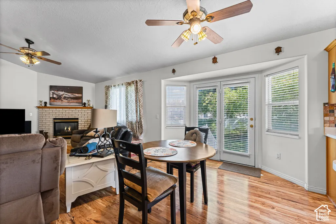
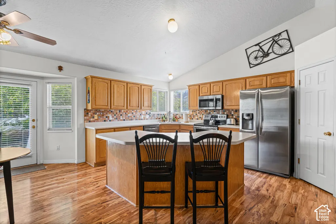
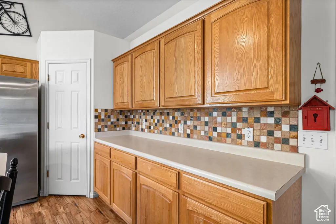
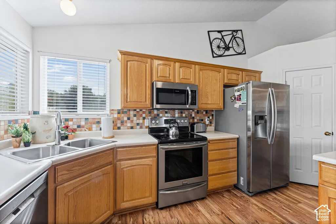
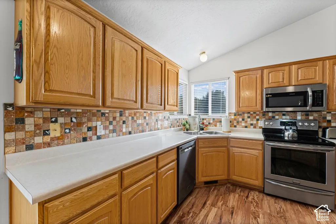
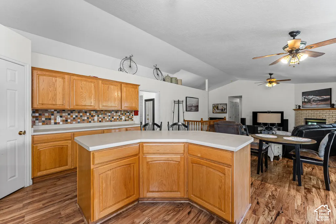
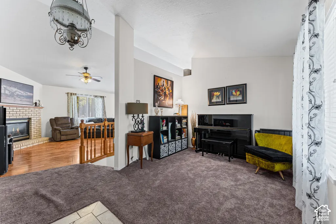
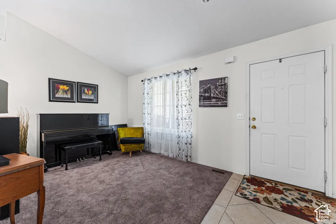
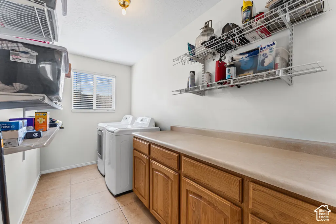
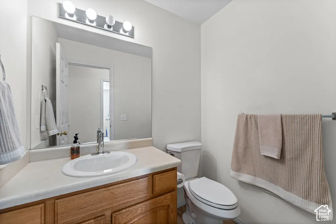
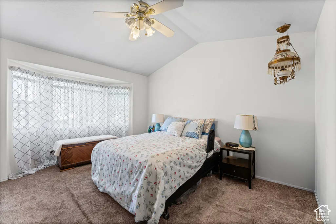
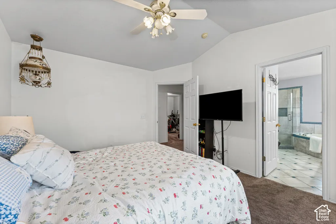
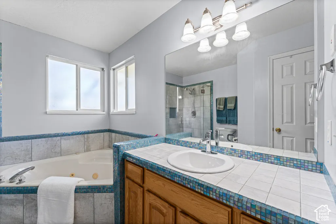
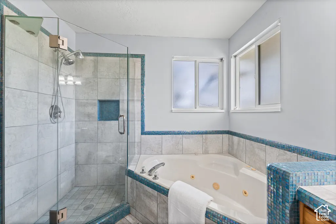
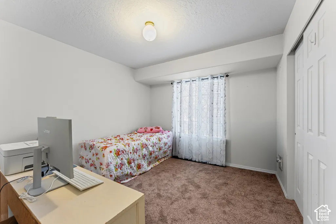
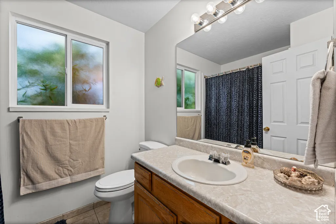
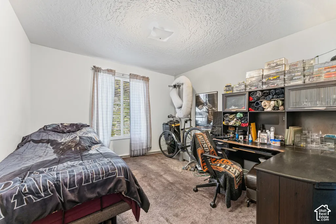
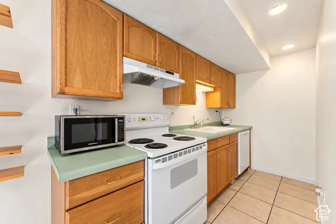
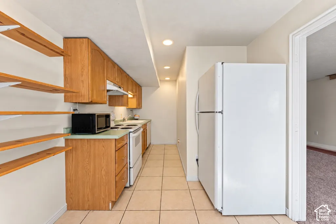
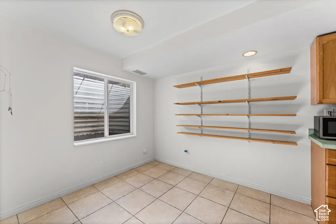
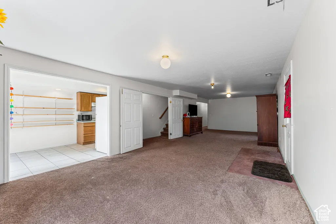
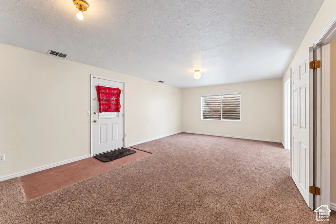
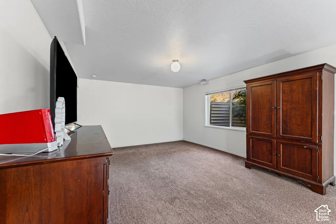
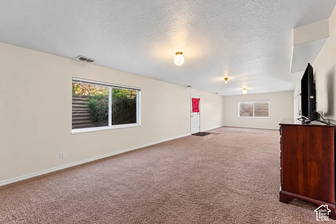
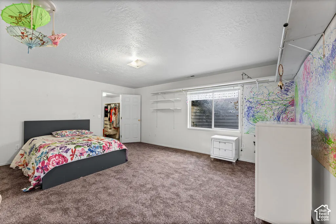
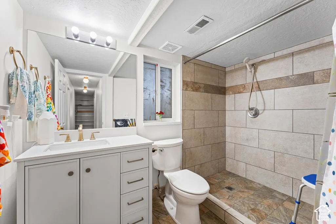
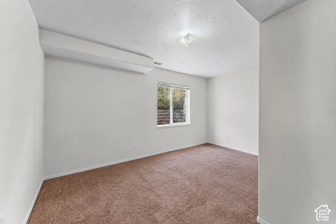
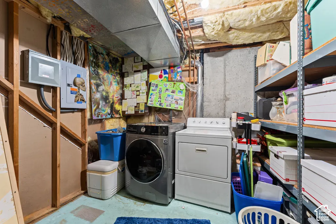
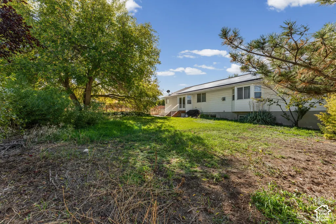
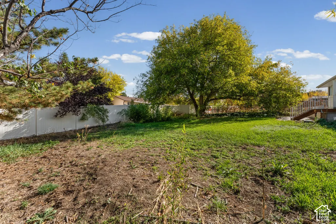
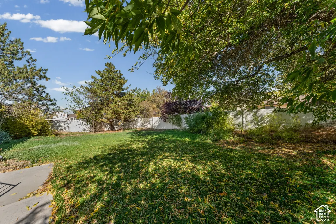
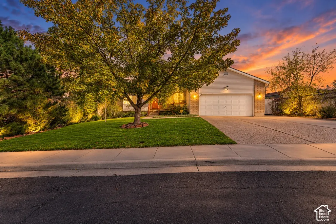
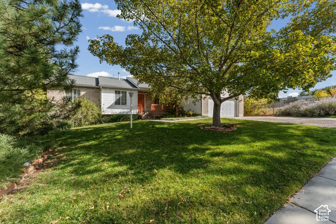
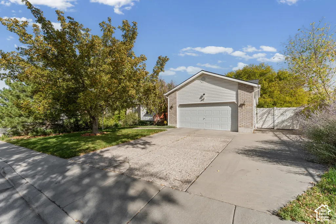
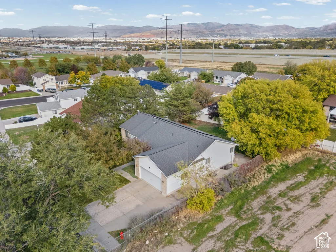
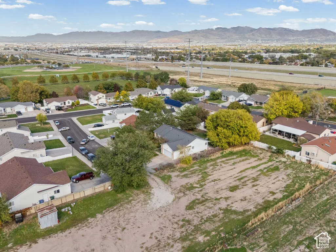
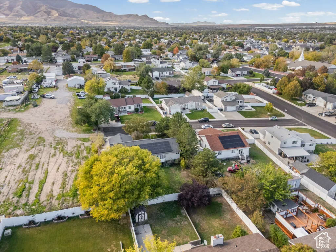
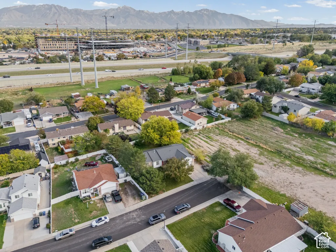
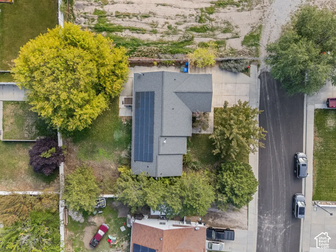
Welcome to this incredible rambler tucked away on a quiet dead-end street, where comfort, efficiency, and versatility come together. Featuring 32 paid-off solar panels that have kept the seller's power bill under $20 per month, plus a brand new roof, and a mother-in-law apartment, this home is designed to save you money while providing peace of mind. Step inside and you'll immediately appreciate the bright, open floor plan with soaring vaulted ceilings, beautiful hardwood laminate flooring, and a spacious family room centered around a cozy gas fireplace, creating the perfect gathering space for family and friends. The oversized kitchen is truly the heart of the home, offering a large island with bar seating, stainless steel appliances, a new dishwasher, abundant cabinetry, generous counter space, and vaulted ceilings that make the entire space feel light and inviting. The main level also features a spacious laundry room complete with tile flooring, built-in cabinetry, and a folding station, along with a convenient half bathroom. Upstairs, you'll find three generously sized bedrooms and two full bathrooms, including a stunning primary suite with vaulted ceilings, bay windows, a ceiling fan, a luxurious ensuite featuring a jetted tub, separate European glass shower, tile flooring, and an oversized walk-in closet. The oversized garage provides plenty of shelving and storage for all your tools, toys, and hobbies. Downstairs, the fully equipped mother-in-law apartment with its own walkout entrance offers exceptional flexibility with its own full kitchen, private entrance, and separate laundry, making it an excellent opportunity for multi-generational living, guests, or potential rental income. The lower level also includes a spacious family room filled with natural light, two large bedrooms, a beautifully remodeled three-quarter bathroom with designer tile work, and abundant storage throughout. Step outside to enjoy the fully fenced backyard featuring a newer walkout deck that's perfect for entertaining, barbecues, or simply relaxing. Ideally located near shopping, restaurants, quick access to major roads, and the new hospital, this home truly offers the complete package. Homes with this combination of energy efficiency, income potential, and location are rare, so schedule your private showing today before it's gone! Buyer and Buyers agent to verify all information. Square footage figures are provided as a courtesy estimate only. Buyer is advised to obtain an independent measurement.
| Elementary School | Middle School | High School |
|---|---|---|
| Whittier Elementary School | Hunter Middle School | Hunter High School |
| Price History | |
|---|---|
| 10/22/2026 | Listed $625,000 |
General Features
| Living Area | 3418.0 |
|---|---|
| Sewer | Sewer: Connected,Sewer: Public |
| Heating | Forced Air,Active Solar |
| Cooling | Central Air,Active Solar |
| Utilities | Natural Gas Connected,Electricity Connected,Sewer Connected,Sewer: Public,Water Connected |
| Roof | Asphalt |
| Appliances | Dryer,Refrigerator,Washer |
| Zoning | Single-Family |
| Garage Spaces | 2.0 |
| Patio/Porch Features | Porch: Open,Patio: Open |
| Architectural Style | Rambler/Ranch |
| Construction Materials | Aluminum,Brick |
| Exclusions | Dryer,Washer |
| Year Built | 1999 |
| View | Mountain(s) |
| Stories Count | 2 |
| Topography | Corner Lot,Fenced: Full,View: Mountain |
| Property Subtype | Single Family Residence |
| Current Use | Single Family |
| Accessibility | Accessible Doors,Accessible Hallway(s),Single Level Living |
| County | Salt Lake |
| New Construction | No |
| Property Type | Residential |
| HOA | No |
| Attached Garage | Yes |
| Subdivision Name | VALLEY POINTE |
| Facing Direction | West |
| Garage Y/N | Yes |
| Green Energy Generation | Solar |
| Total Rooms | 19 |
| Full Baths | 2 |
| Status | Active |
| High School | Hunter |
| City | West Valley City |
| Senior Community Y/N | No |
| High School District | Granite |
| Zoning Description | 4122 |
| MLS Area | Magna; Taylrsvl; WVC; SLC |
| Lot Size Units | Acres |
| Lot Size Square Feet | 11325.6 |
| Carport Y/N | No |
| Listing Terms | Cash,Conventional,FHA,VA Loan |
| Elementary School | Whittier |
| Property Attached Y/N | No |
| Tax Annual Amount | 3400.0 |
| Home Warranty Y/N | No |
| Middle/Junior High School | Hunter |
| Property Condition | Blt./Standing |
| Lease Considered Y/N | No |
| Virtual Tour | https://unbranded.visithome.ai/G9XZQ85orGCwh7hcFuVZZd?mu=ft&t=1792589757 |
| Living Area Units | Square Feet |
| Standard Status | Active |
| Middle/Junior School District | Granite |
| Elementary School District | Granite |
| Virtual Tour | https://unbranded.visithome.ai/G9XZQ85orGCwh7hcFuVZZd?mu=ft&t=1792589757 |
| PostalCity | West Valley City |
| ADU | No |
Interior Features
| Interior Amenities | Bath: Primary,Bath: Sep. Tub/Shower,Closet: Walk-In,Gas Log,Jetted Tub,Kitchen: Second,Mother-in-Law Apt.,Range/Oven: Free Stdng.,Vaulted Ceilings |
|---|---|
| Basement | Entrance,Full,Walk-Out Access |
| Flooring | Carpet,Laminate,Tile |
| Total Fireplaces | 1 |
| Air Conditioning Y/N | Yes |
| Heating Y/N | Yes |
| Window Features | Blinds,Drapes |
| Fireplace Y/N | Yes |
| Above Grade Finished Area | 1737.0 |
| Half Baths | 1 |
| 3/4 Baths | 1 |
| Total Bedrooms | 5 |
| Main Level Bedrooms | 3 |
| Total Baths | 4 |
| 1/2 Baths | 1 |
| Power Production Type | Solar |
| Basement Finished | 95 |
Exterior Features
| Exterior Amenities | Basement Entrance,Bay Box Windows,Double Pane Windows,Lighting,Porch: Open,Walkout,Patio: Open |
|---|---|
| Vegetation | Landscaping: Full |
| Parking Features | Attached,Storage Above |
| Lot Features | Corner Lot,Fenced: Full,View: Mountain |
| Water Source | Culinary |
| Total Parking | 2.0 |
| Inclusions | Dryer,Refrigerator,Washer |
| Lot Size Area | 0.26 |
| Spa | No |
| Building Area Total | 3418.0 |
| Lot Dimensions | 0.0x0.0x0.0 |
| Lot Size Acres | 0.26 |
| Frontage Length | 0.0 |
| Private Pool | No |
| Waterfront Y/N | No |
| Covered Spaces | 2.0 |
| RV Parking Dimensions | 0.00 |
| Horse Y/N | No |
| Solar Ownership | Owned |
Amenities
- Foreclosure
- Views
- Short Sale
- New Construction
- Adult 55+
- Lease To Own
- No HOA Fees
- Furnished
- Primary On Main
- Air Conditioning
- Seller Finance
- Green
- Fixer Upper
- Horse
- Golf
- Fireplace
- Deck
- Garage
- Basement
- Pool
Property vs Single Family Average in 84128
Price
Taxes
Year Built
Visits
 Wasatch Front Regional MLS - Salt Lake Board of REALTORS® All information deemed reliable but not guaranteed. All properties are subject to prior sale, change or withdrawal. Neither listing broker(s) or information provider(s) shall be responsible for any typographical errors, misinformation, misprints and shall be held totally harmless. Listing(s) information is provided for consumer's personal, non-commercial use and may not be used for any purpose other than to identify prospective properties
