
Address
1600 E Tree View Dr, Millcreek, UT
Price
$ 775,000
Property Attributes
- MLS#2192504
- TypeSingle Family
- Listing Status Active
- CountySALT LAKE
- CityMillcreek
- AreaHolladay
- NeighborhoodFULLER GARDE
- Zip84124
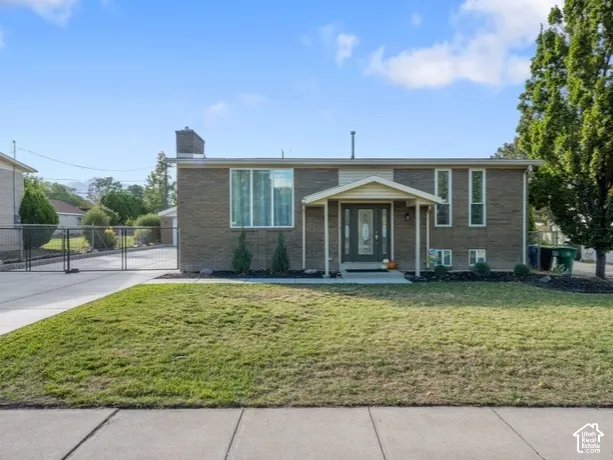
- StyleSplit-Entry/Bi-Level
- Year Built1970
- Taxes$ 4135
- Price$ 775,000
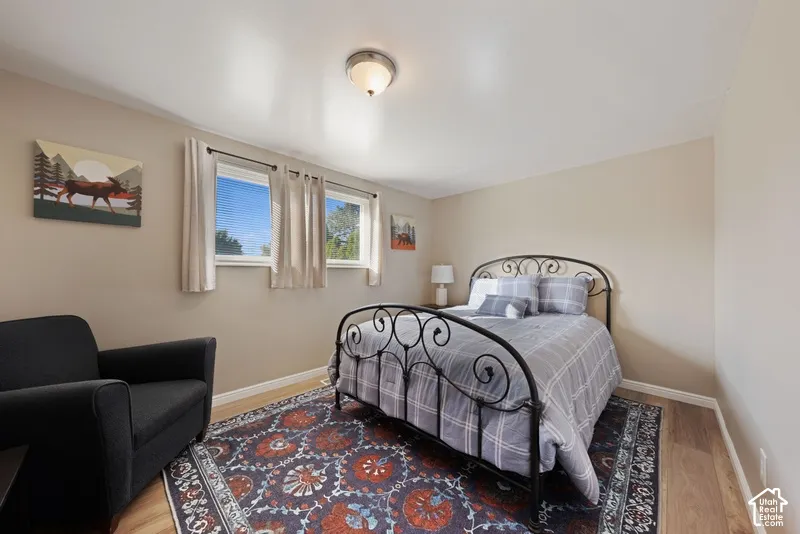
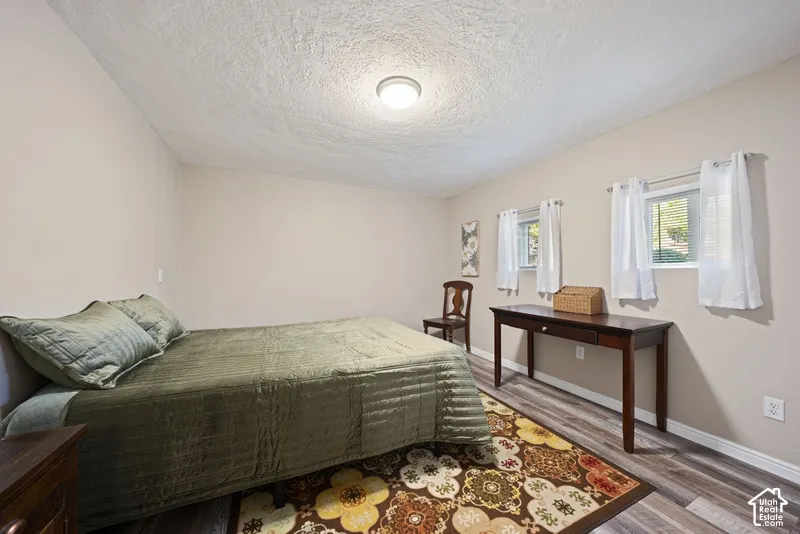
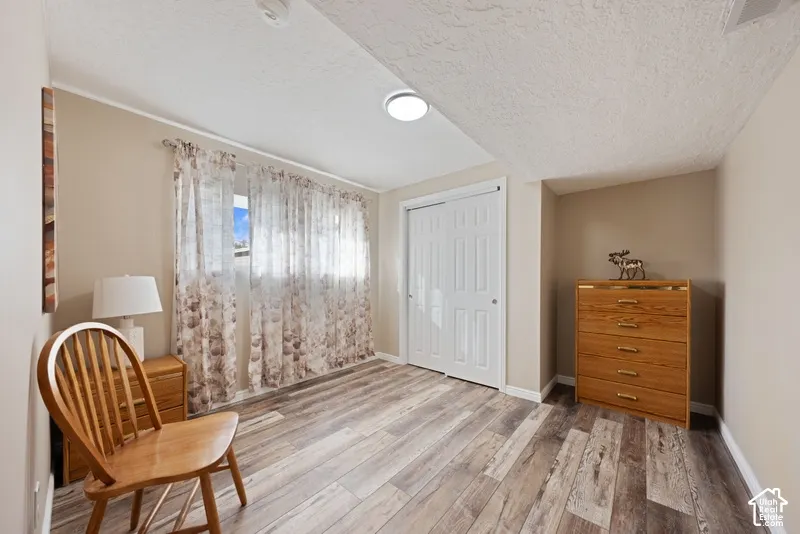
- Bedrooms4
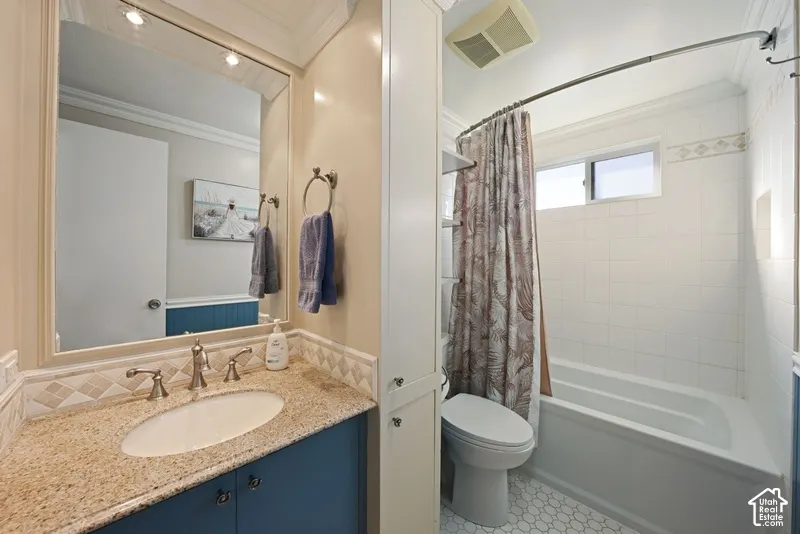
- Full Bathrooms2
- Half Bathrooms0
- Sqr Footage2000
- Lot Size0.28 Acres
Data Source:
Wasatch Front Regional MLS (WFRMLS)
Property Description
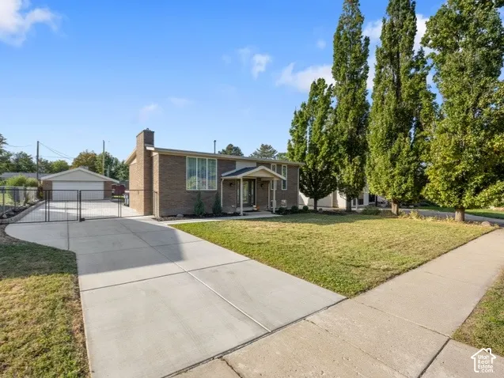
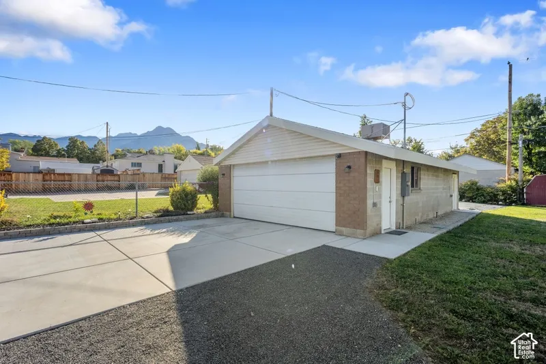
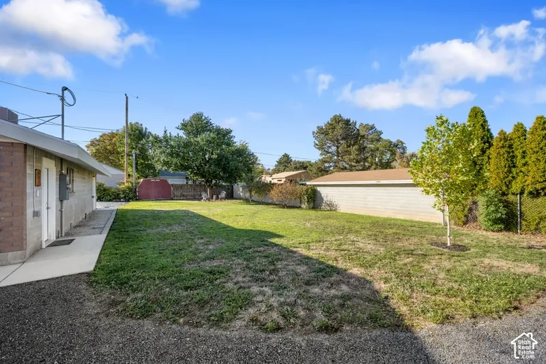
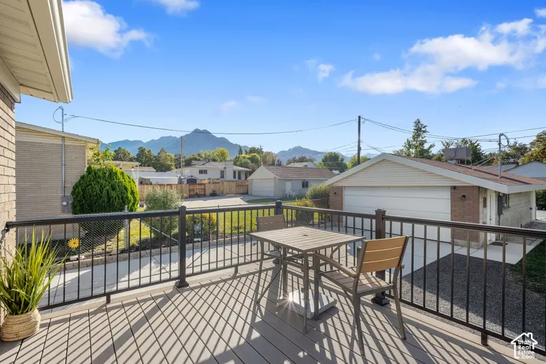
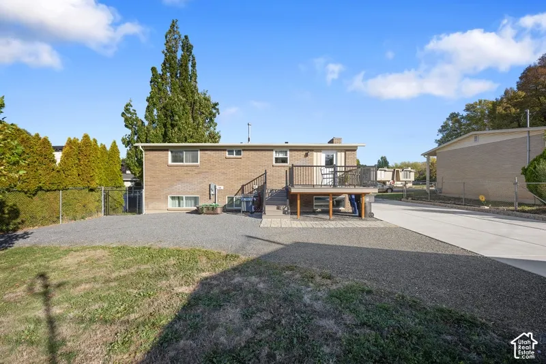
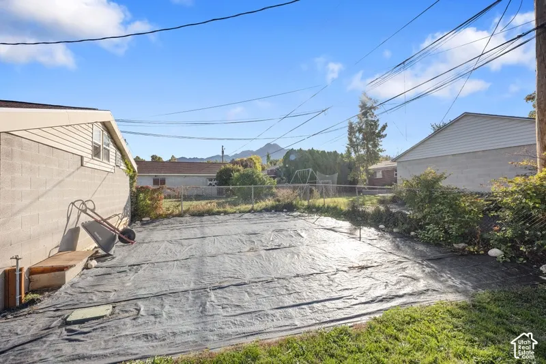
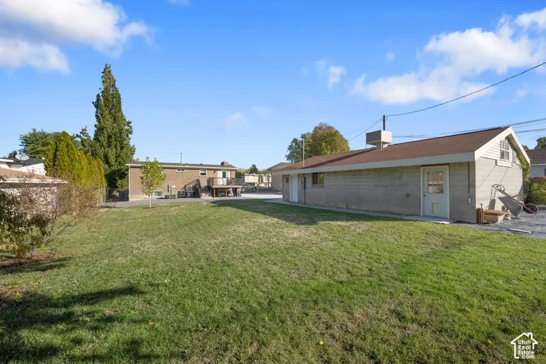
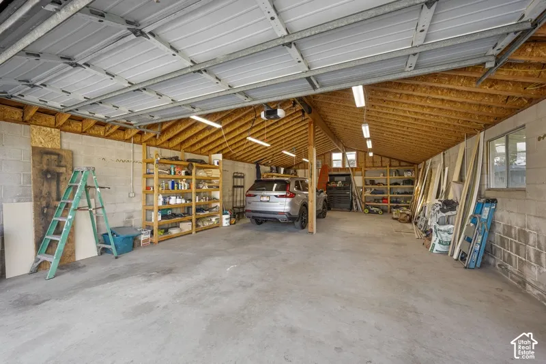
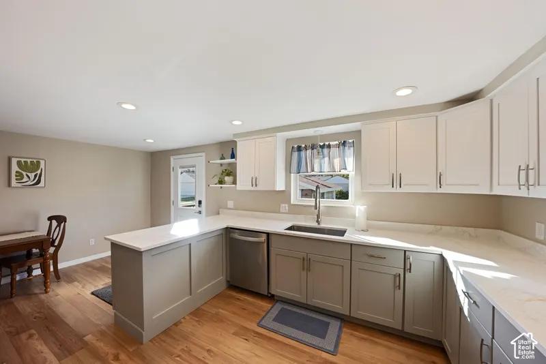
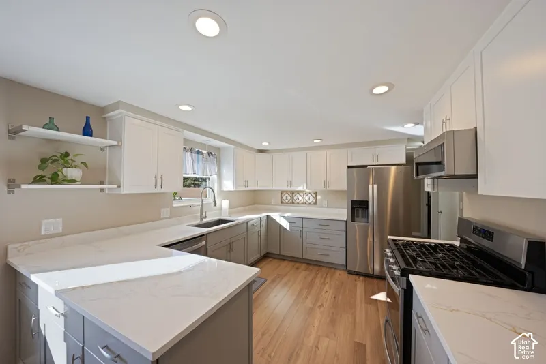
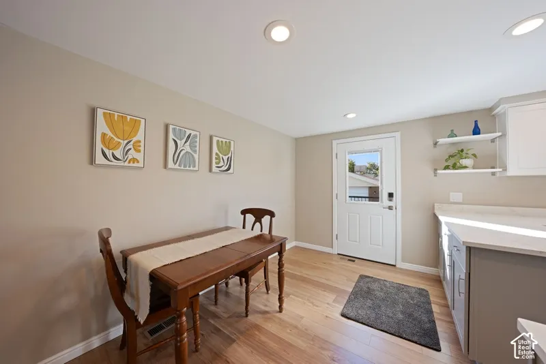
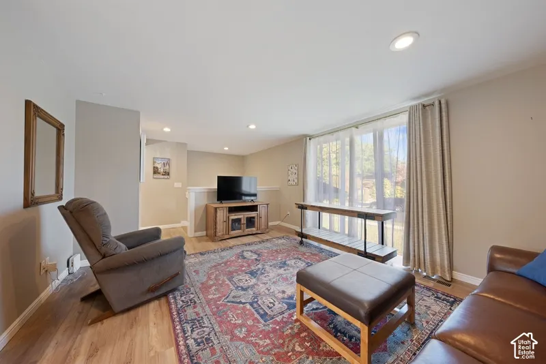
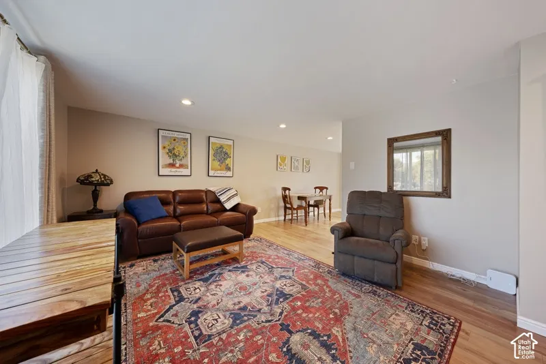
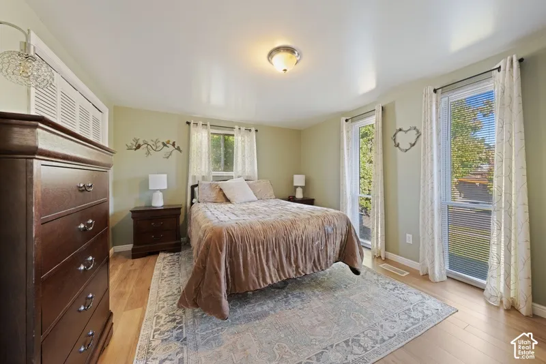
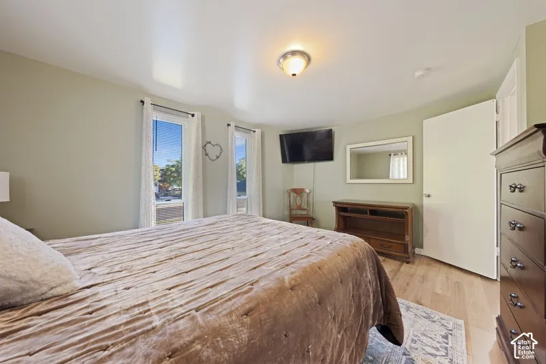
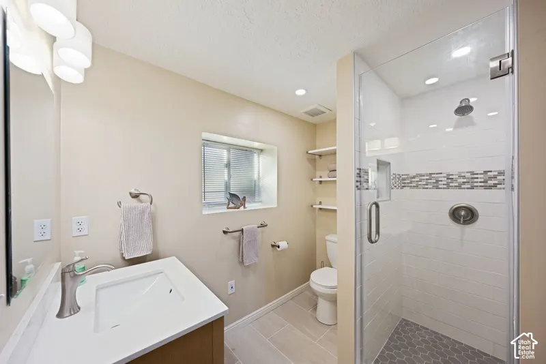
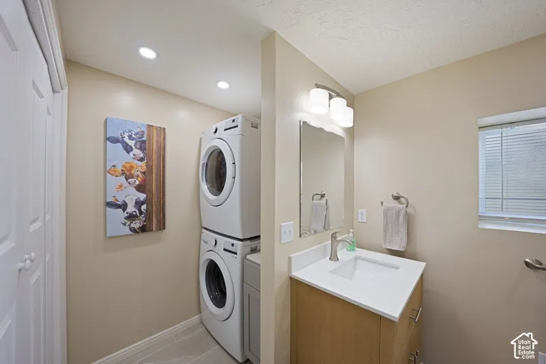
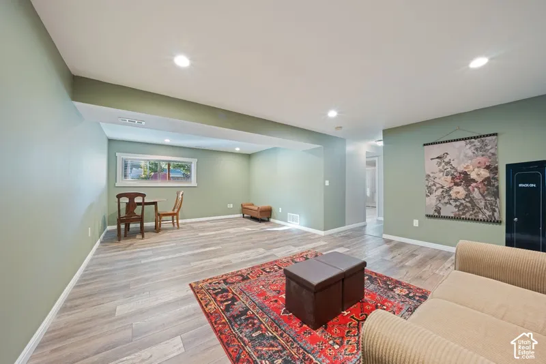
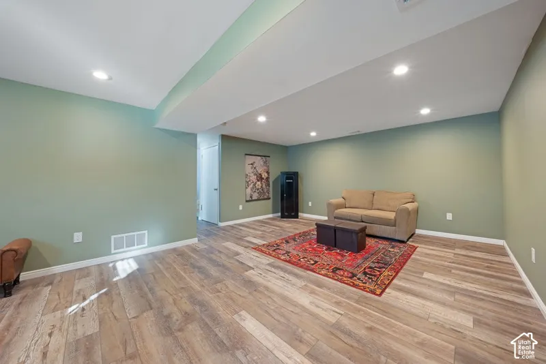
PRIME LOCATION! Updated, Move-in Ready 4 Bedroom Home with MASSIVE 4 Car Garage. Welcome to this beautifully updated 4 Bedroom, 2 Bathroom home in a desirable neighborhood near schools, parks, dining and everyday conveniences. Ready for its next Chapter, the home features a new kitchen and bathroom. The spacious, fully fenced backyard invites you to enjoy more time outdoors, with mature fruit trees and garden ready areas that provide a welcoming setting. There is room to create a backyard that fits the way you live. Plenty of room for RV parking up to 40 ft. A standout feature is the massive 4 car garage, 26 by 40 feet, offering generous space vehicles, storage, hobbies or a workshop. The garage has underground utilities, including water, sewer and electric, adding versatility. The space offers potential for an apartment or studio while still leaving room for 2 cars, subject to applicable permits, zoning and approvals Additional updates include new windows, electrical updates and a new hot water heater. All appliances are included: refrigerator, stove, microwave, dishwasher, washer and dryer. With NO HOA, a flexible garage, a spacious backyard, new kitchen and bathroom, and a location close to popular amenities, this move in ready home offers room to settle in, spread out and make it your own. Square footage figures are provided as a courtesy estimate only and were obtained from tax records. Buyer is advised to obtain an independent measurement. Seller offering up to $10,000. towards closing cost or rate buy down. Seller's preferred lender is offering 1% credit of loan amount (MAX $6,500) Ask Listing Agent for more information.
| Elementary School | Middle School | High School |
|---|---|---|
| Crestview Elementary School | Wasatch Middle School | Skyline High School |
| Price History | |
|---|---|
| 10/22/2026 | Listed $775,000 |
General Features
| Living Area | 2000.0 |
|---|---|
| Sewer | Sewer: Connected |
| Heating | Gas: Central |
| Cooling | Central Air |
| Utilities | Natural Gas Connected,Electricity Connected,Sewer Connected,Water Connected |
| Roof | Asphalt |
| Appliances | Dryer,Microwave,Refrigerator,Washer |
| Zoning | Single-Family,Short Term Rental Allowed |
| Garage Spaces | 4.0 |
| Architectural Style | Split-Entry/Bi-Level |
| Construction Materials | Asphalt,Brick |
| Year Built | 1970 |
| View | Mountain(s) |
| Stories Count | 2 |
| Topography | Curb & Gutter,Fenced: Full,Road: Paved,Sprinkler: Auto-Full,View: Mountain,Drip Irrigation: Auto-Full |
| Property Subtype | Single Family Residence |
| Current Use | Single Family |
| County | Salt Lake |
| New Construction | No |
| Property Type | Residential |
| HOA | No |
| Attached Garage | No |
| Subdivision Name | FULLER GARDE |
| Facing Direction | North |
| Garage Y/N | Yes |
| Other Structures | Workshop |
| Total Rooms | 12 |
| Full Baths | 1 |
| Status | Active |
| High School | Skyline |
| City | Millcreek |
| Senior Community Y/N | No |
| High School District | Granite |
| Zoning Description | 1108 |
| Open Parking Spaces | 6.0 |
| MLS Area | Holladay; Millcreek |
| Lot Size Units | Acres |
| Lot Size Square Feet | 12196.8 |
| Carport Y/N | No |
| Listing Terms | Cash,Conventional |
| Elementary School | Crestview |
| Property Attached Y/N | No |
| Tax Annual Amount | 4135.0 |
| Home Warranty Y/N | No |
| Middle/Junior High School | Wasatch |
| Property Condition | Blt./Standing |
| Lease Considered Y/N | No |
| Living Area Units | Square Feet |
| Standard Status | Active |
| Middle/Junior School District | Granite |
| Elementary School District | Granite |
| PostalCity | Millcreek |
| ADU | No |
Interior Features
| Interior Amenities | Disposal,Kitchen: Updated,Oven: Gas,Range: Gas,Range/Oven: Free Stdng. |
|---|---|
| Basement | Daylight |
| Flooring | Laminate,Tile |
| Air Conditioning Y/N | Yes |
| Heating Y/N | Yes |
| Window Features | Blinds,Drapes,Part |
| Fireplace Y/N | No |
| Above Grade Finished Area | 1000.0 |
| 3/4 Baths | 1 |
| Laundry Features | Electric Dryer Hookup |
| Total Bedrooms | 4 |
| Main Level Bedrooms | 2 |
| Total Baths | 2 |
| Basement Finished | 100 |
Exterior Features
| Exterior Amenities | Double Pane Windows,Entry (Foyer),Secured Parking |
|---|---|
| Vegetation | Fruit Trees,Landscaping: Full,Mature Trees,Vegetable Garden |
| Parking Features | Secured,Rv Parking,Detached,Extra Width,Extra Length,Workshop |
| Lot Features | Curb & Gutter,Fenced: Full,Road: Paved,Sprinkler: Auto-Full,View: Mountain,Drip Irrigation: Auto-Full |
| Water Source | Culinary,Irrigation |
| Total Parking | 10.0 |
| Inclusions | Dryer,Microwave,Range,Refrigerator,Washer,Workbench |
| Lot Size Area | 0.28 |
| Spa | No |
| Building Area Total | 2000.0 |
| Lot Dimensions | 0.0x0.0x0.0 |
| Lot Size Acres | 0.28 |
| Frontage Length | 0.0 |
| Private Pool | No |
| Waterfront Y/N | No |
| Covered Spaces | 4.0 |
| RV Parking Dimensions | 40.00 |
| Other Equipment | Workbench |
| Horse Y/N | No |
Amenities
- Foreclosure
- Views
- Short Sale
- New Construction
- Adult 55+
- Lease To Own
- No HOA Fees
- Furnished
- Primary On Main
- Air Conditioning
- Seller Finance
- Green
- Fixer Upper
- Horse
- Golf
- Fireplace
- Deck
- Garage
- Basement
- Pool
Property vs Single Family Average in 84124
Price
Taxes
Year Built
Visits
 Wasatch Front Regional MLS - Salt Lake Board of REALTORS® All information deemed reliable but not guaranteed. All properties are subject to prior sale, change or withdrawal. Neither listing broker(s) or information provider(s) shall be responsible for any typographical errors, misinformation, misprints and shall be held totally harmless. Listing(s) information is provided for consumer's personal, non-commercial use and may not be used for any purpose other than to identify prospective properties
