
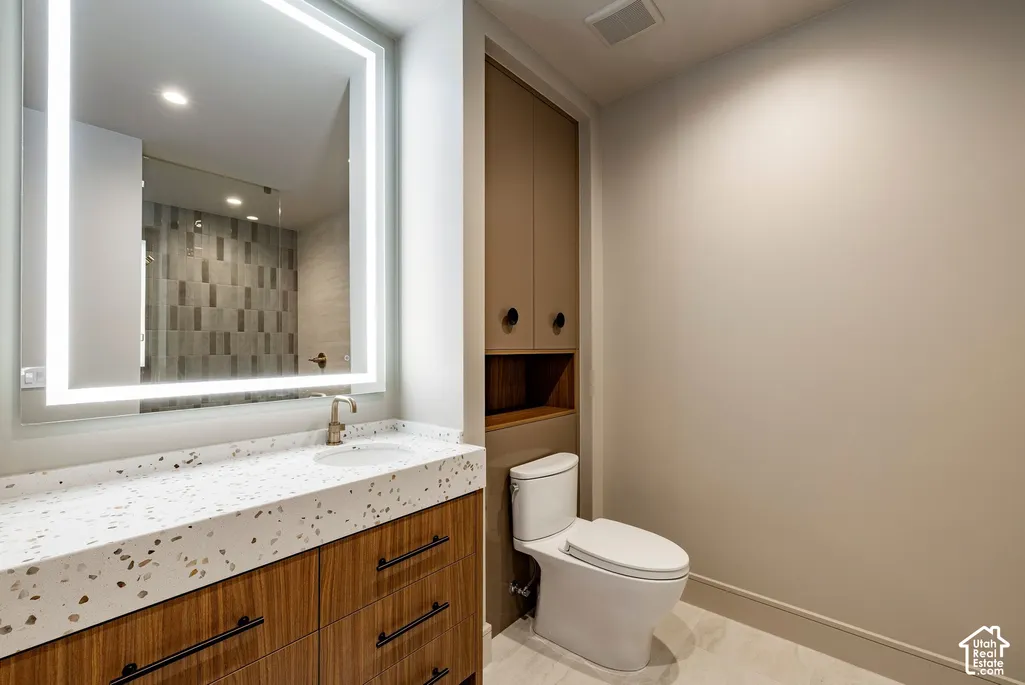
Address
3941 S Mount Olympus Way, Salt Lake City, UT
Price
$ 5,995,000
Property Attributes
- MLS#2192437
- TypeSingle Family
- Listing Status Active
- CountySALT LAKE
- CitySalt Lake City
- AreaHolladay
- NeighborhoodMOUNT OLYMPUS PARK
- Zip84124
- Style
- Year Built2026
- Taxes$ 3979
- Price$ 5,995,000
- Bedrooms6
- Full Bathrooms5
- Half Bathrooms1
- Sqr Footage7172
- Lot Size0.63 Acres
Data Source:
Wasatch Front Regional MLS (WFRMLS)
Property Description
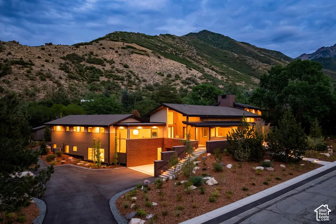
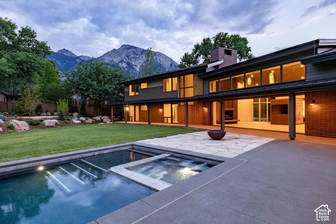
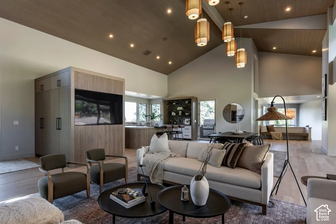
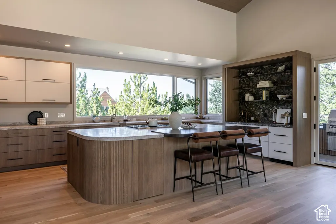
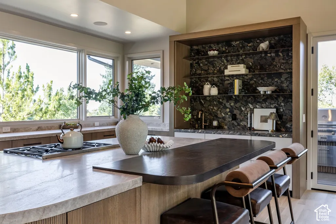
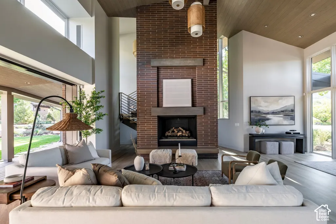
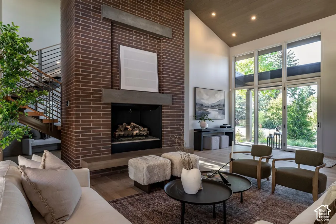
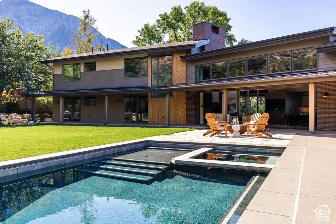
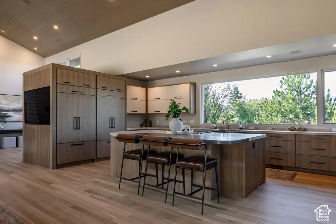
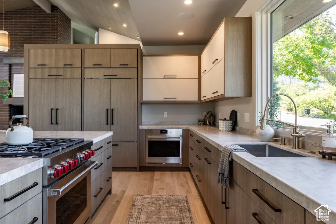
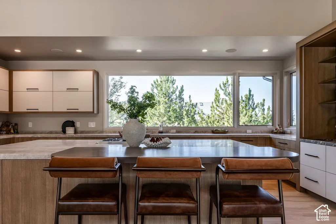
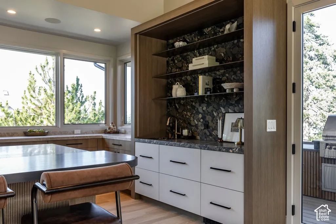
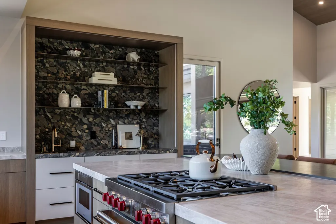
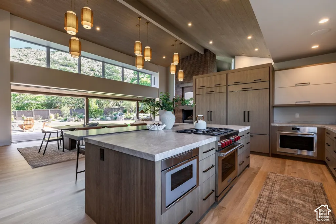
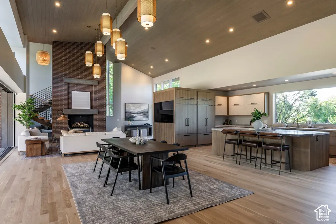
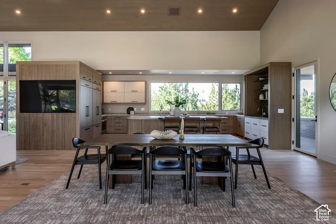
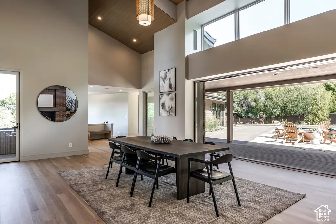
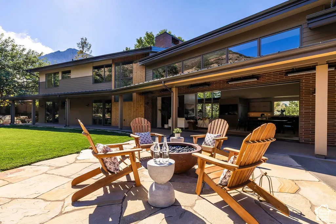
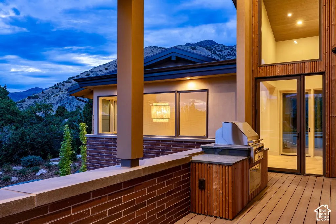
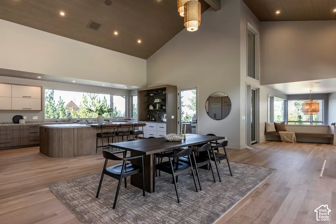
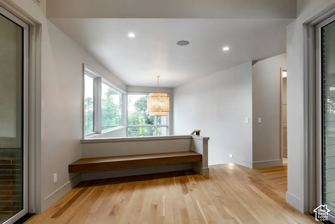
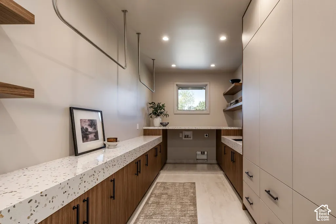
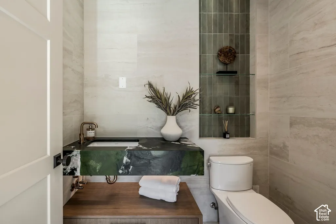
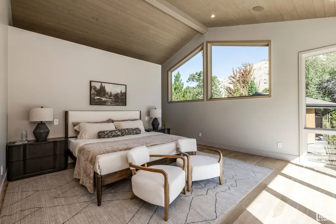
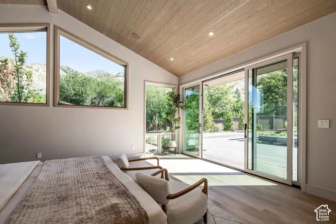
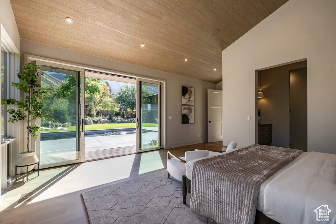
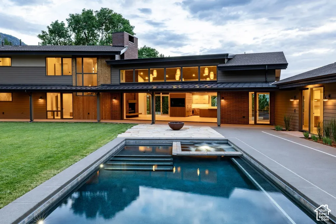
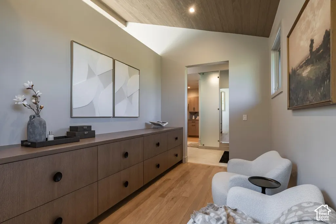
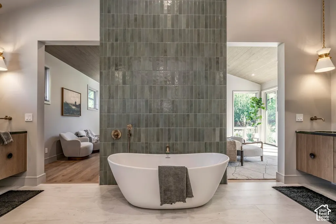
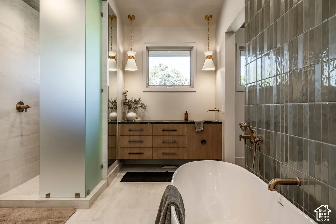
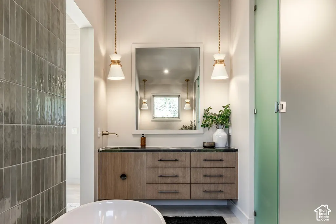
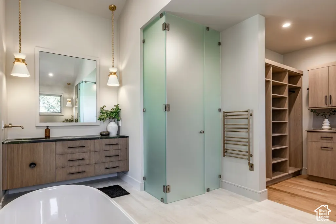
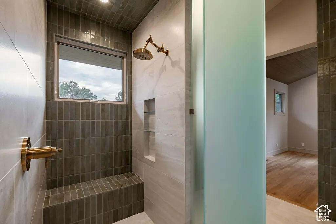
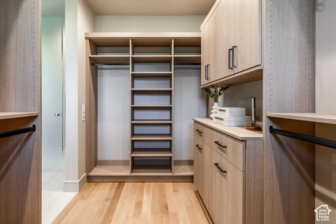
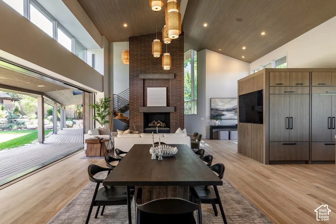
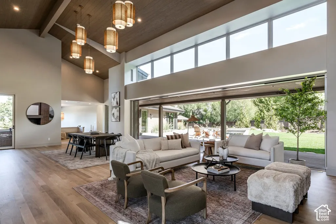
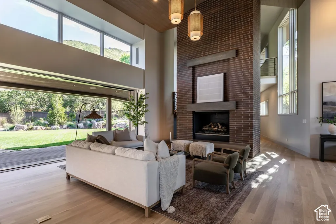
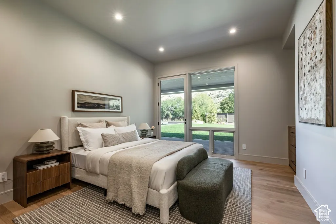
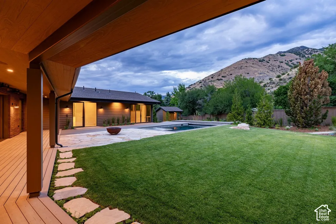
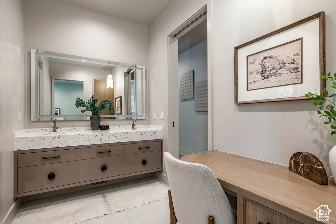
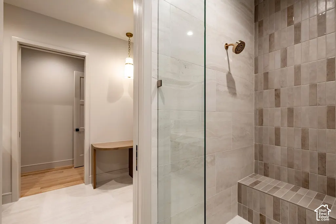
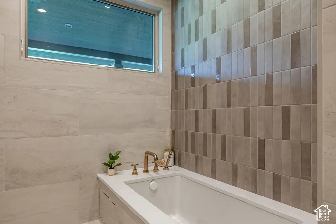
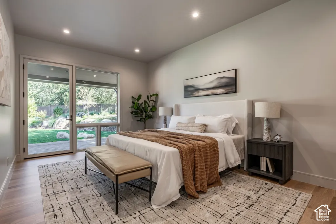
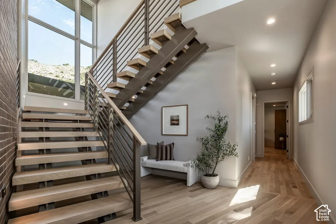
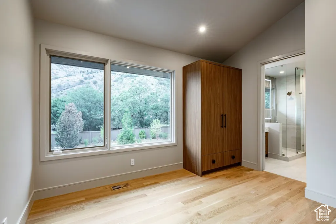
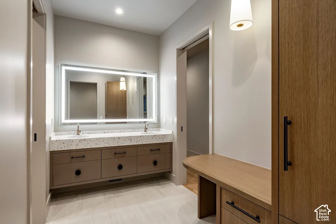
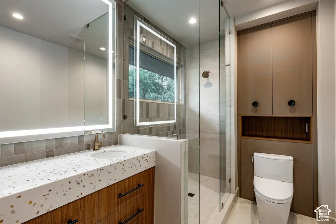
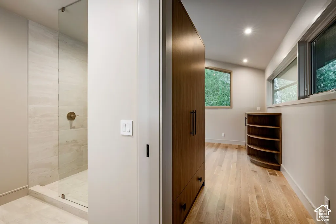
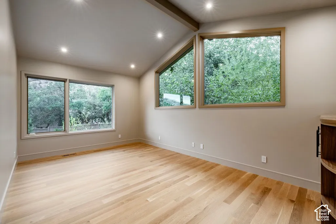
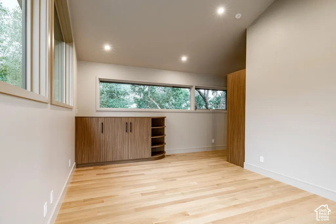
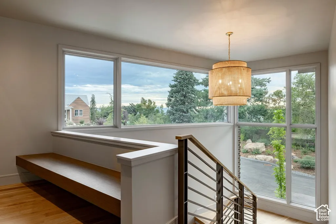
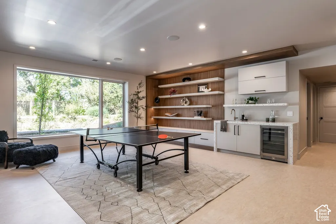
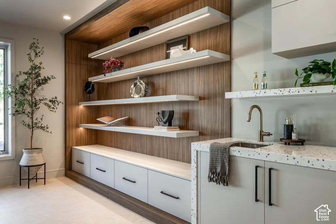
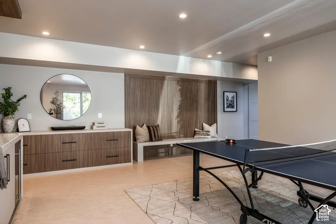
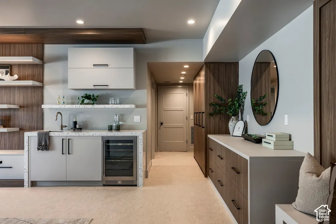
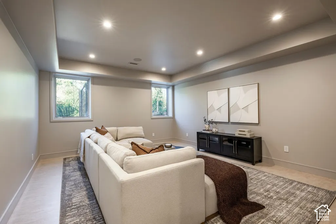
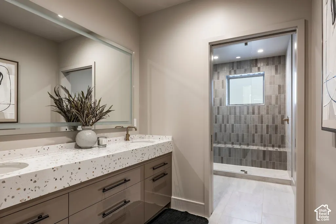
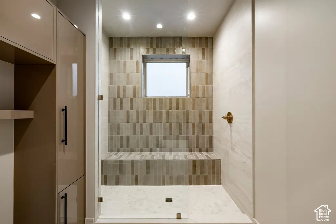
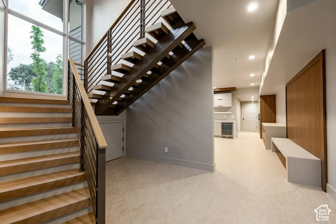
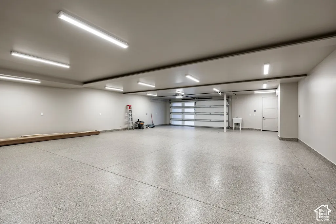
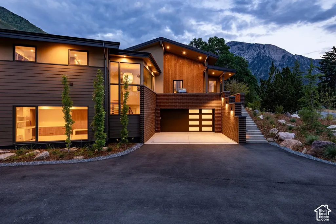
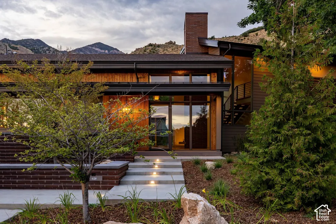
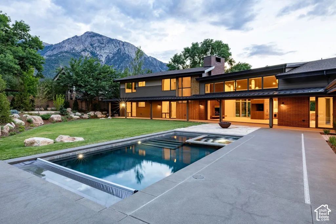
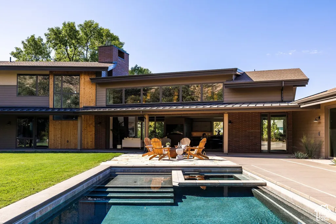
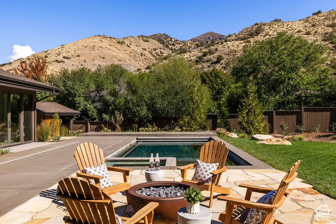
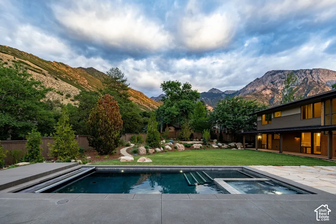
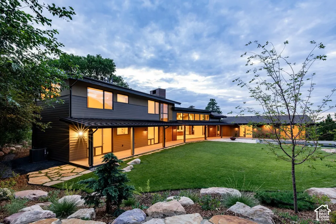
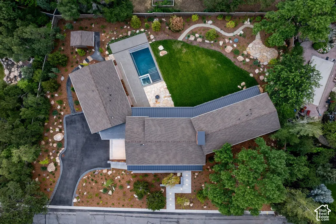
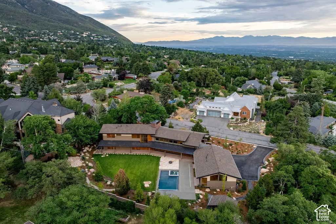
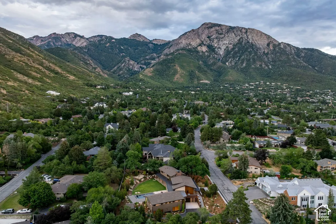
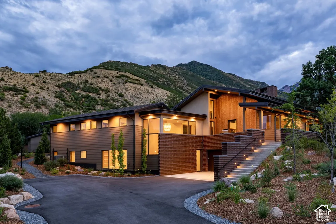
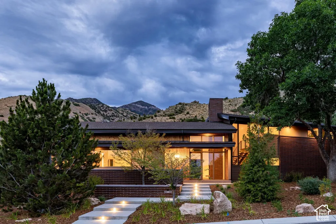
Perched on a private 0.63-acre homesite in the coveted Olympus Cove neighborhood, this extraordinary newly constructed residence presents a rare opportunity to own an architectural masterpiece where exceptional craftsmanship, timeless mid-century modern design, and panoramic Mount Olympus views converge. Thoughtfully designed by Babcock Design and meticulously built by Bailey Contractors, every detail reflects an uncompromising commitment to quality, functionality, and enduring design. Spanning 7,172 square feet, the home was intentionally designed around effortless main-level living while embracing seamless indoor-outdoor connectivity. Expansive pocketing Marvin doors open the principal living spaces to covered terraces, creating an extraordinary setting for year-round entertaining. Soaring vaulted ceilings, exposed beams, a dramatic floating staircase, and a striking two-story brick fireplace establish a sophisticated yet inviting atmosphere, while walls of glass frame spectacular mountain vistas from nearly every room. At the center of the home, the chef's kitchen showcases leathered Taj Mahal quartzite, premium Wolf appliances, a thoughtfully integrated entertaining bar, custom Delta Millworks cabinetry, and generous pantry and preparation spaces. Every finish has been carefully curated, from wide-plank oak flooring by Signature Flooring to designer lighting and custom built-in closet systems by Classy Closets. The home's flexible floor plan offers six bedrooms and five-and-one-half baths, including two secondary bedrooms on the main level connected by a spacious Jack-and-Jill bath. Upstairs, two ensuite bedrooms enjoy breathtaking views while an additional room offers flexibility as a sixth bedroom, executive office, studio, or craft room. The lower level was designed to evolve with changing lifestyles, featuring a spacious fitness area, an entertaining wet bar easily convertible to a kitchenette, abundant natural light, walk-out access, extensive storage, and ideal accommodations for guests or multigenerational living. Outside, professionally designed landscaping by Campus Landscaping surrounds a truly resort-inspired backyard complete with a PebbleTec pool and spa by Aspen Pools, expansive flat lawn, outdoor kitchen, fire pit, covered entertaining spaces with integrated heaters, and exceptional privacy beneath the dramatic backdrop of Mount Olympus. Equally impressive are the home's infrastructure and amenities, including a climate-controlled oversized garage accommodating four to six vehicles, epoxy floors, dedicated storage rooms, RV parking, dual EV charging capability, fiber internet, roof prewired for solar, eight-zone Lennox HVAC, whole-home Sonos audio, Brizo plumbing fixtures, and countless additional upgrades throughout. A remarkable expression of architecture, craftsmanship, and luxury living in one of Salt Lake City's most sought-after neighborhoods.
| Elementary School | Middle School | High School |
|---|---|---|
| Oakridge Elementary School | Churchill Middle School | Skyline High School |
| Price History | |
|---|---|
| 10/21/2026 | Listed $5,995,000 |
General Features
| Living Area | 7172.0 |
|---|---|
| Sewer | Sewer: Connected,Sewer: Public |
| Heating | Forced Air,Gas: Central |
| Cooling | Central Air |
| Utilities | Natural Gas Connected,Electricity Connected,Sewer Connected,Sewer: Public,Water Connected |
| Roof | Asphalt |
| Appliances | Ceiling Fan,Gas Grill/BBQ,Microwave,Refrigerator |
| Zoning | Single-Family |
| Garage Spaces | 5.0 |
| Patio/Porch Features | Covered |
| Construction Materials | Brick,Other |
| Year Built | 2026 |
| View | Mountain(s) |
| Stories Count | 3 |
| Topography | Fenced: Part,Road: Paved,Terrain: Grad Slope,View: Mountain |
| Property Subtype | Single Family Residence |
| Current Use | Single Family |
| County | Salt Lake |
| New Construction | No |
| Property Type | Residential |
| HOA | No |
| Attached Garage | Yes |
| Subdivision Name | MOUNT OLYMPUS PARK |
| Facing Direction | Southwest |
| Garage Y/N | Yes |
| Other Structures | Workshop |
| Total Rooms | 18 |
| Full Baths | 5 |
| Status | Active |
| High School | Skyline |
| City | Salt Lake City |
| Senior Community Y/N | No |
| High School District | Granite |
| Zoning Description | 1110 |
| Open Parking Spaces | 7.0 |
| MLS Area | Holladay; Millcreek |
| Lot Size Units | Acres |
| Lot Size Square Feet | 27442.8 |
| Carport Y/N | No |
| Listing Terms | Cash,Conventional |
| Elementary School | Oakridge |
| Property Attached Y/N | No |
| Tax Annual Amount | 3979.0 |
| Home Warranty Y/N | No |
| Middle/Junior High School | Churchill |
| Property Condition | Blt./Standing |
| Lease Considered Y/N | No |
| Virtual Tour | https://u.listvt.com/mls/257949201 |
| Living Area Units | Square Feet |
| Standard Status | Active |
| Middle/Junior School District | Granite |
| Elementary School District | Granite |
| Virtual Tour | https://visualize.summitsothebysrealty.com/3941smountolympusway |
| PostalCity | Salt Lake City |
| ADU | No |
Interior Features
| Interior Amenities | Bar: Wet,Bath: Primary,Closet: Walk-In,Den/Office,Disposal,Range/Oven: Built-In,Vaulted Ceilings |
|---|---|
| Basement | Full,Walk-Out Access |
| Flooring | Carpet,Hardwood,Tile |
| Total Fireplaces | 1 |
| Air Conditioning Y/N | Yes |
| Heating Y/N | Yes |
| Window Features | Blinds |
| Fireplace Y/N | Yes |
| Above Grade Finished Area | 4807.0 |
| Half Baths | 1 |
| Laundry Features | Electric Dryer Hookup |
| Total Bedrooms | 6 |
| Main Level Bedrooms | 3 |
| Total Baths | 6 |
| 1/2 Baths | 1 |
| Basement Finished | 95 |
Exterior Features
| Exterior Amenities | Deck; Covered,Double Pane Windows,Patio: Covered,Walkout |
|---|---|
| Vegetation | Landscaping: Full,Scrub Oak |
| Parking Features | Rv Parking,Attached,Opener,Electric Vehicle Charging Station |
| Lot Features | Fenced: Part,Road: Paved,Terrain: Grad Slope,View: Mountain |
| Water Source | Culinary |
| Total Parking | 12.0 |
| Inclusions | Ceiling Fan,Gas Grill/BBQ,Microwave,Range,Refrigerator |
| Lot Size Area | 0.63 |
| Spa | No |
| Building Area Total | 7172.0 |
| Lot Dimensions | 0.0x0.0x0.0 |
| Lot Size Acres | 0.63 |
| Frontage Length | 0.0 |
| Private Pool | No |
| Waterfront Y/N | No |
| Covered Spaces | 5.0 |
| RV Parking Dimensions | 0.00 |
| Horse Y/N | No |
Amenities
- Foreclosure
- Views
- Short Sale
- New Construction
- Adult 55+
- Lease To Own
- No HOA Fees
- Furnished
- Primary On Main
- Air Conditioning
- Seller Finance
- Green
- Fixer Upper
- Horse
- Golf
- Fireplace
- Deck
- Garage
- Basement
- Pool
Property vs Single Family Average in 84124
Price
Taxes
Year Built
Visits
 Wasatch Front Regional MLS - Salt Lake Board of REALTORS® All information deemed reliable but not guaranteed. All properties are subject to prior sale, change or withdrawal. Neither listing broker(s) or information provider(s) shall be responsible for any typographical errors, misinformation, misprints and shall be held totally harmless. Listing(s) information is provided for consumer's personal, non-commercial use and may not be used for any purpose other than to identify prospective properties
