
Address
1714 E Fort Douglas Cir, Salt Lake City, UT
Price
$ 2,995,000
Property Attributes
- MLS#2192432
- TypeSingle Family
- Listing Status Active
- CountySALT LAKE
- CitySalt Lake City
- AreaSalt Lake City - Avenues Area
- NeighborhoodFEDERAL HEIGHTS
- Zip84103
- StyleStories: 2
- Year Built1985
- Taxes$ 11907
- Price$ 2,995,000
- Bedrooms6
- Full Bathrooms5
- Half Bathrooms1
- Sqr Footage8142
- Lot Size0.44 Acres
Data Source:
Wasatch Front Regional MLS (WFRMLS)
Property Description
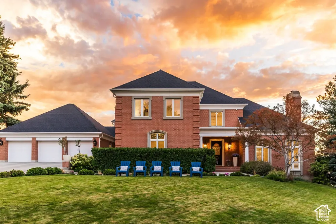
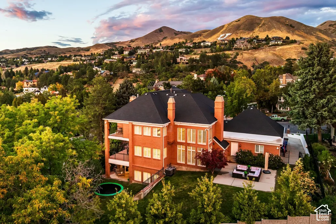
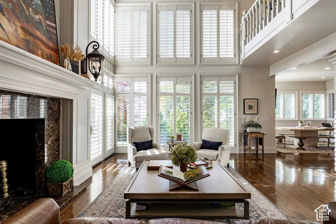
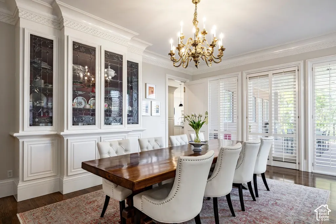
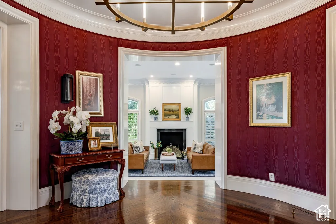
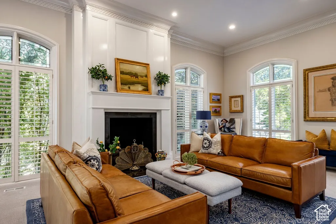
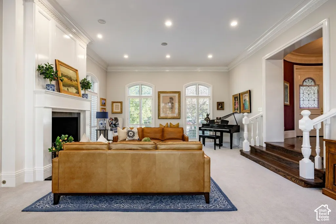
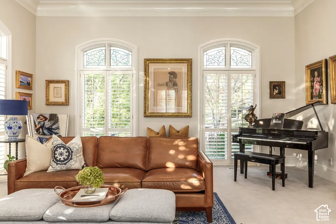
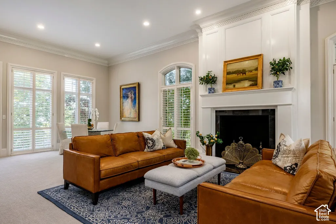
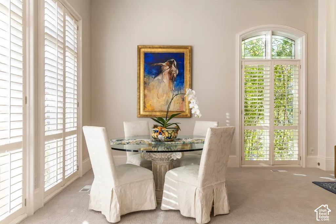
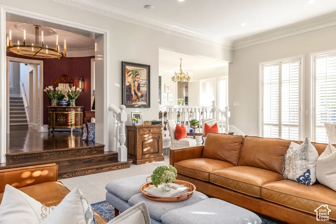
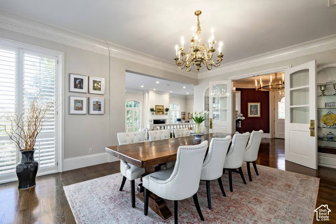
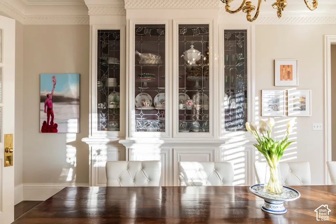
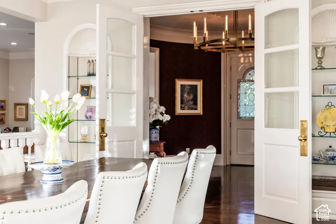
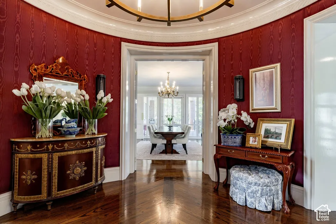
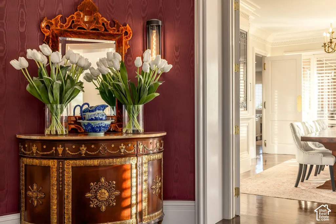
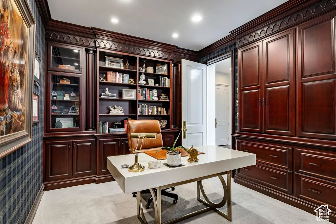
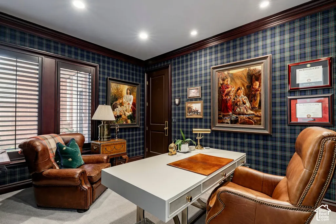
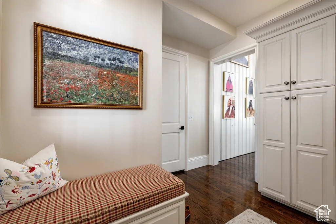
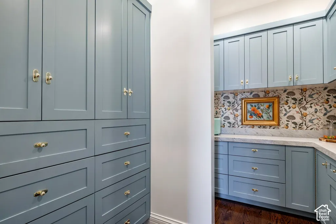
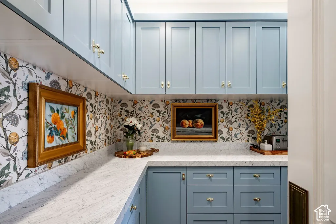
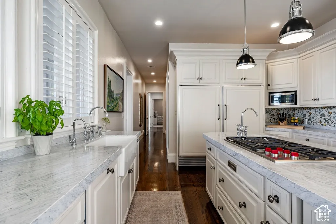
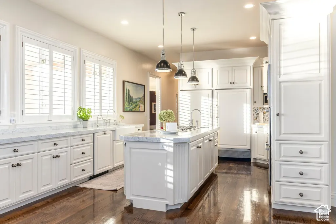
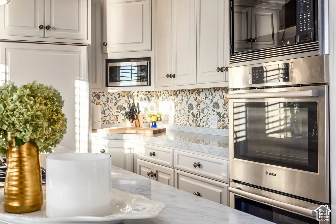
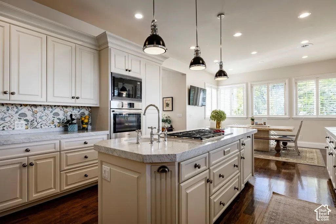
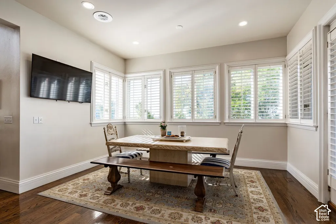
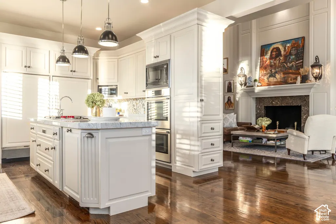
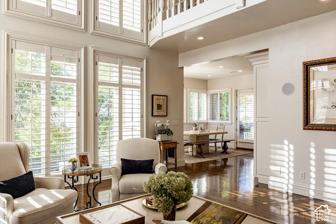
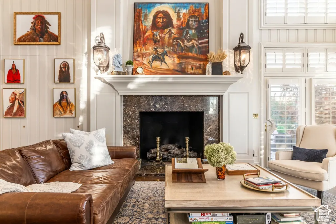
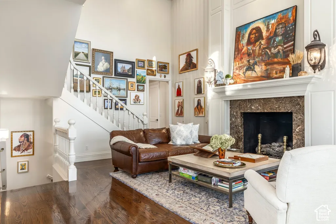
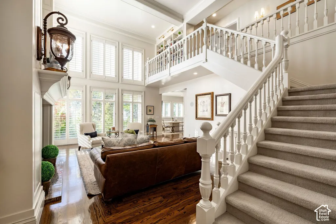
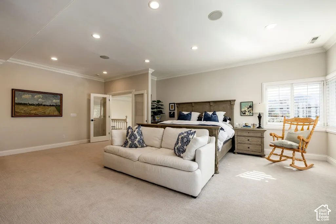
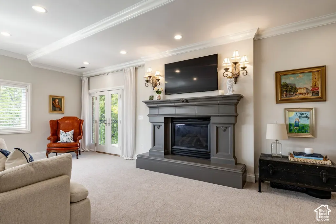
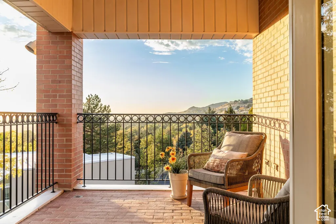
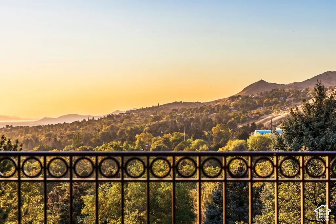
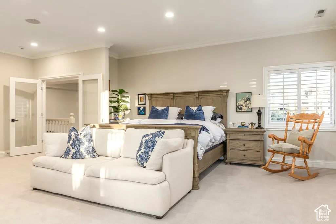
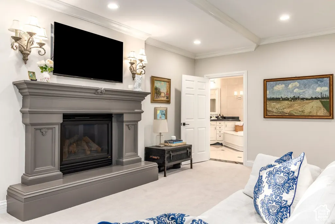
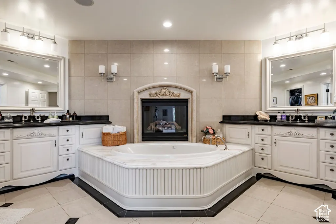
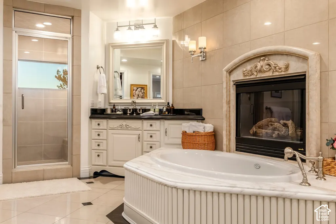
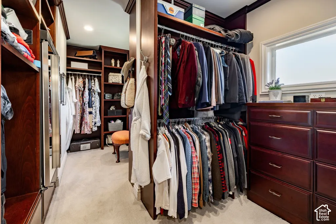
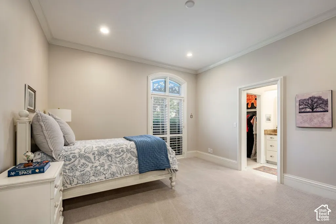
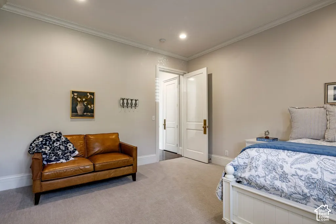
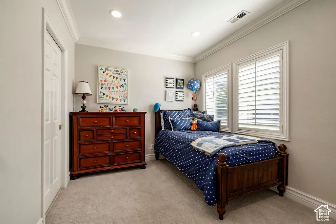
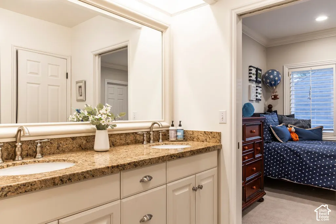
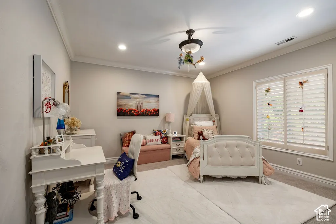
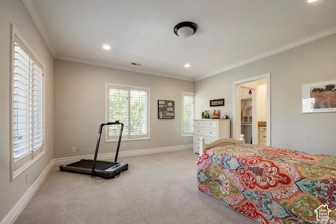
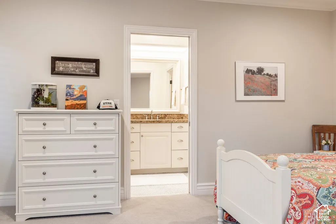
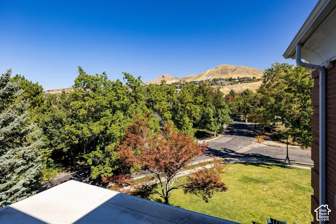
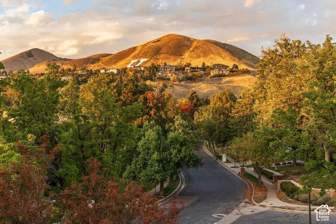
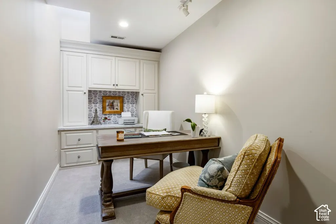
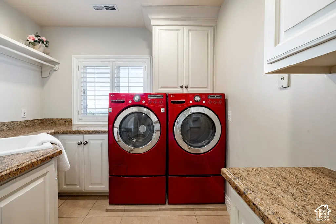
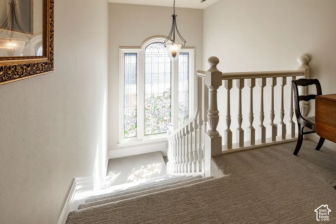
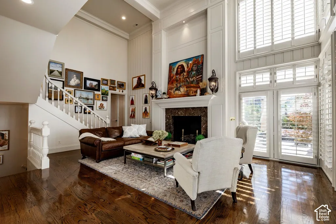
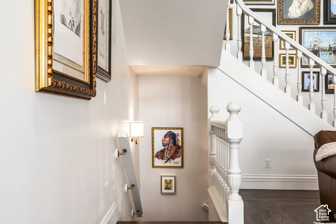
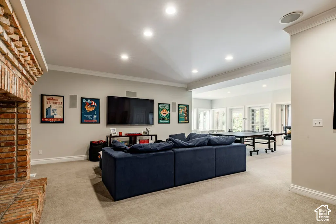
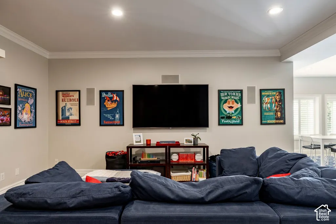
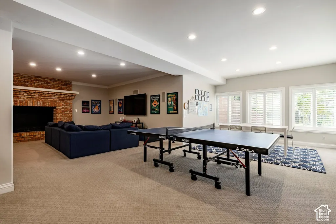
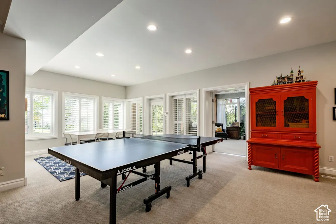
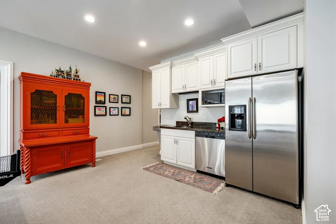
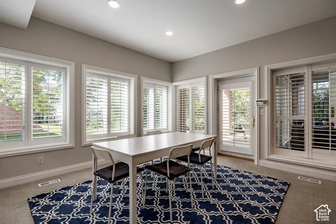
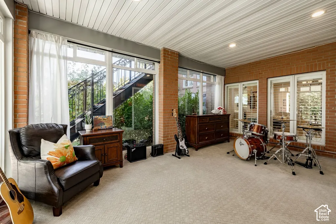
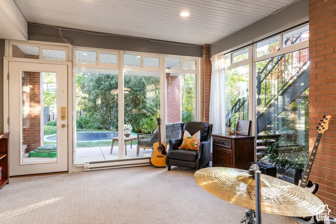
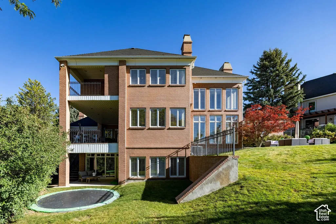
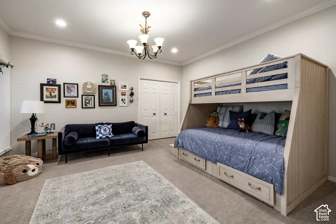
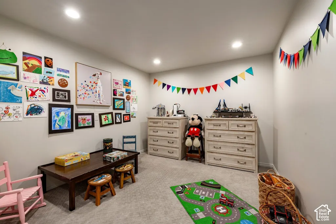
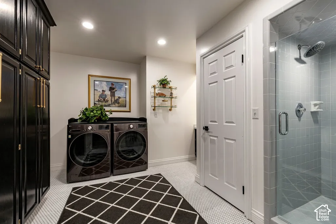
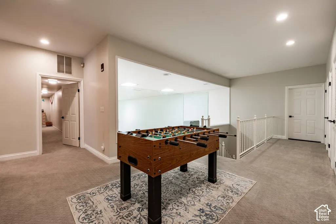
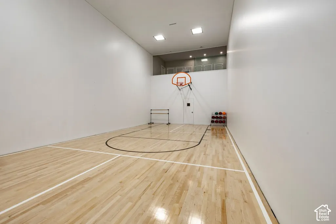
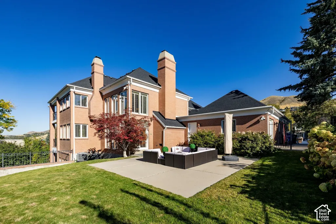
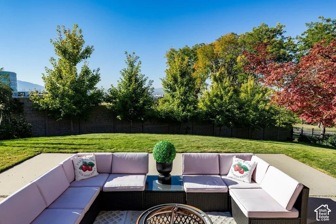
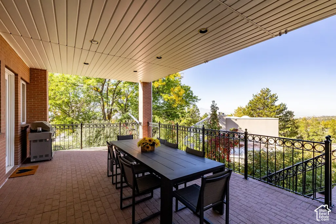
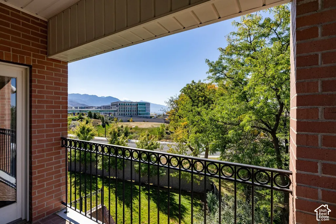
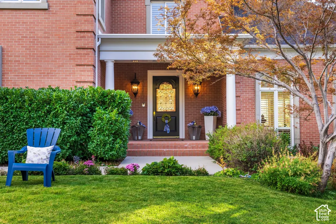
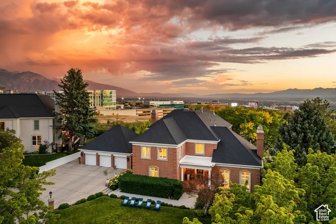
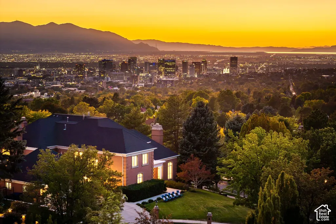
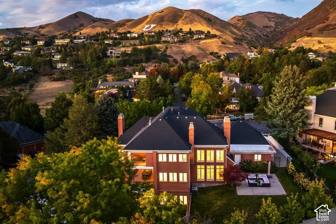
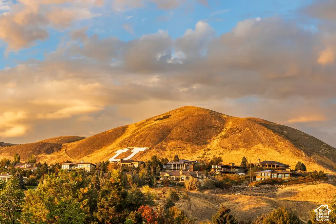
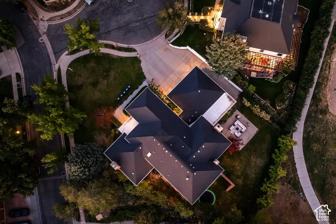
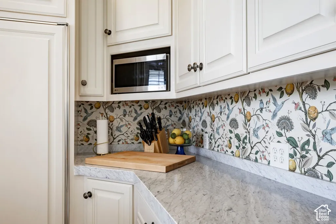
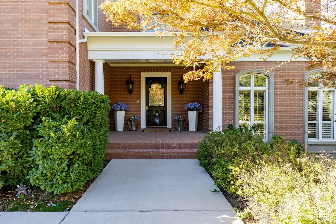
Tucked along a charming cul-de-sac among the stately residences of historic Federal Heights, this distinguished home offers an uncommon combination of architectural beauty, gracious living, and remarkable convenience. Just moments from the University of Utah and its renowned medical district, with downtown Salt Lake City and the recreation of the Wasatch Mountains within easy reach, the location connects the best of the city with the character of one of its most established neighborhoods. Beautifully positioned above a gentle slope, the home's timeless architecture introduces interiors defined by soaring ceilings, exquisite millwork, rich finishes, and abundant natural light. A striking circular entry sets the tone for an elegant collection of gathering spaces, where impressive scale is balanced by warmth and thoughtful design. The gracious living and dining rooms offer sophisticated settings for entertaining, while a beautifully renovated butler's pantry complements the inviting kitchen. Both the kitchen and dining room open to an expansive patio with lovely views and generous spaces for outdoor cooking, dining, and relaxation. A richly appointed executive office, main-level bedroom suite, and spacious mudroom add versatility and everyday convenience. At the heart of the home, a spectacular family room with nearly two-story ceilings, a dramatic fireplace, and beautiful architectural stairways creates a memorable centerpiece with direct access to the backyard. Upstairs, the primary suite offers a peaceful retreat with a private balcony, generous bath, and spacious closet. Three additional bedroom suites, each with direct access to a lovely bath, are complemented by a second office and conveniently located laundry room. The walkout lower level brings an entirely different dimension to the home, featuring an impressive indoor basketball court with versatility for pickleball, volleyball, and year-round recreation. An inviting family room with an original brick fireplace, dining area, and kitchenette provides a relaxed gathering space, while a light-filled sunroom offers possibilities for creative pursuits, fitness, or work. An additional bedroom, bathroom, laundry, and abundant storage complete the level. Outside, mature trees, lush hydrangeas, expansive lawns, and beautifully arranged patios create a private setting for entertaining and everyday enjoyment. Fully enclosed grounds, a fire pit, and recreation areas further enhance the outdoor experience and potential. With its enduring architecture, thoughtfully designed interiors, exceptional recreational amenities, and proximity to the University of Utah, downtown, and mountain trails, this Federal Heights residence offers a rare balance of sophistication, comfort, and connection.
| Elementary School | Middle School | High School |
|---|---|---|
| Wasatch Elementary School | Bryant Middle School | West High School |
| Price History | |
|---|---|
| 10/21/2026 | Listed $2,995,000 |
General Features
| Living Area | 8142.0 |
|---|---|
| Sewer | Sewer: Connected,Sewer: Public |
| Heating | Forced Air,Gas: Central |
| Cooling | Central Air |
| Utilities | Natural Gas Connected,Electricity Connected,Sewer Connected,Sewer: Public,Water Connected |
| Roof | Asphalt |
| Appliances | Ceiling Fan,Dryer,Freezer,Microwave,Range Hood,Refrigerator,Washer,Water Softener Owned |
| Zoning | Single-Family |
| Garage Spaces | 5.0 |
| Patio/Porch Features | Covered,Porch: Open,Patio: Open |
| Architectural Style | Stories: 2 |
| Construction Materials | Brick |
| Year Built | 1985 |
| View | Lake,Mountain(s),Valley |
| Stories Count | 3 |
| Topography | Cul-de-Sac,Curb & Gutter,Fenced: Full,Road: Paved,Sidewalks,Sprinkler: Auto-Full,Terrain: Grad Slope,View: Lake,View: Mountain,View: Valley |
| Property Subtype | Single Family Residence |
| Current Use | Single Family |
| County | Salt Lake |
| New Construction | No |
| Property Type | Residential |
| HOA | No |
| Attached Garage | Yes |
| Subdivision Name | FEDERAL HEIGHTS |
| Facing Direction | Northeast |
| Garage Y/N | Yes |
| Total Rooms | 28 |
| Full Baths | 3 |
| Status | Active |
| High School | West |
| City | Salt Lake City |
| Senior Community Y/N | No |
| High School District | Salt Lake |
| Zoning Description | RES |
| Open Parking Spaces | 4.0 |
| MLS Area | Salt Lake City: Avenues Area |
| Lot Size Units | Acres |
| Lot Size Square Feet | 19166.4 |
| Carport Y/N | No |
| Listing Terms | Cash,Conventional |
| Elementary School | Wasatch |
| Property Attached Y/N | No |
| Tax Annual Amount | 11907.0 |
| Home Warranty Y/N | No |
| Middle/Junior High School | Bryant |
| Property Condition | Blt./Standing |
| Lease Considered Y/N | No |
| Virtual Tour | https://u.listvt.com/mls/268768951 |
| Living Area Units | Square Feet |
| Standard Status | Active |
| Middle/Junior School District | Salt Lake |
| Elementary School District | Salt Lake |
| Virtual Tour | https://visualize.summitsothebysrealty.com/1714efortdouglascircle |
| PostalCity | Salt Lake City |
| ADU | No |
Interior Features
| Interior Amenities | Bar: Wet,Bath: Primary,Central Vacuum,Closet: Walk-In,Den/Office,French Doors,Gas Log,Jetted Tub,Oven: Double,Range: Gas,Range/Oven: Built-In,Instantaneous Hot Water,Granite Countertops |
|---|---|
| Basement | Daylight,Walk-Out Access |
| Flooring | Carpet,Hardwood,Tile |
| Total Fireplaces | 5 |
| Air Conditioning Y/N | Yes |
| Heating Y/N | Yes |
| Window Features | Drapes,Plantation Shutters |
| Fireplace Y/N | Yes |
| Above Grade Finished Area | 5646.0 |
| Half Baths | 1 |
| 3/4 Baths | 2 |
| Laundry Features | Electric Dryer Hookup |
| Total Bedrooms | 6 |
| Main Level Bedrooms | 1 |
| Total Baths | 6 |
| 1/2 Baths | 1 |
| Basement Finished | 100 |
Exterior Features
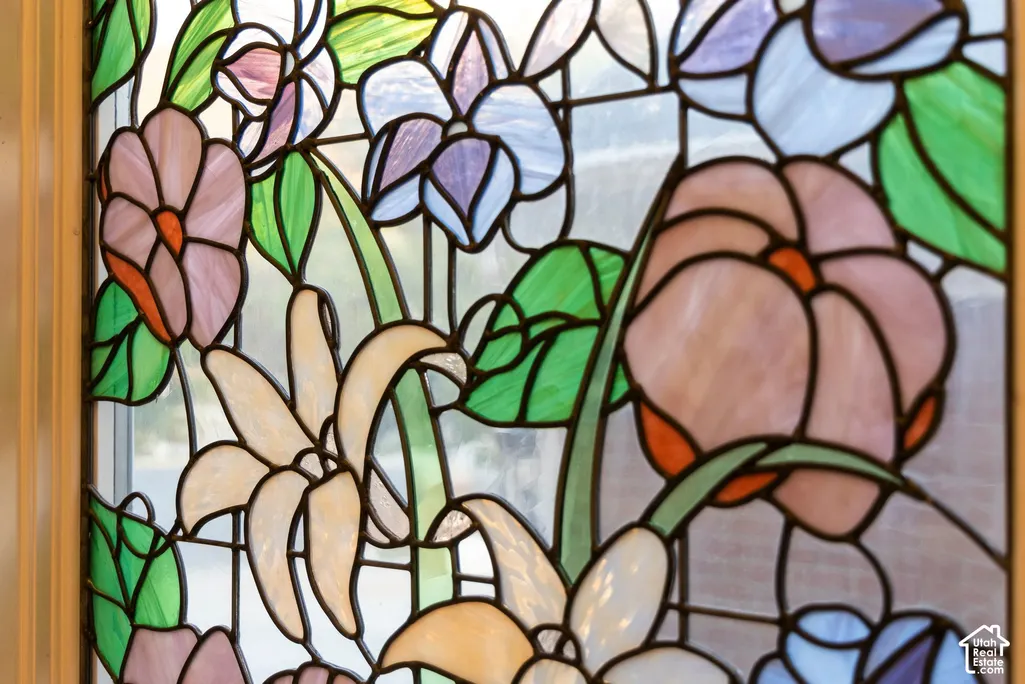
| Exterior Amenities | Balcony,Basement Entrance,Deck; Covered,Double Pane Windows,Entry (Foyer),Lighting,Patio: Covered,Porch: Open,Secured Building,Secured Parking,Skylights,Stained Glass Windows,Walkout,Patio: Open |
|---|---|
| Vegetation | Landscaping: Full,Mature Trees,Pines |
| Parking Features | Secured,Rv Parking,Attached,Opener,Extra Length |
| Lot Features | Cul-De-Sac,Curb & Gutter,Fenced: Full,Road: Paved,Sidewalks,Sprinkler: Auto-Full,Terrain: Grad Slope,View: Lake,View: Mountain,View: Valley |
| Water Source | Culinary |
| Total Parking | 9.0 |
| Inclusions | Basketball Standard,Ceiling Fan,Dryer,Freezer,Microwave,Range,Range Hood,Refrigerator,Washer,Water Softener: Own,Trampoline |
| Lot Size Area | 0.44 |
| Spa | No |
| Building Area Total | 8142.0 |
| Lot Dimensions | 0.0x0.0x0.0 |
| Lot Size Acres | 0.44 |
| Frontage Length | 0.0 |
| Private Pool | No |
| Waterfront Y/N | No |
| Covered Spaces | 5.0 |
| Door Features | French Doors |
| RV Parking Dimensions | 0.00 |
| Other Equipment | Basketball Standard,Trampoline |
| Horse Y/N | No |
Amenities
- Foreclosure
- Views
- Short Sale
- New Construction
- Adult 55+
- Lease To Own
- No HOA Fees
- Furnished
- Primary On Main
- Air Conditioning
- Seller Finance
- Green
- Fixer Upper
- Horse
- Golf
- Fireplace
- Deck
- Garage
- Basement
- Pool
Property vs Single Family Average in 84103
Price
Taxes
Year Built
Visits
 Wasatch Front Regional MLS - Salt Lake Board of REALTORS® All information deemed reliable but not guaranteed. All properties are subject to prior sale, change or withdrawal. Neither listing broker(s) or information provider(s) shall be responsible for any typographical errors, misinformation, misprints and shall be held totally harmless. Listing(s) information is provided for consumer's personal, non-commercial use and may not be used for any purpose other than to identify prospective properties
