
Address
3094 W Bison Ridge Rd S, South Jordan, UT
Price
$ 1,500,000
Property Attributes
- MLS#2191710
- TypeSingle Family
- Listing Status Active
- CountySALT LAKE
- CitySouth Jordan
- AreaWj
- NeighborhoodBISON RIDGE
- Zip84095
- StyleStories: 2
- Year Built2008
- Taxes$ 5314
- Price$ 1,500,000
- Bedrooms7
- Full Bathrooms5
- Half Bathrooms0
- Sqr Footage7404
- Lot Size0.37 Acres
Data Source:
Wasatch Front Regional MLS (WFRMLS)
Property Description
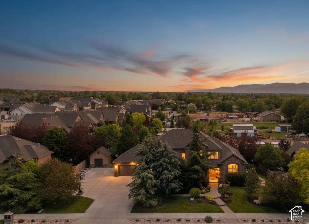
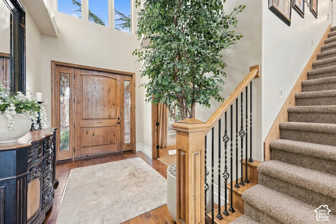
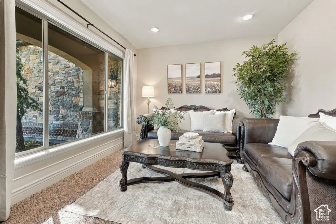
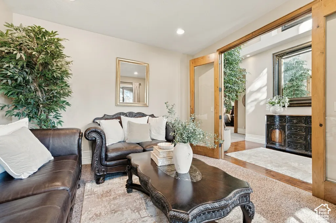
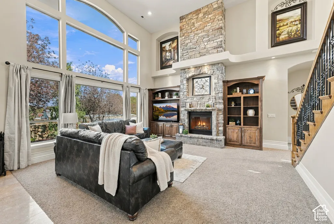
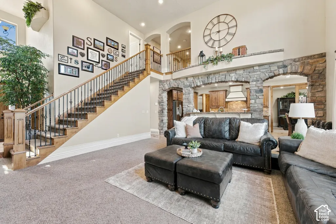
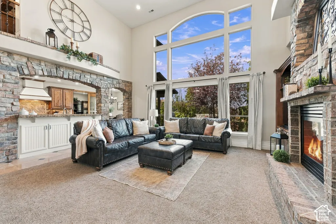
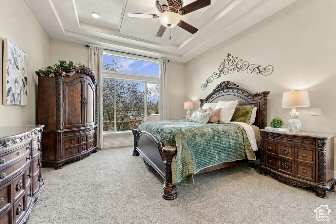
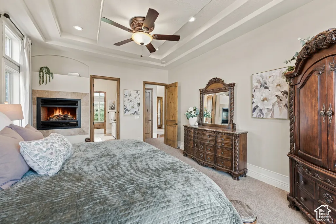
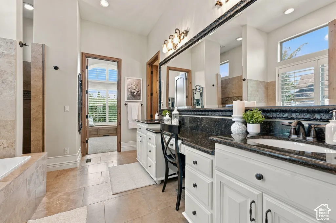
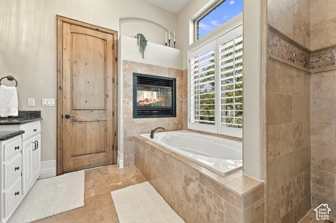
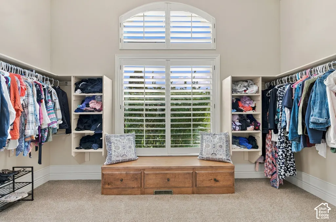
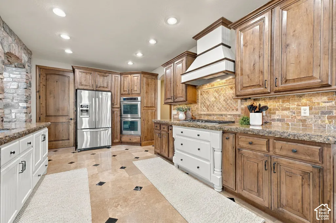
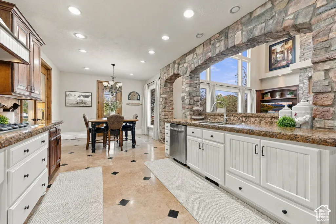
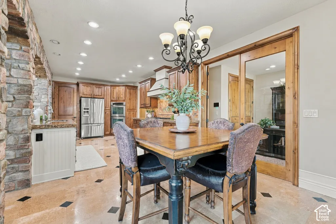
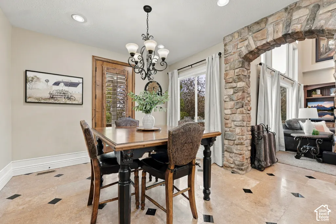
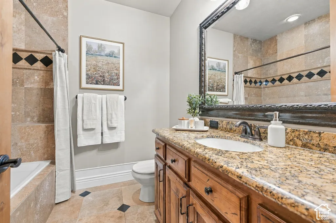
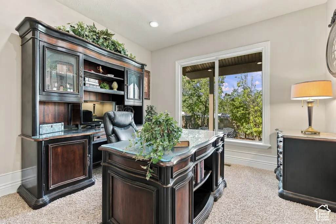
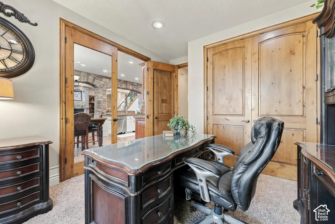
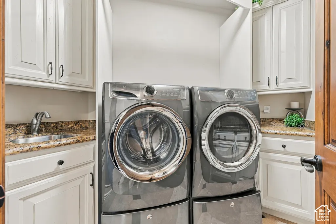
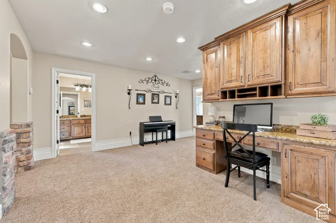
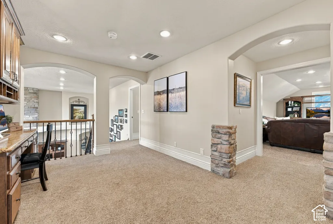
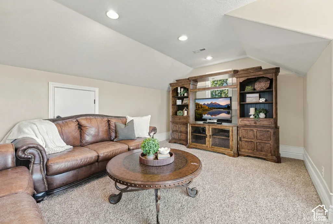
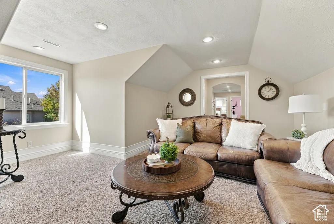
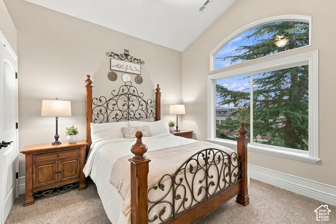
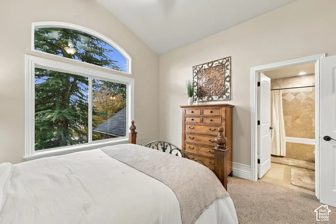
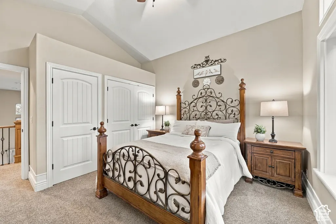
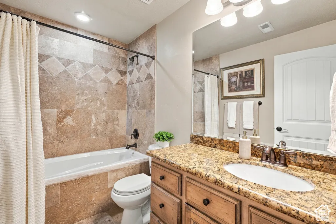
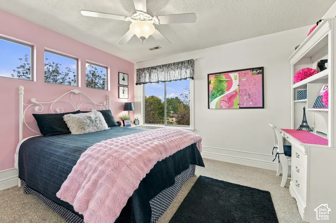
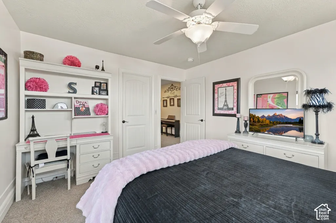
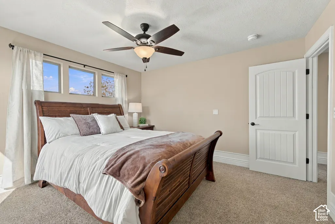
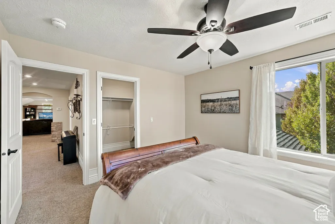
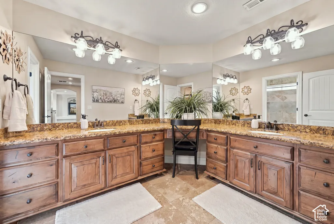
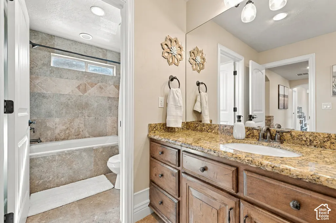
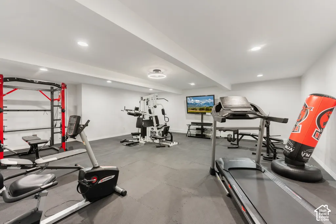
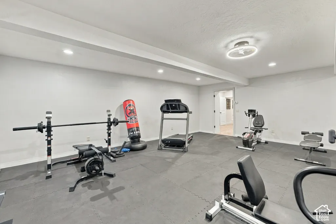
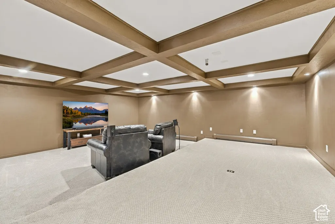
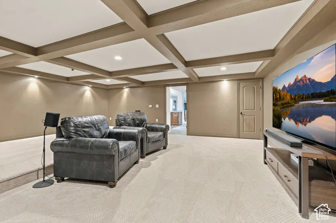
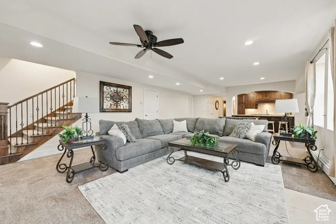
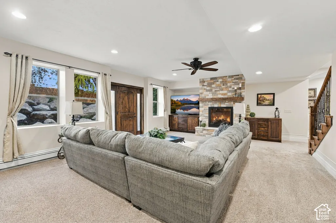
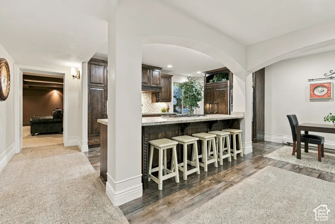
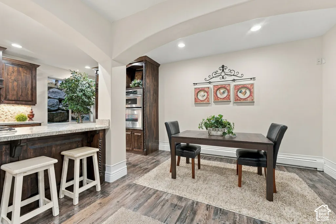
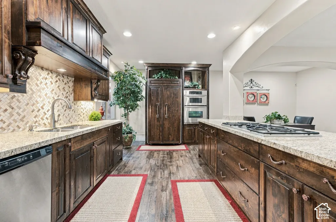
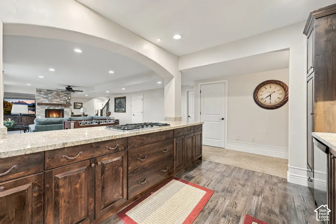
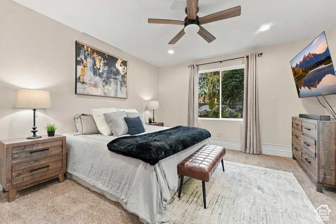
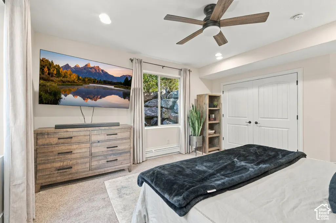
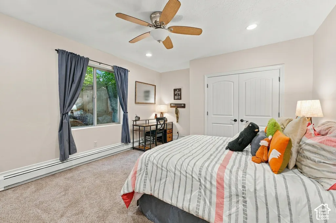
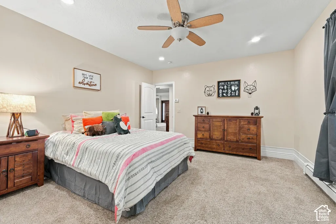
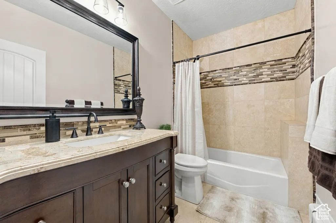
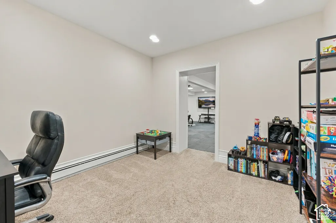
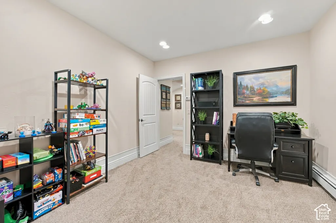
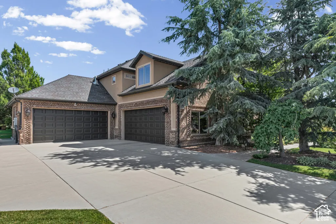
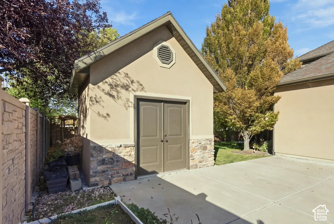
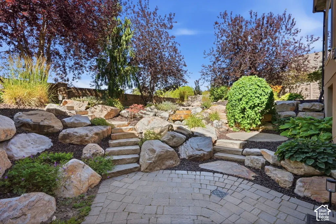
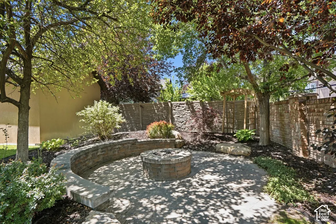
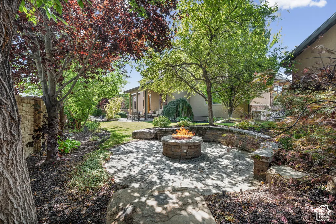
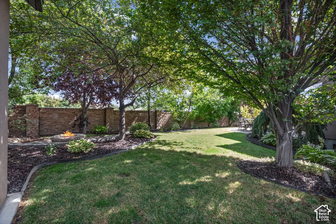
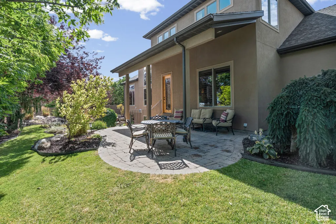
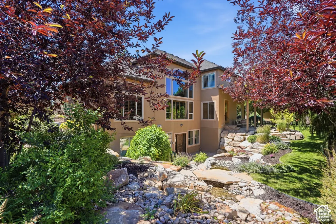
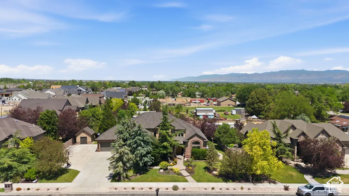
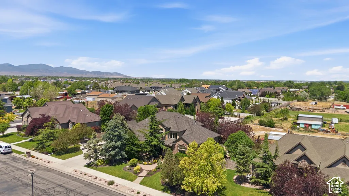
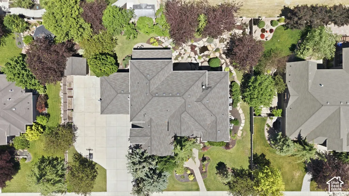
Exceptional luxury, timeless craftsmanship, and incredible value in South Jordan's Bison Ridge! This impressive 7-bedroom, 5-bath, 7,404 sq. ft. residence offers quality construction, beautiful finishes, and exceptional living spaces that would be difficult to replicate at this price per square foot. Designed for entertaining, comfortable everyday living, and multigenerational flexibility, this home features 3 spacious family rooms, 2 full kitchens, 3 fireplaces, a theater room, and a large exercise room beneath the suspended garages. The luxurious primary suite boasts a tray ceiling, double-sided fireplace, spacious walk-in closet, soaking tub, and separate shower. Outdoor living is equally impressive with a covered upper patio featuring a gas BBQ connection, a walkout basement leading to a beautiful lower patio with a tranquil waterfall and hot tub wiring, plus a serene landscaped firepit retreat. Two 2-car garages offer ample parking, storage, and workspace, complemented by a quality-built shed. An unfinished 6th bathroom offers additional possibilities, including basement laundry. Conveniently located near Daybreak, shopping, dining, and schools, with easy access to Bangerter Hwy, I-15, and Mountain View Corridor. Priced below appraised value! An outstanding opportunity to enjoy luxury, space, and quality craftsmanship at an exceptional value. Square footage per appraisal.
| Elementary School | Middle School | High School |
|---|---|---|
| Monte Vista Elementary School | South Jordan Middle School | Bingham High School |
| Price History | |
|---|---|
| 10/17/2026 | Listed $1,500,000 |
General Features
| Living Area | 7404.0 |
|---|---|
| Sewer | Sewer: Connected,Sewer: Public |
| Heating | Forced Air,Gas: Central,Gas: Radiant |
| Cooling | Central Air |
| Utilities | Natural Gas Connected,Electricity Connected,Sewer Connected,Sewer: Public,Water Connected |
| Roof | Asphalt |
| Appliances | Ceiling Fan,Microwave,Range Hood,Refrigerator |
| Zoning | Single-Family |
| Garage Spaces | 4.0 |
| Patio/Porch Features | Covered,Patio: Open |
| Architectural Style | Stories: 2 |
| Security Features | Fire Alarm |
| Construction Materials | Brick,Stone,Stucco |
| Exclusions | Alarm System,Basketball Standard,Dryer,Freezer,Washer,Video Door Bell(s),Video Camera(s) |
| Year Built | 2008 |
| View | Mountain(s) |
| Stories Count | 3 |
| Topography | Curb & Gutter,Fenced: Part,Sidewalks,Sprinkler: Auto-Full,Terrain,Flat,View: Mountain |
| Property Subtype | Single Family Residence |
| Current Use | Single Family |
| County | Salt Lake |
| New Construction | No |
| Property Type | Residential |
| HOA | No |
| Attached Garage | Yes |
| Subdivision Name | BISON RIDGE |
| Facing Direction | South |
| Garage Y/N | Yes |
| Total Rooms | 26 |
| Full Baths | 5 |
| Status | Active |
| High School | Bingham |
| City | South Jordan |
| Senior Community Y/N | No |
| High School District | Jordan |
| Zoning Description | 1114 |
| Open Parking Spaces | 7.0 |
| MLS Area | WJ; SJ; Rvrton; Herriman; Bingh |
| Lot Size Units | Acres |
| Lot Size Square Feet | 16117.2 |
| Carport Y/N | No |
| Listing Terms | Cash,Conventional,FHA,VA Loan |
| Elementary School | Monte Vista |
| Property Attached Y/N | No |
| Tax Annual Amount | 5314.0 |
| Home Warranty Y/N | No |
| Middle/Junior High School | South Jordan |
| Property Condition | Blt./Standing |
| Lease Considered Y/N | No |
| Living Area Units | Square Feet |
| Standard Status | Active |
| Middle/Junior School District | Jordan |
| Elementary School District | Jordan |
| PostalCity | South Jordan |
| ADU | No |
Interior Features
| Interior Amenities | Alarm: Fire,Bath: Primary,Bath: Sep. Tub/Shower,Closet: Walk-In,Den/Office,Disposal,Gas Log,Great Room,Jetted Tub,Kitchen: Second,Oven: Double,Oven: Wall,Range: Countertop,Range: Gas,Instantaneous Ho |
|---|---|
| Basement | Daylight,Entrance,Full,Walk-Out Access |
| Flooring | Carpet,Hardwood,Tile,Travertine |
| Total Fireplaces | 3 |
| Air Conditioning Y/N | Yes |
| Heating Y/N | Yes |
| Window Features | Drapes,Plantation Shutters |
| Fireplace Y/N | Yes |
| Above Grade Finished Area | 3790.0 |
| Total Bedrooms | 7 |
| Main Level Bedrooms | 2 |
| Total Baths | 5 |
| Basement Finished | 100 |
Exterior Features
| Exterior Amenities | Basement Entrance,Double Pane Windows,Entry (Foyer),Out Buildings,Patio: Covered,Storm Doors,Walkout,Patio: Open |
|---|---|
| Vegetation | Landscaping: Full,Mature Trees,Pines,Terraced Yard,Vegetable Garden,Waterfall |
| Parking Features | Rv Parking,Attached,Opener |
| Lot Features | Curb & Gutter,Fenced: Part,Sidewalks,Sprinkler: Auto-Full,View: Mountain |
| Water Source | Culinary |
| Total Parking | 11.0 |
| Inclusions | Ceiling Fan,Microwave,Range Hood,Refrigerator,Storage Shed(s),Window Coverings |
| Lot Size Area | 0.37 |
| Spa | No |
| Building Area Total | 7404.0 |
| Lot Dimensions | 0.0x0.0x0.0 |
| Lot Size Acres | 0.37 |
| Frontage Length | 0.0 |
| Private Pool | No |
| Waterfront Y/N | No |
| Covered Spaces | 4.0 |
| RV Parking Dimensions | 0.00 |
| Other Equipment | Storage Shed(s),Window Coverings |
| Horse Y/N | No |
Amenities
- Foreclosure
- Views
- Short Sale
- New Construction
- Adult 55+
- Lease To Own
- No HOA Fees
- Furnished
- Primary On Main
- Air Conditioning
- Seller Finance
- Green
- Fixer Upper
- Horse
- Golf
- Fireplace
- Deck
- Garage
- Basement
- Pool
Property vs Single Family Average in 84095
Price
Taxes
Year Built
Visits
 Wasatch Front Regional MLS - Salt Lake Board of REALTORS® All information deemed reliable but not guaranteed. All properties are subject to prior sale, change or withdrawal. Neither listing broker(s) or information provider(s) shall be responsible for any typographical errors, misinformation, misprints and shall be held totally harmless. Listing(s) information is provided for consumer's personal, non-commercial use and may not be used for any purpose other than to identify prospective properties
