
Address
2638 S Stillwater Dr, Saratoga Springs, UT
Price
$ 959,900
Property Attributes
- MLS#2191700
- TypeSingle Family
- Listing Status Active
- CountyUTAH
- CitySaratoga Springs
- AreaAm Fork
- NeighborhoodSTILLWATER
- Zip84045
- StyleStories: 2
- Year Built2006
- Taxes$ 4424
- Price$ 959,900
- Bedrooms7
- Full Bathrooms3
- Half Bathrooms1
- Sqr Footage5257
- Lot Size0.39 Acres
Data Source:
Wasatch Front Regional MLS (WFRMLS)
Property Description
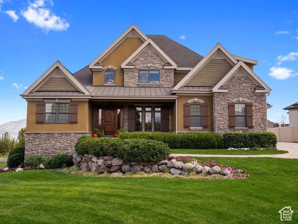
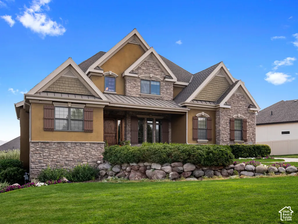
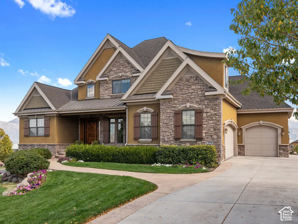
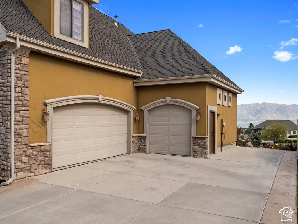
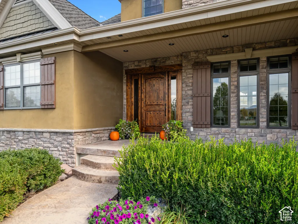
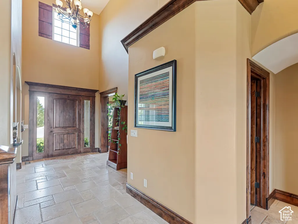
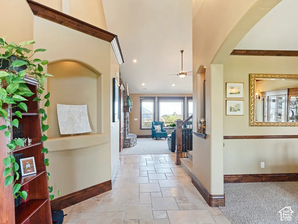
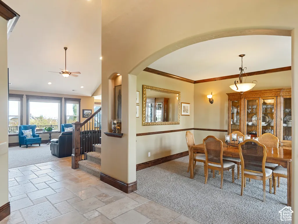
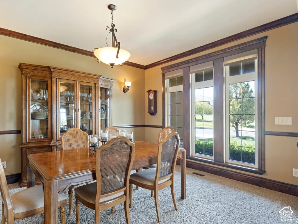
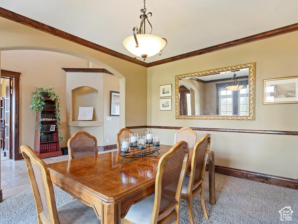
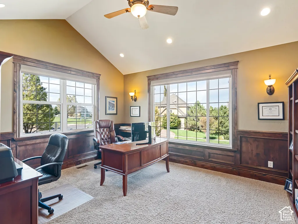
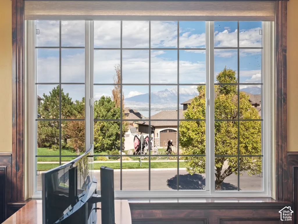
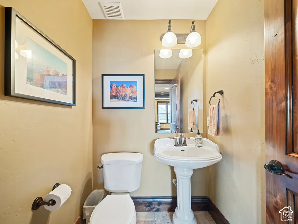
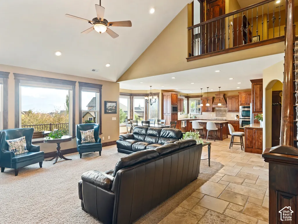
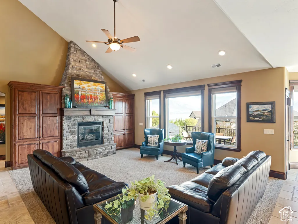
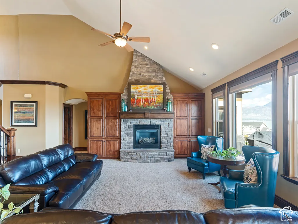
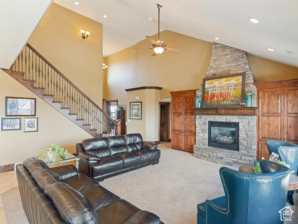
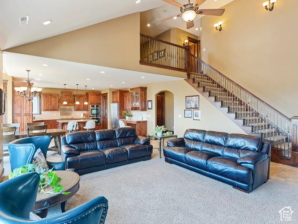
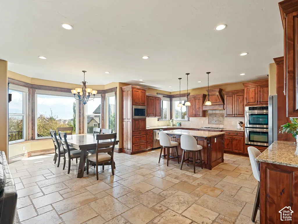
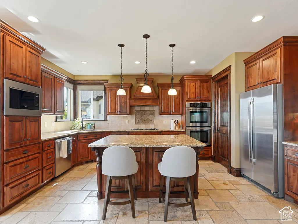
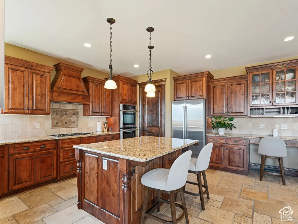
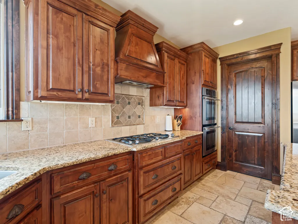
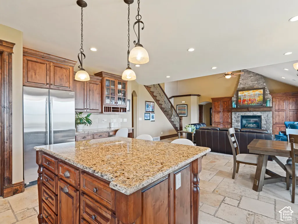
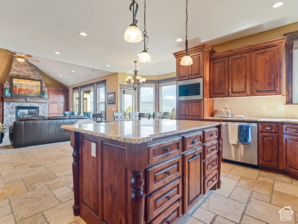
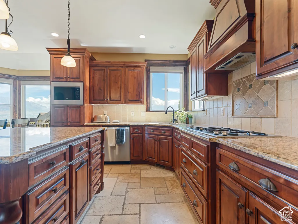
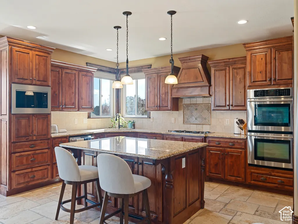
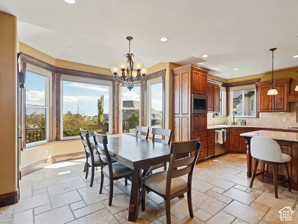
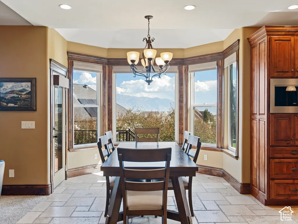
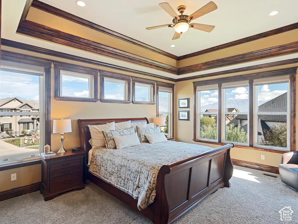
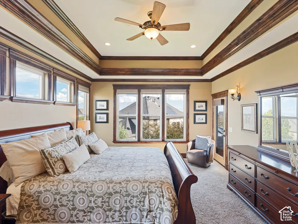
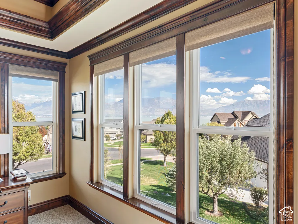
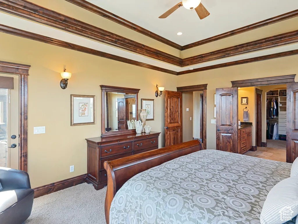
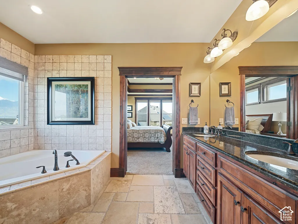
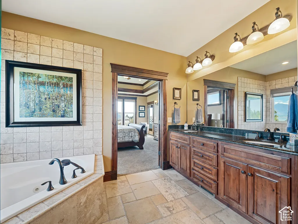
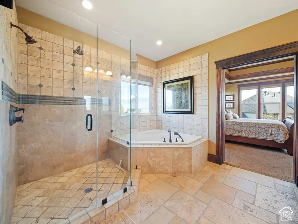
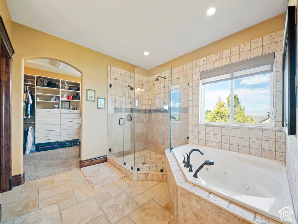
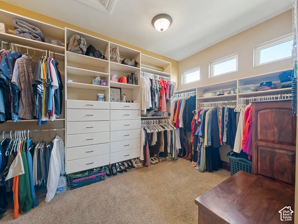
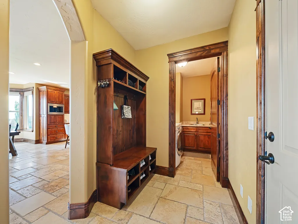
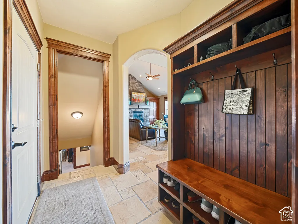
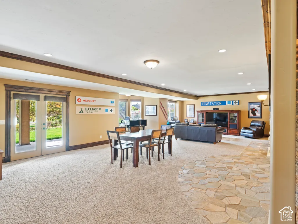
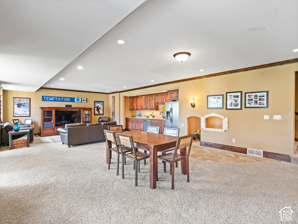
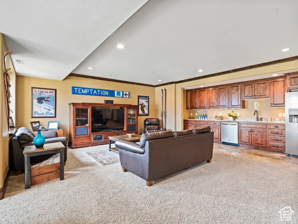
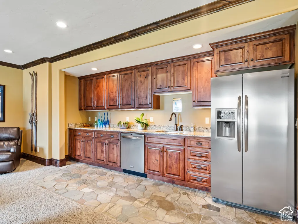
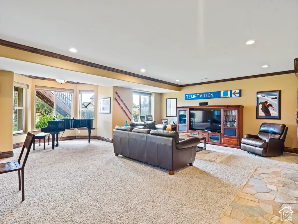
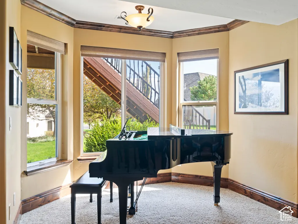
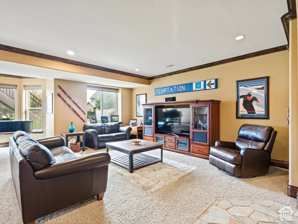
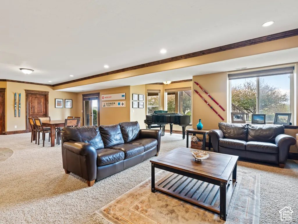
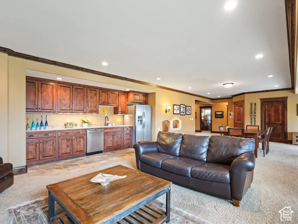
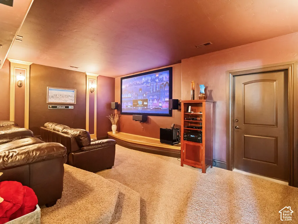
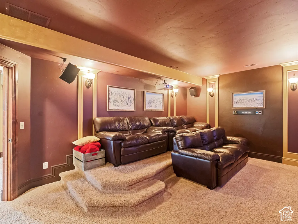
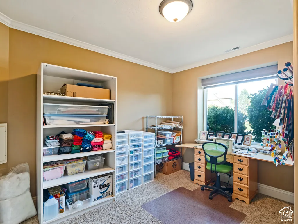
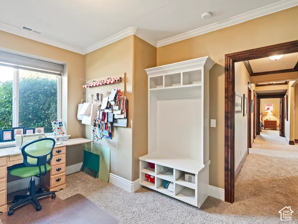
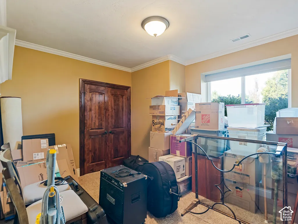
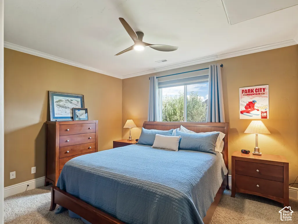
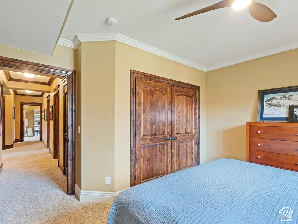
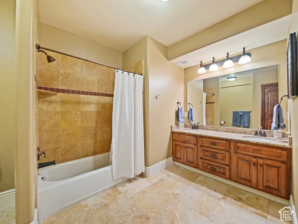
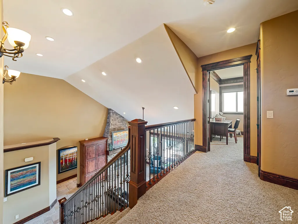
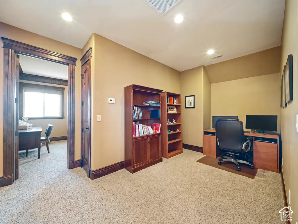
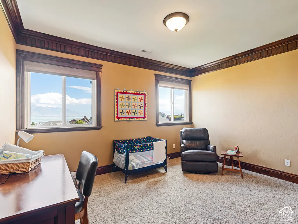
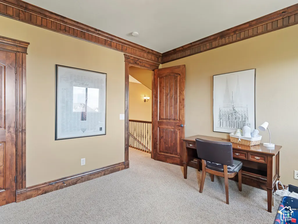
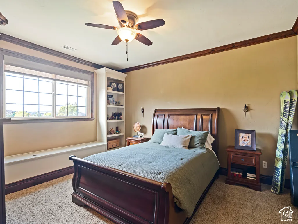
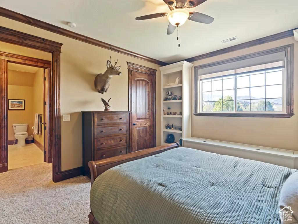
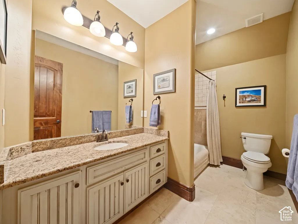
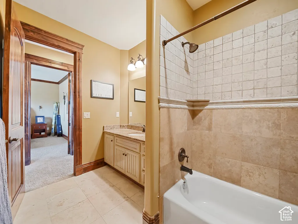
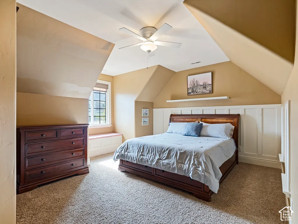
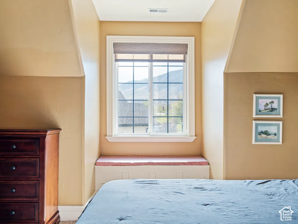
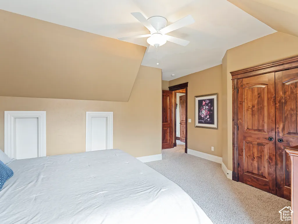
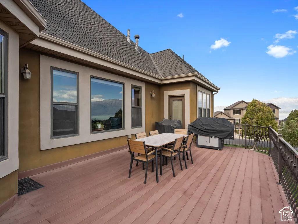
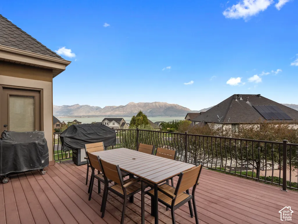
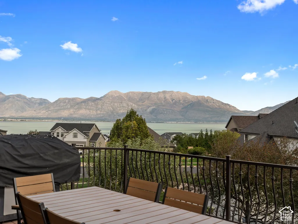
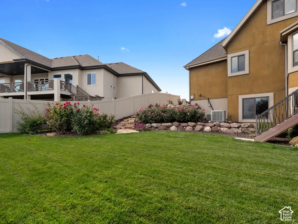
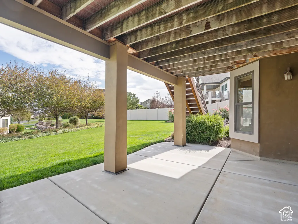
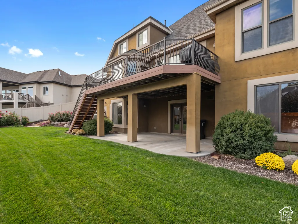
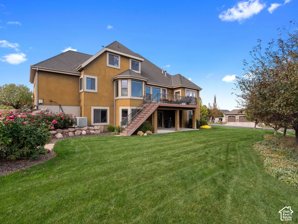
What an amazing home! Originally a model home, which means it was decked out with all the bells and whistles. In addition to the spacious living areas and generous bedrooms, this home has more incredible real-wood finish work, molding, and solid-wood doors than The White House. Well, maybe? Aside from the 7 bedrooms and 3.5 baths, it also features a formal living/dining room, an office with beautiful views, a theatre room, a wet bar in the basement, covered patio from the walkout basement, and amazing VIEWS of Utah Lake and the Wasatch Mountains from the large trex deck with stairs to the backyard. Other features include solid wood doors throughout the home, travertine tile, double oven, walk-in pantry, granite countertops, real wood cabinetry, spacious 3-car garage, and a western-facing front exposure, which gives evening shade to the deck and backyard when you want it the most. Home is located on a corner lot with gorgeous landscaping, and is across the street from the main HOA amenities, including clubhouse, pool, hot tub, and gym/fitness room. This property exhibits workmanship that is rarely seen in new construction, and the functional floorplan is sure to appeal to the pickiest buyer! Call agent with any questions, or schedule viewings through Aligned Showings.
| Elementary School | Middle School | High School |
|---|---|---|
| Sage Hills Elementary School | Lake Mountain Middle School | Westlake High School |
| Price History | |
|---|---|
| 10/17/2026 | Listed $959,900 |
General Features
| Living Area | 5257.0 |
|---|---|
| Sewer | Sewer: Connected,Sewer: Public |
| Heating | Forced Air,Gas: Central |
| Cooling | Central Air |
| Utilities | Natural Gas Connected,Electricity Connected,Sewer Connected,Sewer: Public,Water Connected |
| Roof | Asphalt |
| Appliances | Ceiling Fan,Microwave,Water Softener Owned |
| Zoning | Single-Family |
| HOA Fee | 75.0 |
| Garage Spaces | 3.0 |
| Patio/Porch Features | Covered,Porch: Open |
| Architectural Style | Stories: 2 |
| Construction Materials | Stone,Stucco |
| Exclusions | Dryer,Refrigerator,Washer |
| Year Built | 2006 |
| View | Lake,Mountain(s) |
| Stories Count | 3 |
| Topography | Corner Lot,Curb & Gutter,Road: Paved,Sidewalks,Sprinkler: Auto-Full,View: Lake,View: Mountain,Drip Irrigation: Auto-Full |
| Property Subtype | Single Family Residence |
| Current Use | Single Family |
| Community Features | Clubhouse |
| Accessibility | Single Level Living |
| Assoc Fee Paid Per | Monthly |
| County | Utah |
| New Construction | No |
| Property Type | Residential |
| Association Amenities | Clubhouse,Fitness Center,Playground,Pool |
| HOA | Yes |
| Attached Garage | Yes |
| Subdivision Name | STILLWATER |
| Facing Direction | West |
| Garage Y/N | Yes |
| Total Rooms | 21 |
| Full Baths | 3 |
| Status | Active |
| High School | Westlake |
| City | Saratoga Springs |
| Association Name | FCS Property Management |
| Senior Community Y/N | No |
| High School District | Alpine |
| Zoning Description | R-1 |
| MLS Area | Am Fork; Hlnd; Lehi; Saratog. |
| Lot Size Units | Acres |
| Lot Size Square Feet | 16988.4 |
| Carport Y/N | No |
| Listing Terms | Cash,Conventional |
| Elementary School | Sage Hills |
| Property Attached Y/N | No |
| Tax Annual Amount | 4424.0 |
| Home Warranty Y/N | No |
| Middle/Junior High School | Lake Mountain |
| Property Condition | Blt./Standing |
| Lease Considered Y/N | No |
| Living Area Units | Square Feet |
| Standard Status | Active |
| Middle/Junior School District | Alpine |
| Elementary School District | Alpine |
| PostalCity | Saratoga Springs |
| ADU | No |
Interior Features
| Interior Amenities | Bar: Wet,Bath: Primary,Bath: Sep. Tub/Shower,Closet: Walk-In,Den/Office,Disposal,Gas Log,Great Room,Jetted Tub,Oven: Wall,Range: Countertop,Range: Gas,Vaulted Ceilings,Granite Countertops,Theater Roo |
|---|---|
| Basement | Entrance,Full,Walk-Out Access |
| Flooring | Carpet,Tile,Travertine |
| Total Fireplaces | 1 |
| Air Conditioning Y/N | Yes |
| Heating Y/N | Yes |
| Window Features | Blinds,Full,Shades |
| Fireplace Y/N | Yes |
| Above Grade Finished Area | 2934.0 |
| Half Baths | 1 |
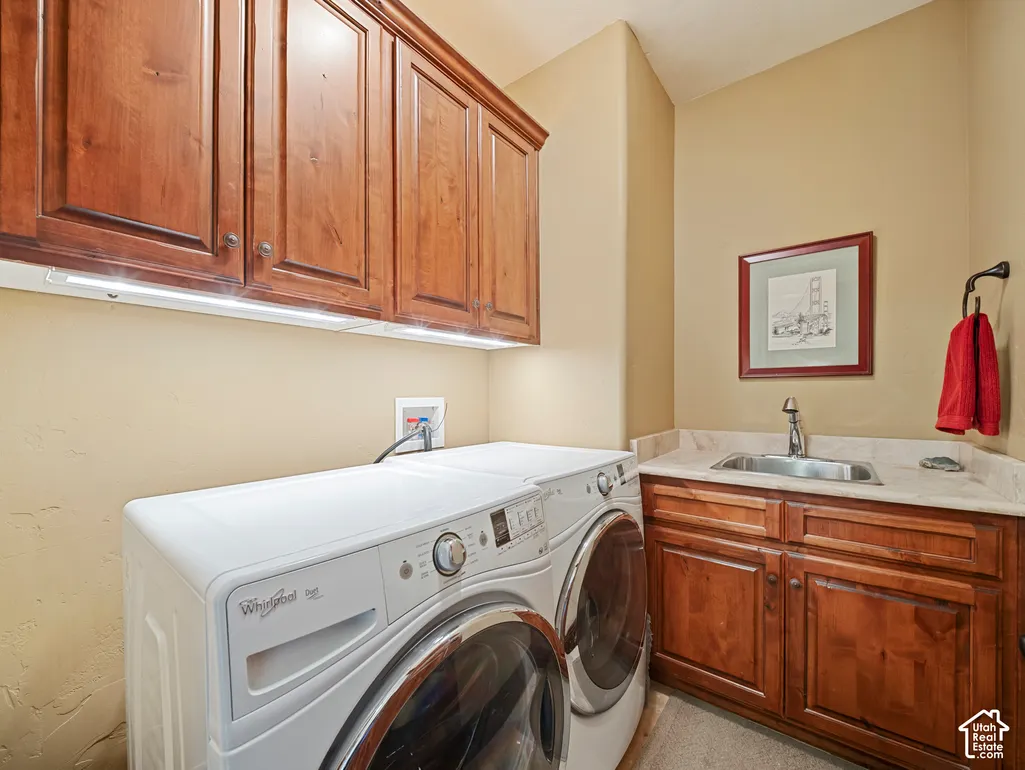
| Laundry Features | Electric Dryer Hookup,Gas Dryer Hookup |
| Total Bedrooms | 7 |
| Main Level Bedrooms | 1 |
| Total Baths | 4 |
| 1/2 Baths | 1 |
| Basement Finished | 100 |
Exterior Features
| Exterior Amenities | Patio: Covered,Porch: Open,Walkout |
|---|---|
| Vegetation | Landscaping: Full,Mature Trees |
| Parking Features | Attached,Opener |
| Lot Features | Corner Lot,Curb & Gutter,Road: Paved,Sidewalks,Sprinkler: Auto-Full,View: Lake,View: Mountain,Drip Irrigation: Auto-Full |
| Water Source | Culinary,Irrigation: Pressure,Secondary |
| Total Parking | 3.0 |
| Inclusions | Ceiling Fan,Microwave,Range,Water Softener: Own,Window Coverings,Projector |
| Lot Size Area | 0.39 |
| Spa | No |
| Building Area Total | 5257.0 |
| Lot Dimensions | 0.0x0.0x0.0 |
| Lot Size Acres | 0.39 |
| Frontage Length | 0.0 |
| Private Pool | No |
| Waterfront Y/N | No |
| Covered Spaces | 3.0 |
| RV Parking Dimensions | 0.00 |
| Other Equipment | Window Coverings,Projector |
| Horse Y/N | No |
Amenities
- Foreclosure
- Views
- Short Sale
- New Construction
- Adult 55+
- Lease To Own
- No HOA Fees
- Furnished
- Primary On Main
- Air Conditioning
- Seller Finance
- Green
- Fixer Upper
- Horse
- Golf
- Fireplace
- Deck
- Garage
- Basement
- Pool
Property vs Single Family Average in 84045
Price
Taxes
Year Built
Visits
 Wasatch Front Regional MLS - Salt Lake Board of REALTORS® All information deemed reliable but not guaranteed. All properties are subject to prior sale, change or withdrawal. Neither listing broker(s) or information provider(s) shall be responsible for any typographical errors, misinformation, misprints and shall be held totally harmless. Listing(s) information is provided for consumer's personal, non-commercial use and may not be used for any purpose other than to identify prospective properties
