

Address
3193 S Deer Meadow Dr, Saratoga Springs, UT
Price
$ 749,000
Property Attributes
- MLS#2191490
- TypeSingle Family
- Listing Status Active
- CountyUTAH
- CitySaratoga Springs
- AreaAm Fork
- NeighborhoodTHE VILLAGE OF FOX H
- Zip84045
- StyleStories: 2
- Year Built2017
- Taxes$ 3264
- Price$ 749,000
- Bedrooms6
- Full Bathrooms3
- Half Bathrooms1
- Sqr Footage3698
- Lot Size0.24 Acres
Data Source:
Wasatch Front Regional MLS (WFRMLS)
Property Description
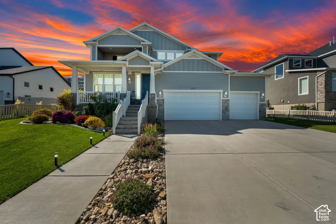
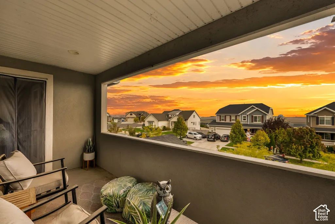
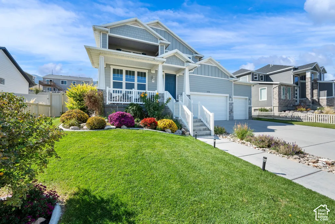
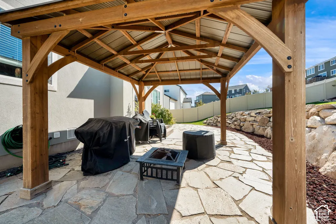
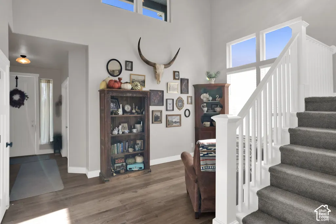
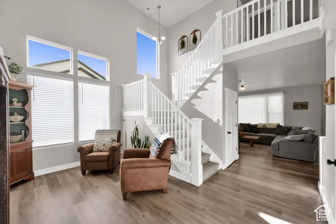
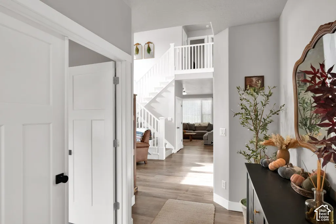
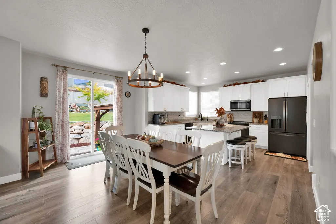
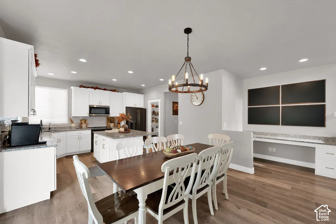
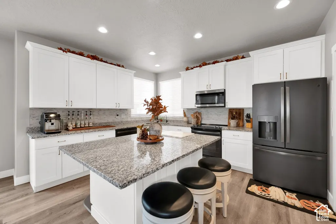
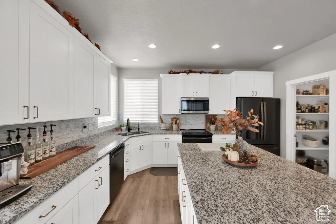
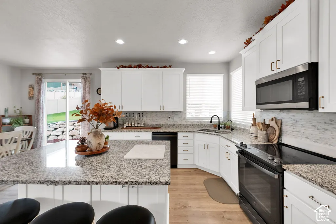
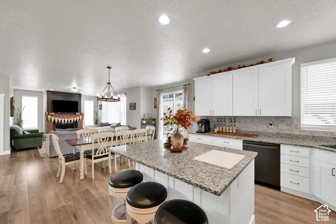
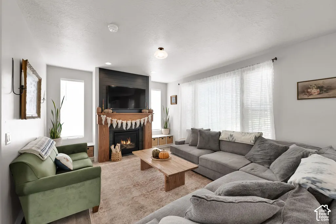
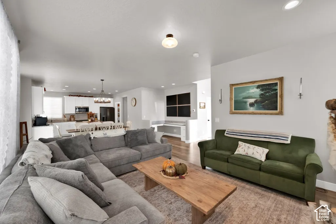
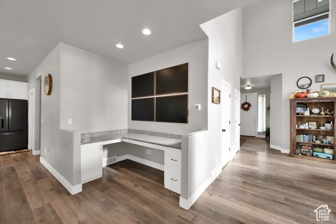
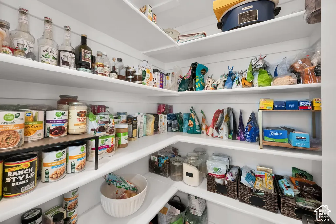
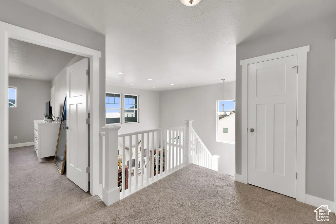
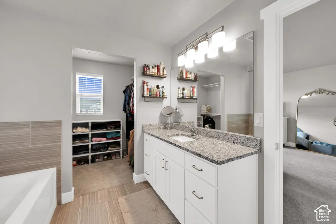
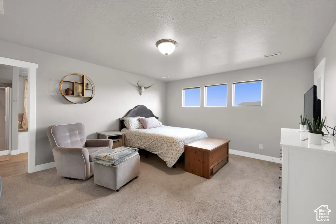
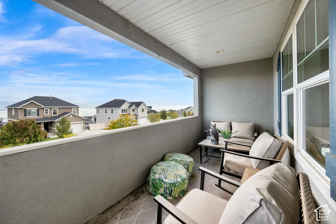
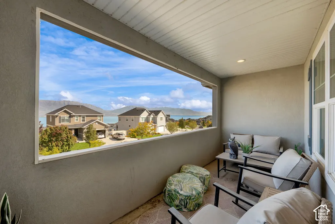
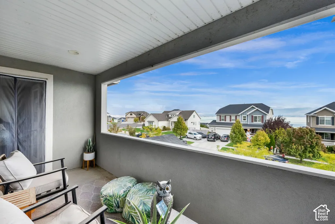
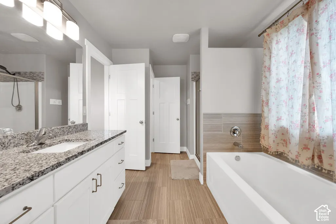
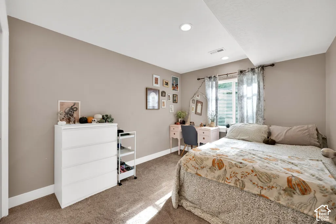
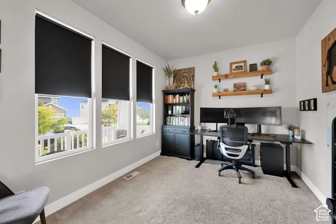
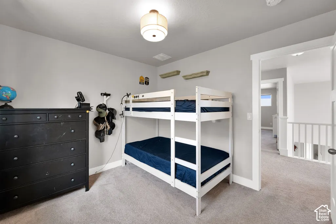
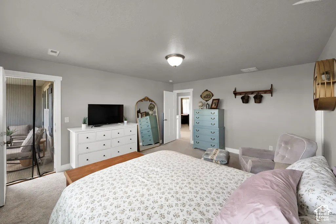
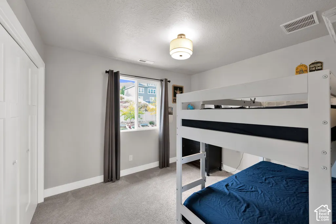
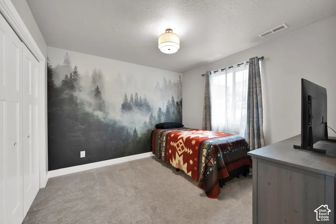
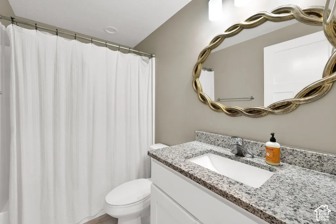
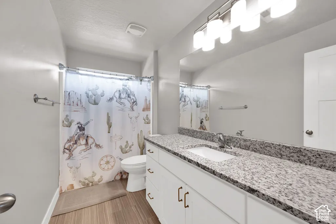
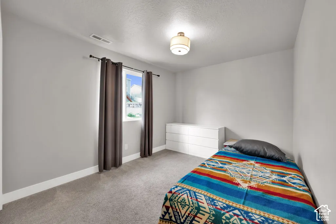
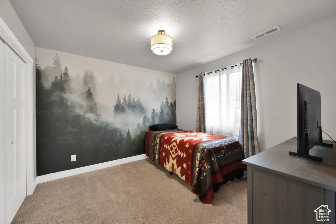
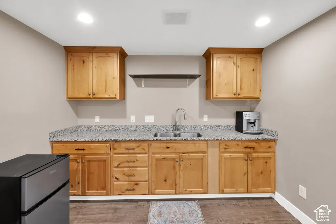
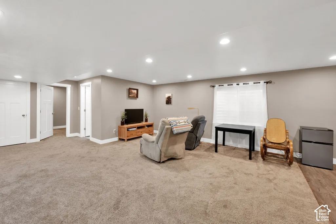
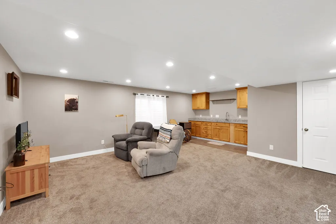
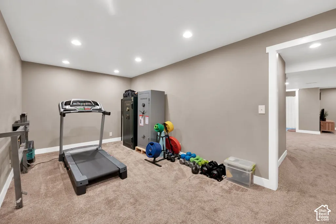
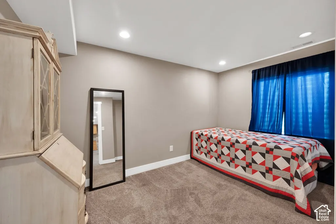
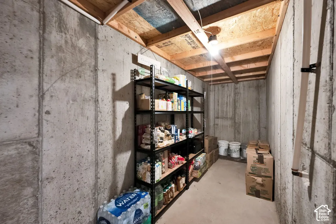
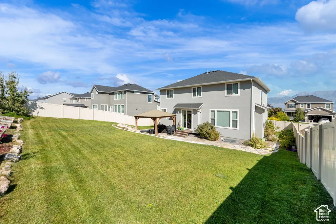
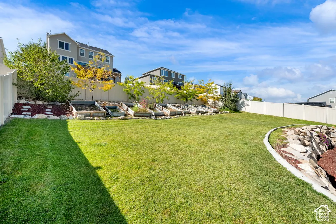
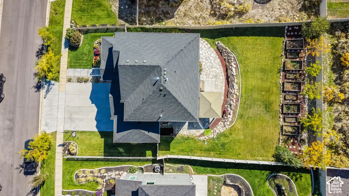
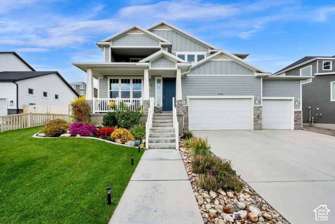
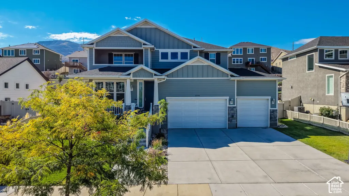
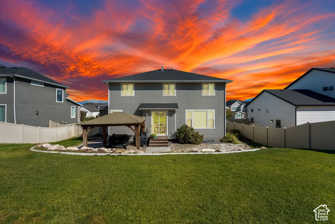
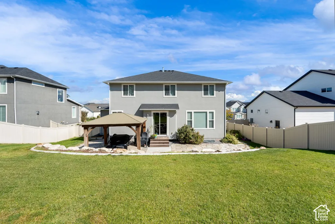
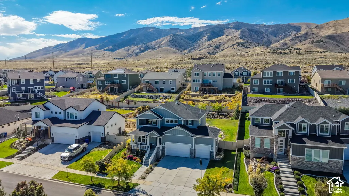
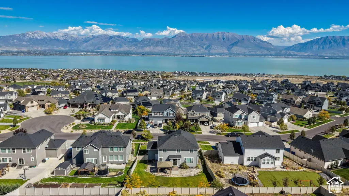
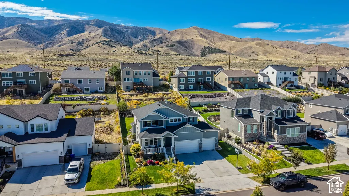
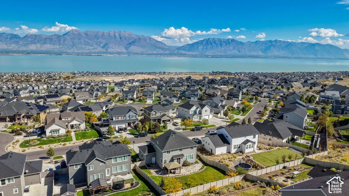
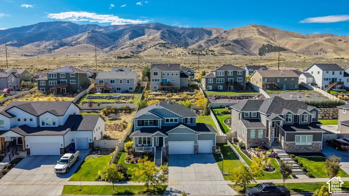
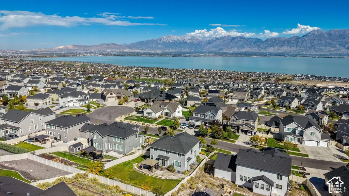
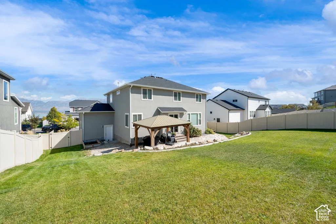
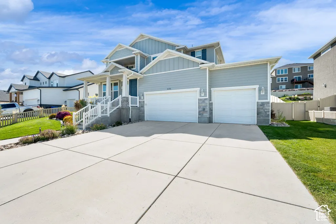
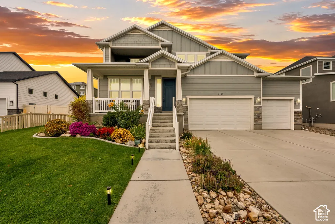
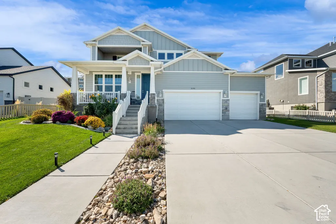
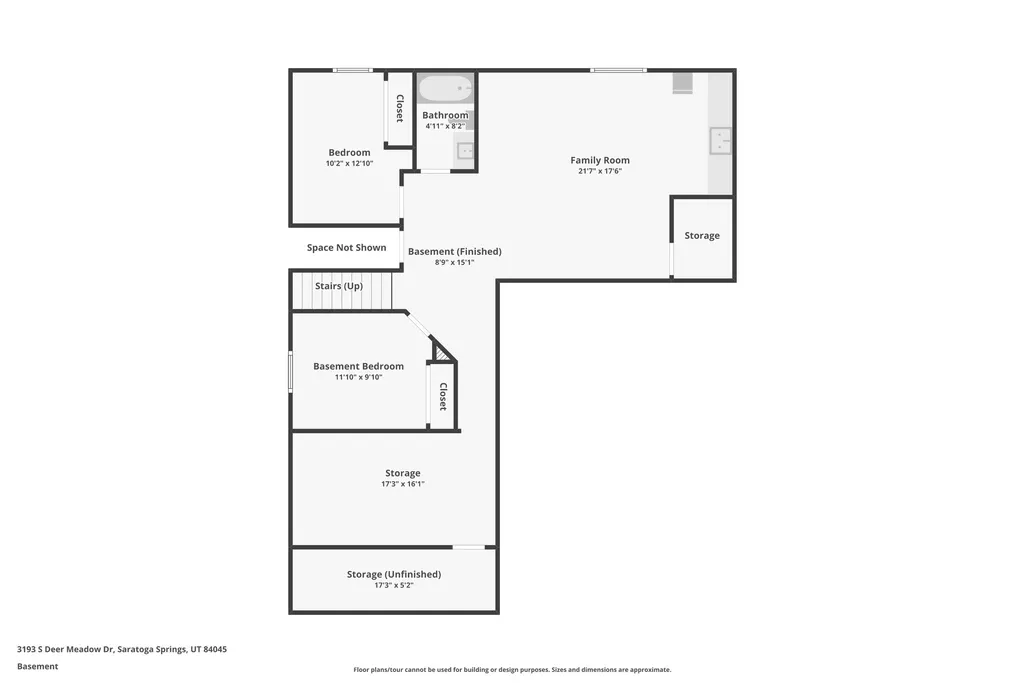
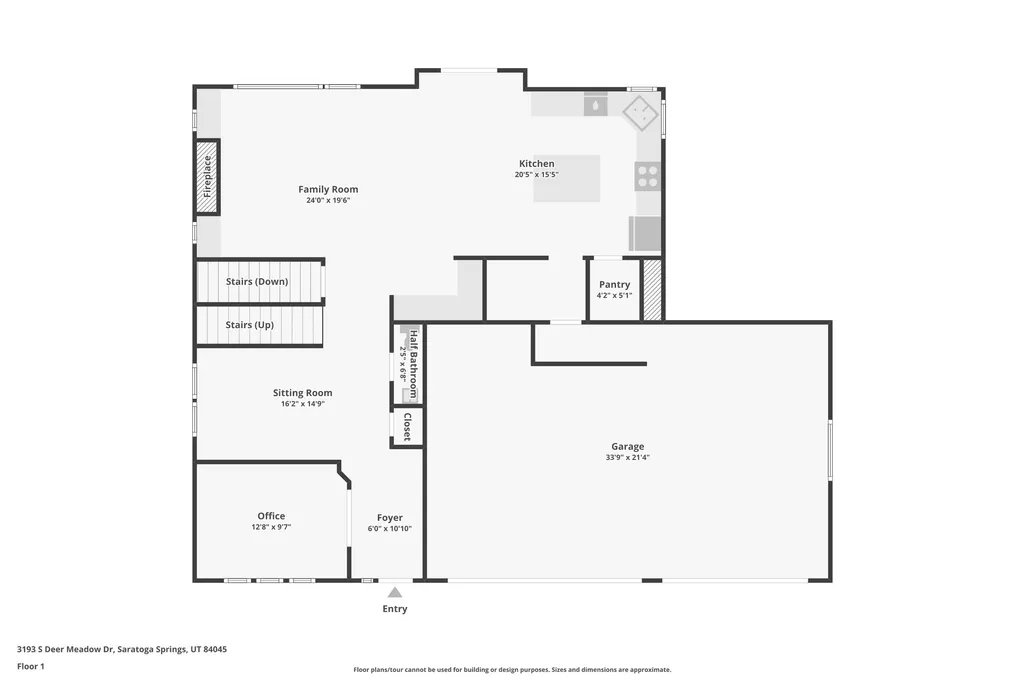
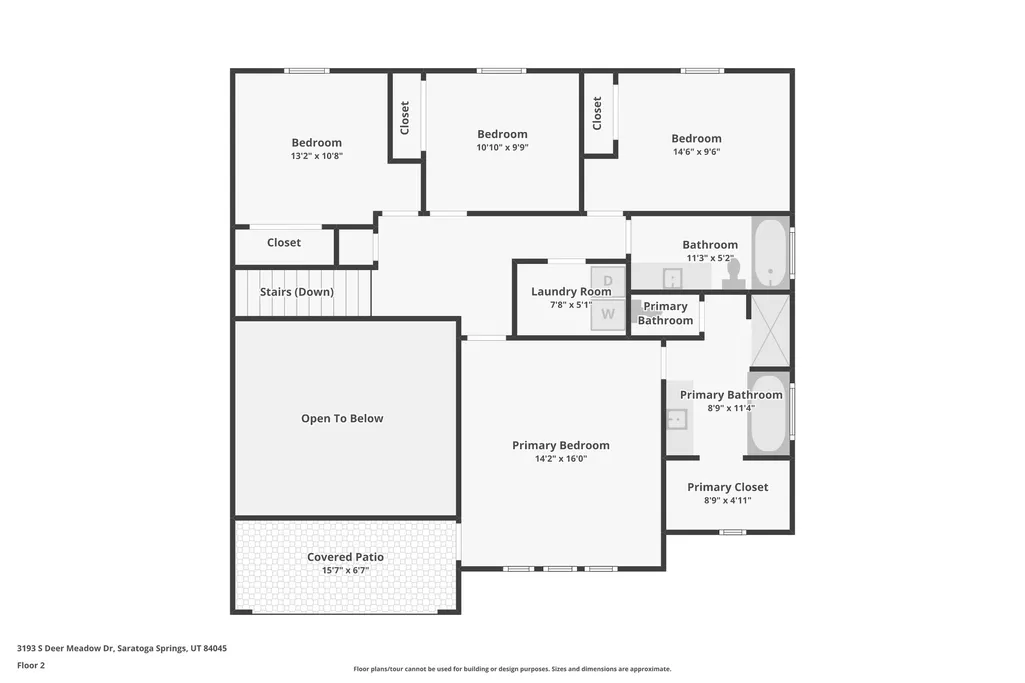
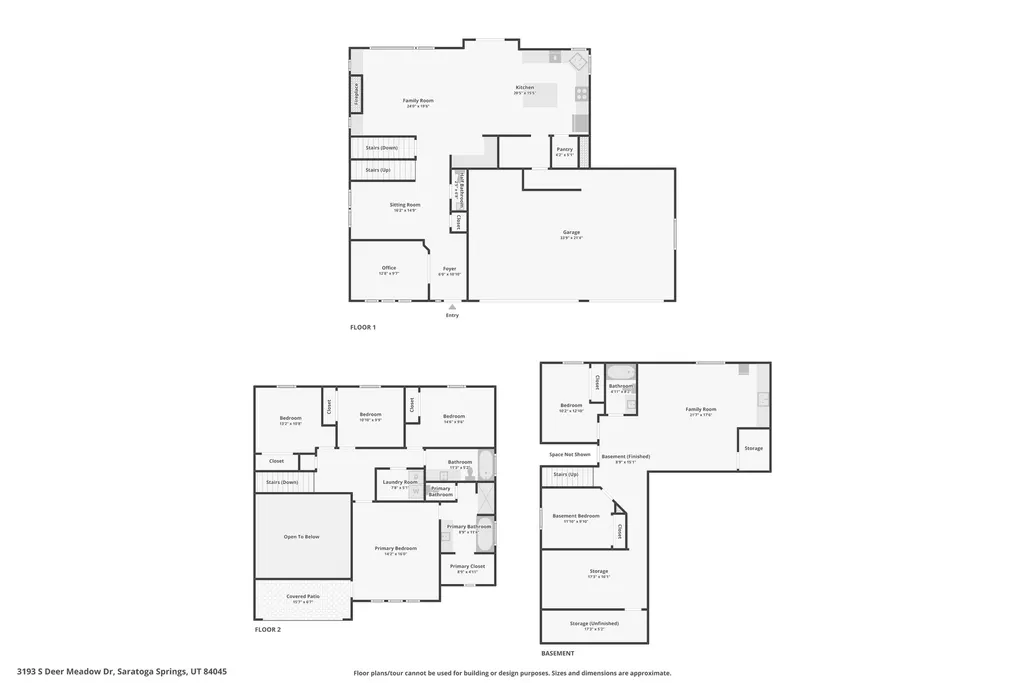
Check out the virtual tour! Epic lake views, modern updates, and an unbeatable location! Nestled on the bench of Saratoga Springs, this stunning move-in-ready home offers breathtaking views of the lake and surrounding mountains that are truly hard to beat. Natural light pours through expansive windows, complemented by vaulted ceilings and an open, inviting floor plan. A welcoming entry leads to a private office/den and formal living room before opening to the kitchen and living room. The beautifully updated kitchen features granite countertops, new appliances, and an oversized walk-in pantry, plus a built-in desk and storage area perfect for homework or everyday organization. Fresh, trendy updates throughout include stylish new light fixtures and an updated fireplace that adds a modern touch. Upstairs, the spacious primary suite is a true retreat, complete with a private deck where you can soak in those incredible lake and mountain views, a separate tub and shower, and a walk-in closet with built-ins. The fully finished basement offers even more room to spread out, featuring a large living room, wet bar, and two additional bedrooms. Outside, enjoy a fully fenced backyard with garden boxes and an oversized patio and pergola ideal for entertaining or relaxation. Thoughtful extras include a whole-home humidifier, HVAC-integrated UV air purification system, reverse osmosis water filtration system, and a three-car garage with convenient loft storage. All this just minutes from shopping and amenities along Redwood Road and directly across the street from Pelican Bay Marina. Come for the views, stay for everything else this exceptional home has to offer! Buyer and Buyer's Agent to verify all information. $2,500 closing costs incentive when you use preferred lender!
| Elementary School | Middle School | High School |
|---|---|---|
| Sage Hills Elementary School | Lake Mountain Middle School | Westlake High School |
| Price History | |
|---|---|
| 10/16/2026 | Listed $750,000 |
| 11/3/2026 | 1$749,000 |
General Features
| Living Area | 3698.0 |
|---|---|
| Sewer | Sewer: Connected,Sewer: Public |
| Heating | Forced Air,Gas: Central |
| Cooling | Central Air |
| Utilities | Natural Gas Connected,Electricity Connected,Sewer Connected,Sewer: Public,Water Connected |
| Roof | Asphalt |
| Appliances | Electric Air Cleaner,Microwave |
| Zoning | Single-Family |
| HOA Fee | 42.0 |
| Garage Spaces | 3.0 |
| Patio/Porch Features | Porch: Open,Patio: Open |
| Architectural Style | Stories: 2 |
| Construction Materials | Frame,Stone |
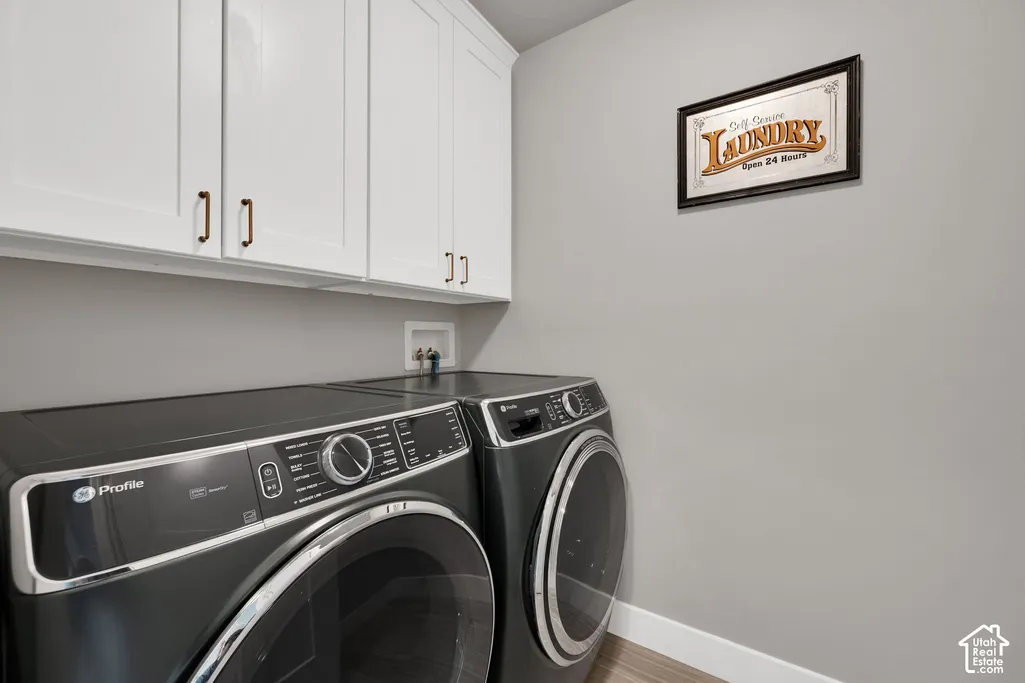
| Exclusions | Dryer,Refrigerator,Washer |
| Year Built | 2017 |
| View | Lake,Mountain(s) |
| Stories Count | 3 |
| Topography | Curb & Gutter,Fenced: Full,Road: Paved,Sidewalks,Sprinkler: Auto-Full,Terrain: Grad Slope,View: Lake,View: Mountain,View: Water |
| Property Subtype | Single Family Residence |
| Current Use | Single Family |
| Assoc Fee Paid Per | Monthly |
| County | Utah |
| New Construction | No |
| Property Type | Residential |
| Association Amenities | Hiking Trails,Pets Permitted,Picnic Area,Playground |
| HOA | Yes |
| Attached Garage | No |
| Subdivision Name | THE VILLAGE OF FOX H |
| Facing Direction | East |
| Garage Y/N | Yes |
| Total Rooms | 20 |
| Full Baths | 3 |
| Status | Active |
| High School | Westlake |
| City | Saratoga Springs |
| Association Name | ACS |
| Senior Community Y/N | No |
| High School District | Alpine |
| Zoning Description | RES |
| Open Parking Spaces | 9.0 |
| MLS Area | Am Fork; Hlnd; Lehi; Saratog. |
| Lot Size Units | Acres |
| Lot Size Square Feet | 10454.4 |
| Carport Y/N | No |
| Listing Terms | Cash,Conventional,FHA,VA Loan |
| Elementary School | Sage Hills |
| Property Attached Y/N | No |
| Tax Annual Amount | 3264.0 |
| Home Warranty Y/N | No |
| Middle/Junior High School | Lake Mountain |
| Property Condition | Blt./Standing |
| Lease Considered Y/N | No |
| Virtual Tour | https://www.amart.photography/2191490.html |
| Living Area Units | Square Feet |
| Standard Status | Active |
| Middle/Junior School District | Alpine |
| Elementary School District | Alpine |
| Virtual Tour | https://www.amart.photography/2191490.html |
| PostalCity | Saratoga Springs |
| ADU | No |
Interior Features
| Interior Amenities | Bar: Wet,Bath: Primary,Bath: Sep. Tub/Shower,Den/Office,Disposal,Great Room,Kitchen: Second,Mother-in-Law Apt.,Range/Oven: Free Stdng.,Vaulted Ceilings,Granite Countertops |
|---|---|
| Basement | Daylight,Full |
| Flooring | Carpet,Laminate,Tile |
| Total Fireplaces | 1 |
| Air Conditioning Y/N | Yes |
| Heating Y/N | Yes |
| Window Features | Blinds,Drapes |
| Fireplace Y/N | Yes |
| Above Grade Finished Area | 2358.0 |
| Half Baths | 1 |
| Laundry Features | Electric Dryer Hookup |
| Total Bedrooms | 6 |
| Total Baths | 4 |
| 1/2 Baths | 1 |
| Basement Finished | 100 |
Exterior Features
| Exterior Amenities | Balcony,Lighting,Porch: Open,Sliding Glass Doors,Patio: Open |
|---|---|
| Vegetation | Fruit Trees,Landscaping: Full,Mature Trees,Terraced Yard,Vegetable Garden |
| Parking Features | Built-In,Opener,Storage Above |
| Lot Features | Curb & Gutter,Fenced: Full,Road: Paved,Sidewalks,Sprinkler: Auto-Full,Terrain: Grad Slope,View: Lake,View: Mountain,View: Water |
| Water Source | Culinary,Irrigation |
| Total Parking | 12.0 |
| Inclusions | Electric Air Cleaner,Gazebo,Humidifier,Microwave,Smart Thermostat(s) |
| Lot Size Area | 0.24 |
| Spa | No |
| Building Area Total | 3698.0 |
| Lot Dimensions | 0.0x0.0x0.0 |
| Lot Size Acres | 0.24 |
| Frontage Length | 0.0 |
| Private Pool | No |
| Waterfront Y/N | No |
| Covered Spaces | 3.0 |
| RV Parking Dimensions | 0.00 |
| Other Equipment | Gazebo,Humidifier |
| Horse Y/N | No |
Amenities
- Foreclosure
- Views
- Short Sale
- New Construction
- Adult 55+
- Lease To Own
- No HOA Fees
- Furnished
- Primary On Main
- Air Conditioning
- Seller Finance
- Green
- Fixer Upper
- Horse
- Golf
- Fireplace
- Deck
- Garage
- Basement
- Pool
Property vs Single Family Average in 84045
Price
Taxes
Year Built
Visits
 Wasatch Front Regional MLS - Salt Lake Board of REALTORS® All information deemed reliable but not guaranteed. All properties are subject to prior sale, change or withdrawal. Neither listing broker(s) or information provider(s) shall be responsible for any typographical errors, misinformation, misprints and shall be held totally harmless. Listing(s) information is provided for consumer's personal, non-commercial use and may not be used for any purpose other than to identify prospective properties
