
Address
1805 S 500 E, Salt Lake City, UT
Price
$ 600,000
Property Attributes
- MLS#2191477
- TypeSingle Family
- Listing Status Active
- CountySALT LAKE
- CitySalt Lake City
- AreaSalt Lake City
- NeighborhoodALTA PLACE
- Zip84105
- StyleBungalow/Cottage
- Year Built1923
- Taxes$ 2953
- Price$ 600,000
- Bedrooms3
- Full Bathrooms1
- Half Bathrooms0
- Sqr Footage1890
- Lot Size0.14 Acres
Data Source:
Wasatch Front Regional MLS (WFRMLS)
Property Description
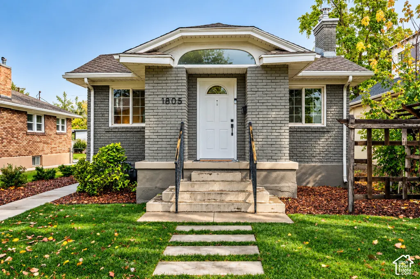
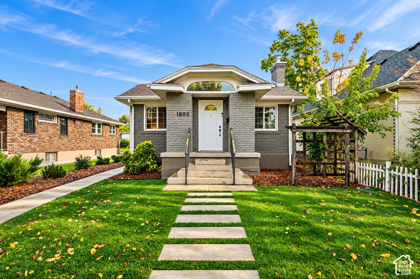
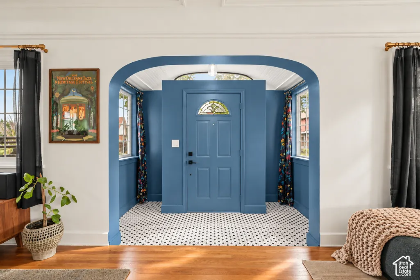
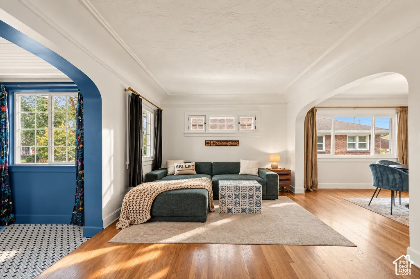
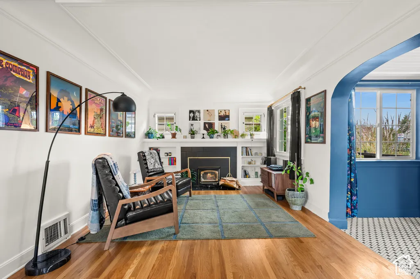
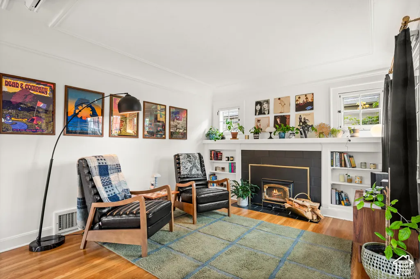
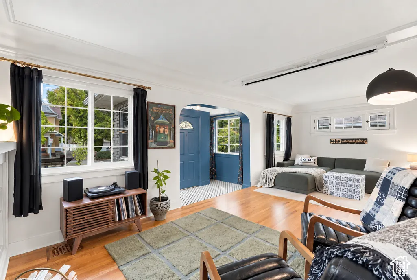
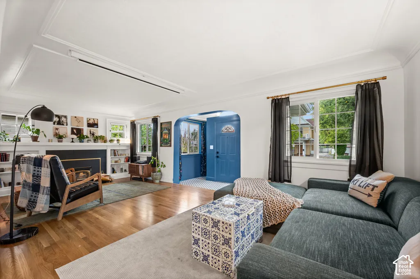
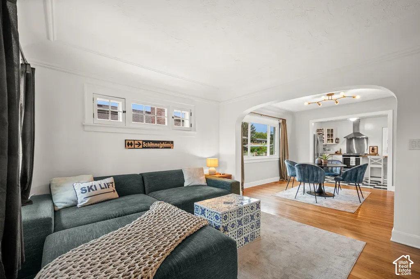
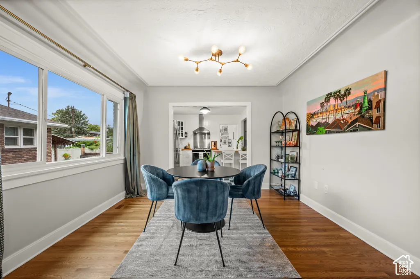
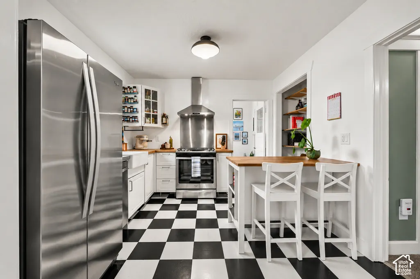
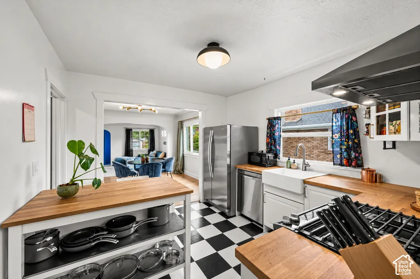
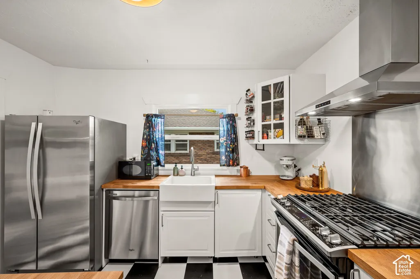
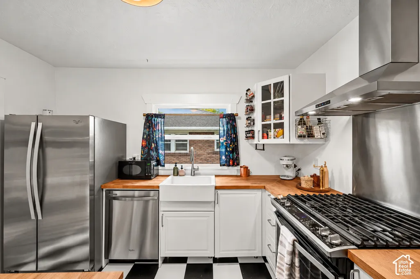
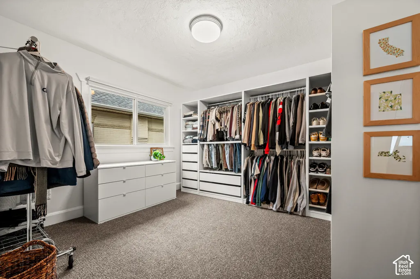
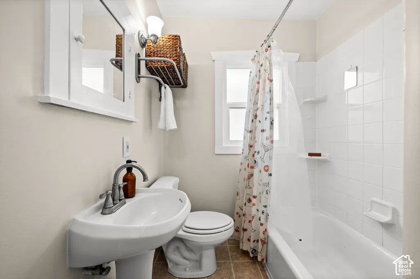
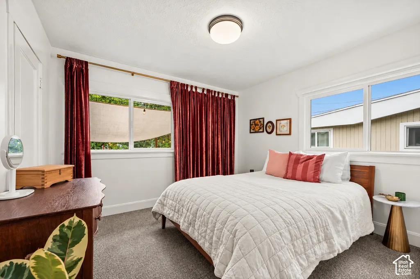
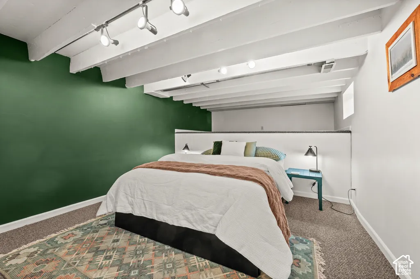
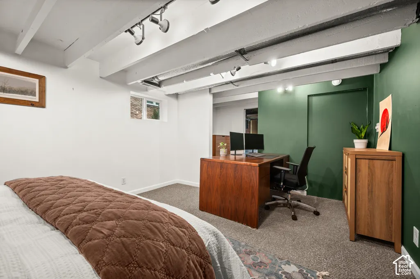
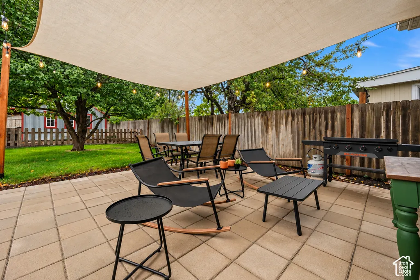
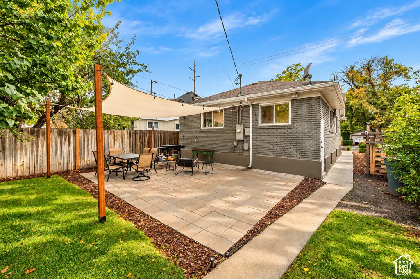
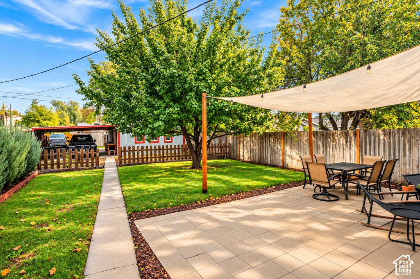
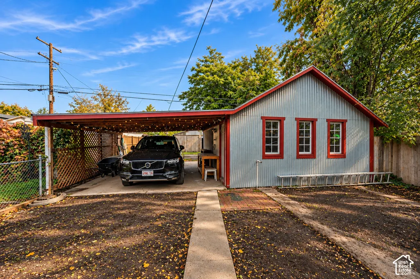
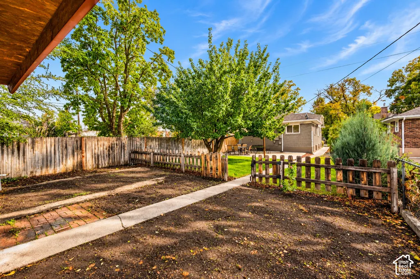
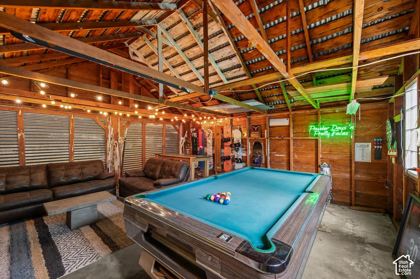
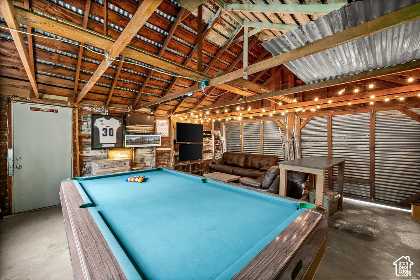
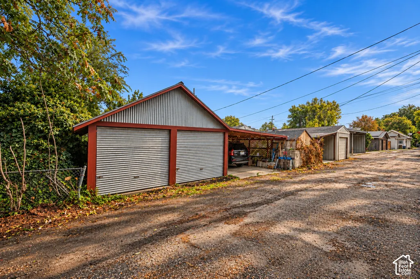
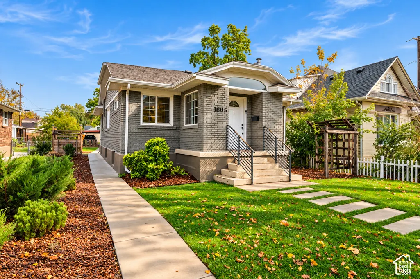
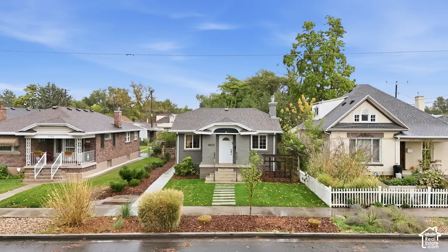
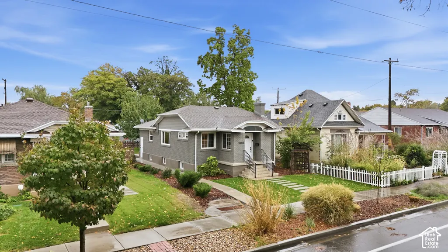
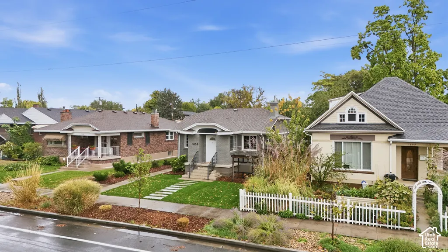
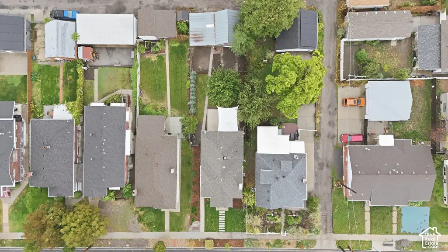
OPEN HOUSE | NOV 8 (SUN) | 11 - 1 PM - This 1923 Liberty Wells home has been thoughtfully remodeled with bold design and a genuine appreciation for its architectural roots. Arched doorways, crown molding, beautiful hardwood floors, and a show-stopping entry set the tone. Natural light pours through the windows, while the living room features a fireplace and charming built-ins. A proper dining room (yes, an actual dining room!) leads to a beautifully updated kitchen that feels right at home in 1923, but lives decidedly in 2026, complete with a gas range, range hood, and pantry. Two spacious bedrooms and a charming full bathroom complete the main floor. Downstairs, the partially finished basement offers a third bedroom, laundry, and comfortable ceiling height with potential to finish the remaining space. The outdoor spaces are every bit as impressive -- the spacious, covered patio is perfect for outdoor entertaining, while a blank canvas beyond the picket fence awaits your future garden. Out front, enjoy your morning coffee surrounded by gorgeous new landscaping, complete with automatic sprinklers. Out back, a generous detached two-car garage and an additional two-car carport offer the rare luxury of four covered off-street parking spaces, all with alley access. Idyllically located in the heart of Liberty Wells, with Liberty Park, downtown Salt Lake, and freeway access just minutes away. With a dedicated bike lane and bus route along 500 East, commuting by car is optional. Historic charm, fearless style, and modern livability. This one was worth the wait!
| Elementary School | Middle School | High School |
|---|---|---|
| Whittier Elementary School | Clayton Middle School | Highland High School |
| Price History | |
|---|---|
| 10/16/2026 | Listed $600,000 |
General Features
| Living Area | 1890.0 |
|---|---|
| Sewer | Sewer: Connected,Sewer: Public |
| Heating | Forced Air,Gas: Central |
| Cooling | Central Air |
| Utilities | Natural Gas Connected,Electricity Connected,Sewer Connected,Sewer: Public,Water Connected |
| Roof | Asphalt |
| Zoning | Single-Family |
| Garage Spaces | 2.0 |
| Patio/Porch Features | Covered,Porch: Open |
| Architectural Style | Bungalow/Cottage |
| Construction Materials | Brick |
| Year Built | 1923 |
| Stories Count | 2 |
| Topography | Curb & Gutter,Fenced: Part,Sidewalks,Sprinkler: Auto-Full,Terrain,Flat |
| Property Subtype | Single Family Residence |
| Current Use | Single Family |
| County | Salt Lake |
| New Construction | No |
| Property Type | Residential |
| HOA | No |
| Attached Garage | No |
| Subdivision Name | ALTA PLACE |
| Facing Direction | West |
| Garage Y/N | Yes |
| Total Rooms | 10 |
| Full Baths | 1 |
| Status | Active |
| High School | Highland |
| City | Salt Lake City |
| Senior Community Y/N | No |
| High School District | Salt Lake |
| Zoning Description | RES |
| Open Parking Spaces | 4.0 |
| MLS Area | Salt Lake City; So. Salt Lake |
| Lot Size Units | Acres |
| Lot Size Square Feet | 6098.4 |
| Carport Spaces | 2.0 |
| Carport Y/N | Yes |
| Listing Terms | Cash,Conventional,FHA,VA Loan |
| Elementary School | Whittier |
| Property Attached Y/N | No |
| Tax Annual Amount | 2953.0 |
| Home Warranty Y/N | No |
| Middle/Junior High School | Clayton |
| Property Condition | Blt./Standing |
| Lease Considered Y/N | No |
| Virtual Tour | https://www.utahrealestate.com/report/display/report/photo/listno/2191477/type/1/pub/0 |
| Living Area Units | Square Feet |
| Standard Status | Active |
| Middle/Junior School District | Salt Lake |
| Elementary School District | Salt Lake |
| Virtual Tour | https://www.utahrealestate.com/report/display/report/photo/listno/2191477/type/1 |
| PostalCity | Salt Lake City |
| ADU | No |
Interior Features
| Interior Amenities | Disposal,Oven: Gas,Range/Oven: Free Stdng. |
|---|---|
| Basement | Partial |
| Flooring | Carpet,Hardwood,Tile |
| Total Fireplaces | 1 |
| Air Conditioning Y/N | Yes |
| Heating Y/N | Yes |
| Window Features | Drapes,Shades |
| Fireplace Y/N | Yes |
| Above Grade Finished Area | 1050.0 |
| Laundry Features | Gas Dryer Hookup |
| Total Bedrooms | 3 |
| Main Level Bedrooms | 2 |
| Total Baths | 1 |
| Basement Finished | 40 |
Exterior Features
| Exterior Amenities | Double Pane Windows,Entry (Foyer),Patio: Covered,Porch: Open |
|---|---|
| Vegetation | Landscaping: Full,Mature Trees |
| Parking Features | Covered,Detached |
| Lot Features | Curb & Gutter,Fenced: Part,Sidewalks,Sprinkler: Auto-Full |
| Water Source | Culinary |
| Total Parking | 8.0 |
| Lot Size Area | 0.14 |
| Spa | No |
| Building Area Total | 1890.0 |
| Lot Dimensions | 0.0x0.0x0.0 |
| Lot Size Acres | 0.14 |
| Frontage Length | 0.0 |
| Private Pool | No |
| Waterfront Y/N | No |
| Covered Spaces | 4.0 |
| RV Parking Dimensions | 0.00 |
| Horse Y/N | No |
Amenities
- Foreclosure
- Views
- Short Sale
- New Construction
- Adult 55+
- Lease To Own
- No HOA Fees
- Furnished
- Primary On Main
- Air Conditioning
- Seller Finance
- Green
- Fixer Upper
- Horse
- Golf
- Fireplace
- Deck
- Garage
- Basement
- Pool
Property vs Single Family Average in 84105
Price
Taxes
Year Built
Visits
 Wasatch Front Regional MLS - Salt Lake Board of REALTORS® All information deemed reliable but not guaranteed. All properties are subject to prior sale, change or withdrawal. Neither listing broker(s) or information provider(s) shall be responsible for any typographical errors, misinformation, misprints and shall be held totally harmless. Listing(s) information is provided for consumer's personal, non-commercial use and may not be used for any purpose other than to identify prospective properties
