

Address
1069 S Lincoln St, Salt Lake City, UT
Price
$ 3,300,000
Property Attributes
- MLS#2191375
- TypeSingle Family
- Listing Status Active
- CountySALT LAKE
- CitySalt Lake City
- AreaSalt Lake City
- NeighborhoodBELMONT SUB
- Zip84105
- StyleStories: 2
- Year Built2026
- Taxes$ 7995
- Price$ 3,300,000
- Bedrooms5
- Full Bathrooms5
- Half Bathrooms1
- Sqr Footage5029
- Lot Size0.18 Acres
Data Source:
Wasatch Front Regional MLS (WFRMLS)
Property Description
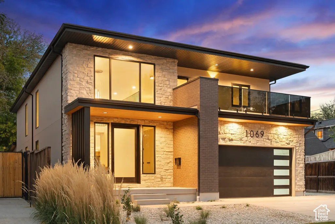
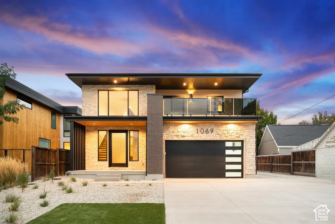
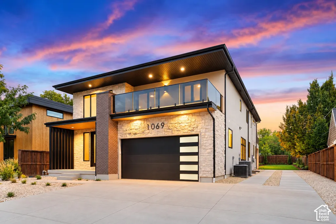
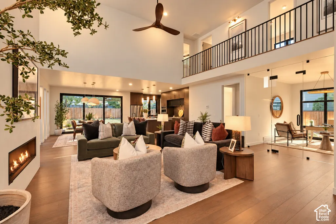
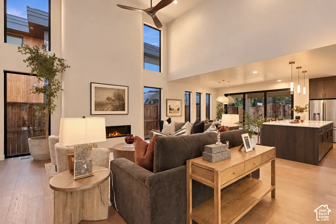
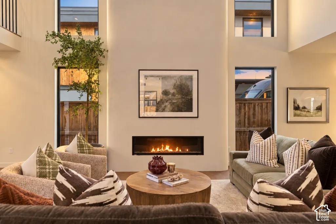
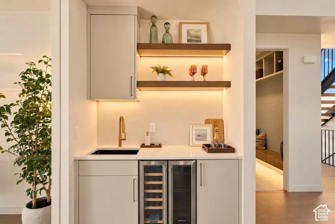
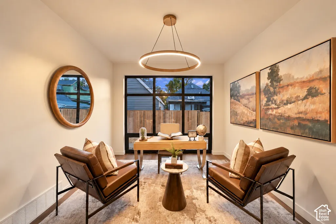
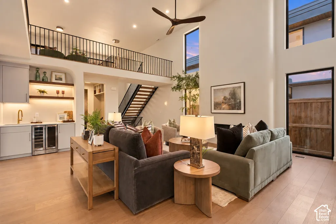
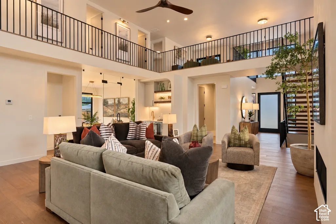
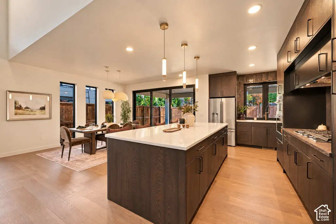
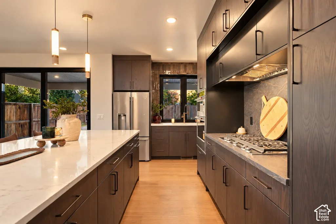
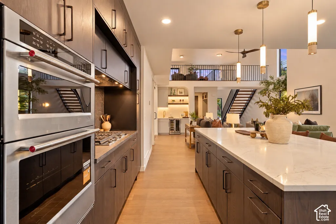
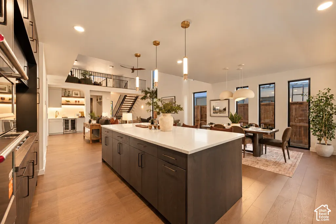
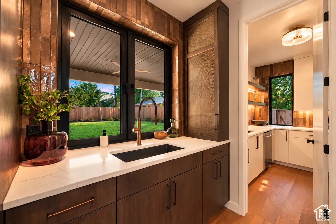
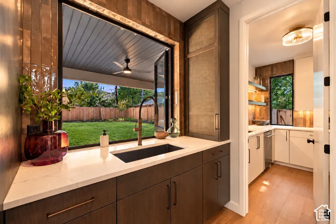
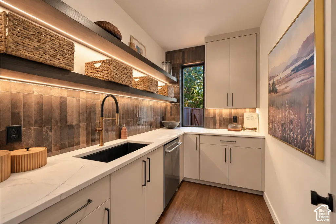
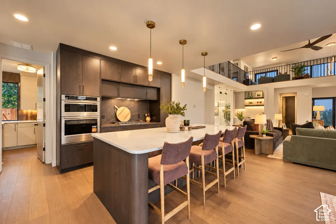
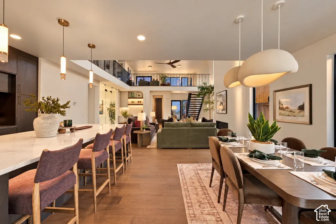
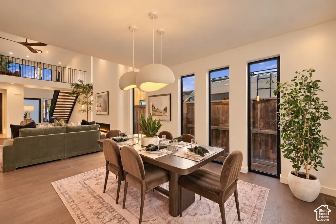
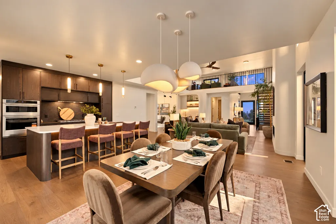
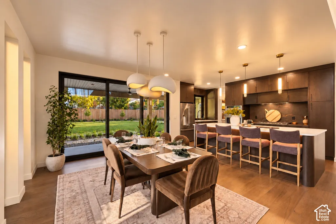
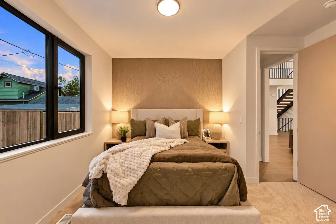
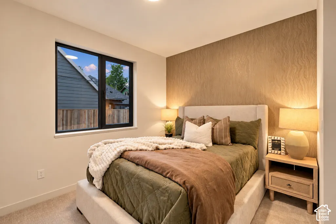
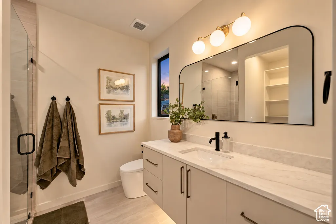
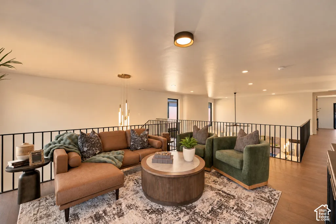
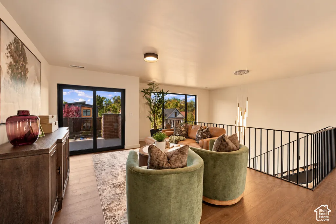
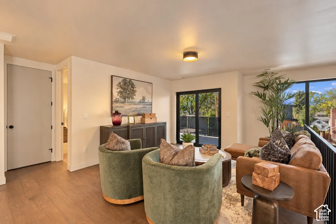
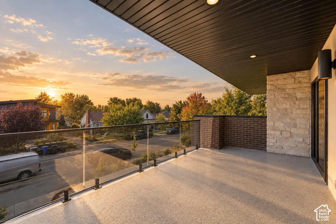
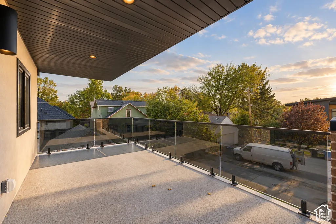
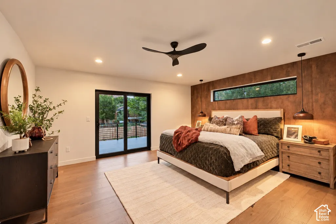
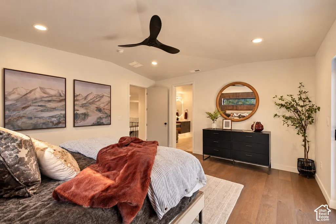
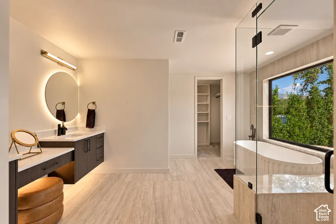
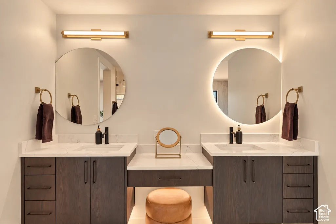
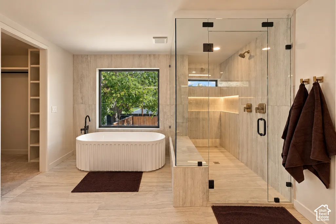
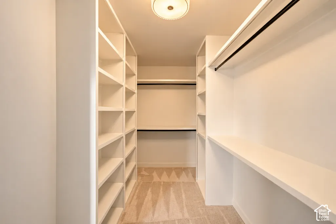
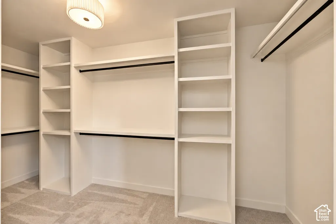
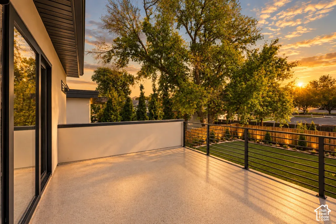
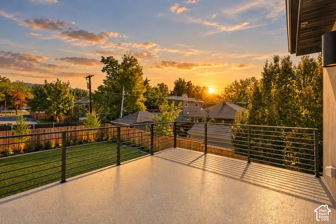
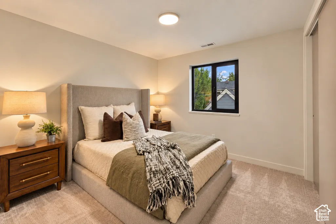
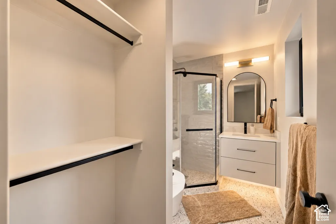
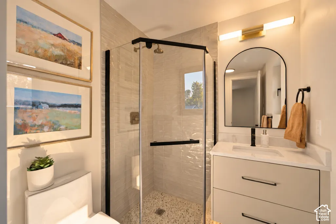
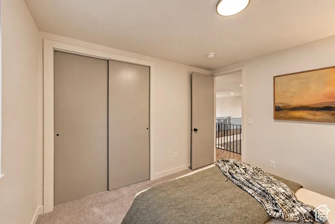
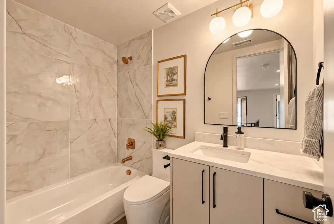
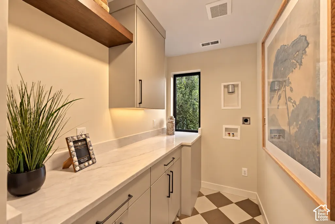
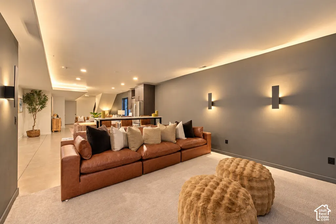
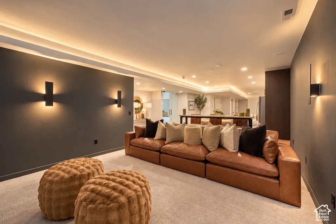
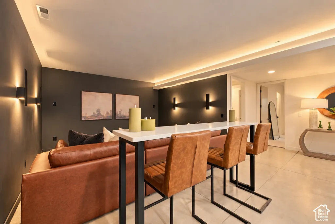
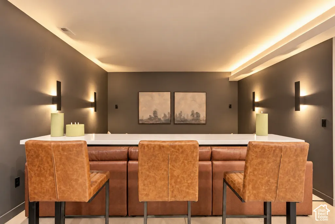
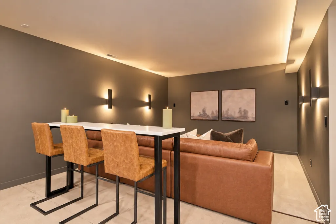
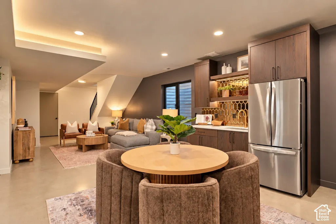
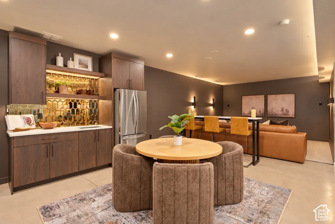
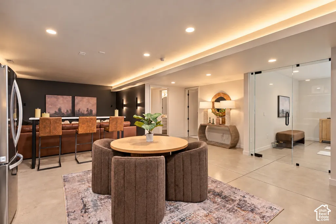
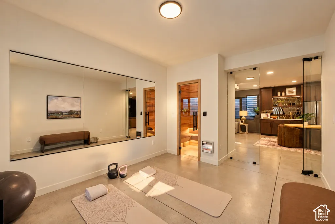
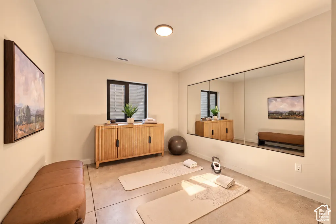
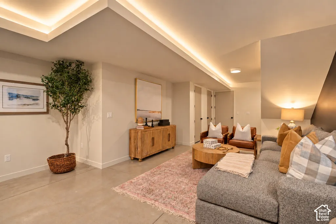
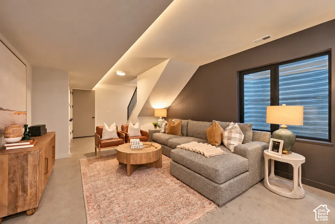
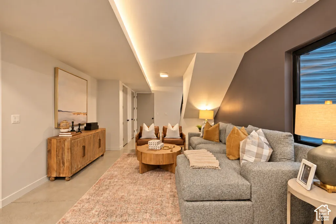
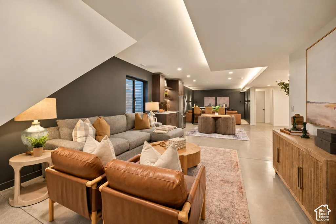
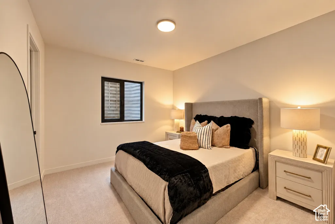
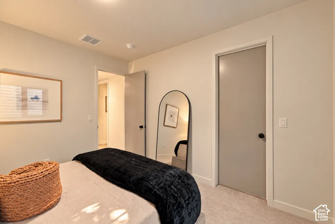
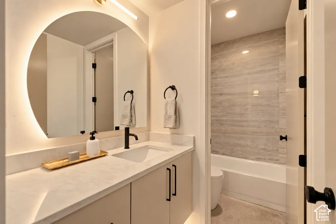
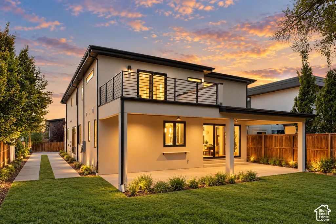
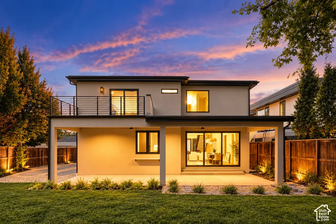
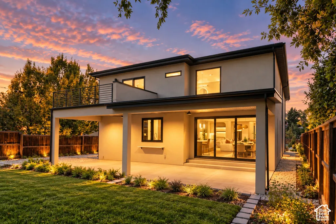
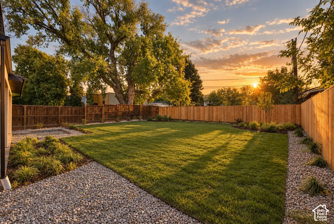
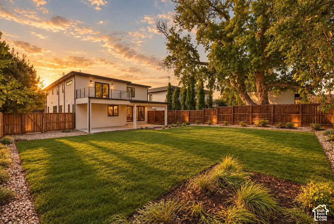
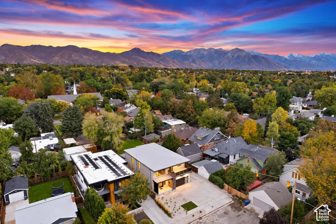
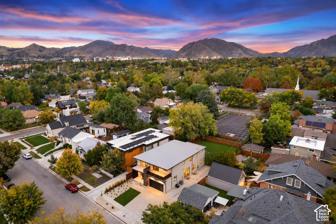
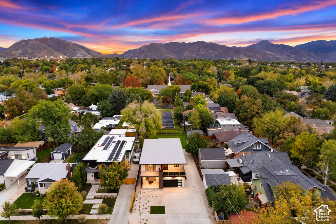
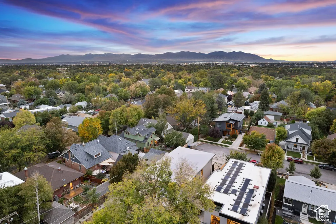
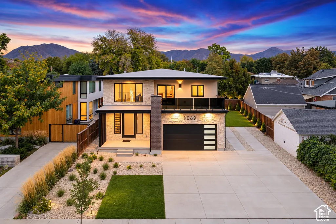
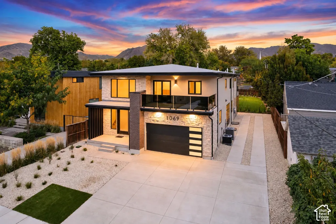
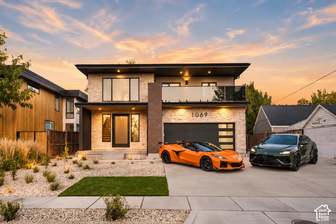
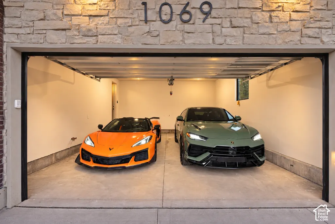
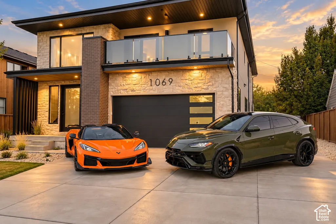
Welcome to 1069 S. Lincoln Street, where modern luxury meets the timeless character of Salt Lake City's sought-after 9th & 9th neighborhood. Newly completed in 2026 by award winning builder City Point, this distinctive residence offers 5,029 square feet of thoughtfully designed living space, featuring 5 bedrooms, 5.5 bathrooms, and a striking blend of classic brick architecture and contemporary design. A welcoming foyer opens to a dramatic two-story living room anchored by a grand fireplace. The kitchen pairs custom cabinetry and elevated hardware with an oversized island, KitchenAid appliances, and a spacious walk-in pantry with an additional sink-creating a natural gathering place for everyday living and entertaining. The primary suite offers a private patio overlooking the backyard with views toward the Wasatch Mountains. A 15-foot sliding glass door connects the home's interior to outdoor living, while approximately 525 square feet of covered backyard patio space, complete with gas hookups for an outdoor bar and fire pit, creates an inviting setting for gatherings throughout the year. Designed with wellness and recreation in mind, the home features a dedicated gym and sauna, wet bars, multiple entertaining areas across three levels, and a designated home theater space with potential for a golf simulator. The upstairs loft and approximately 125-square-foot covered front patio offer additional vantage points for enjoying downtown Salt Lake City views. Set on approximately 0.18 acre, the property features a classic ribbon-style driveway with an approximately 250-square-foot RV parking pad, an attached 20-by-23-foot garage with tall ceilings, and rear alley access. Positioned at the end of the street, the home offers a quieter setting with reduced through-traffic. The rear alley also presents an opportunity worth exploring for buyers interested in the potential for a detached accessory dwelling unit, subject to applicable zoning and permitting requirements. A distinctive combination of architectural character, contemporary comfort, wellness amenities, and thoughtfully designed entertaining spaces, 1069 S. Lincoln Street offers a fresh perspective on luxury living in Salt Lake City's 9th & 9th neighborhood.
| Elementary School | Middle School | High School |
|---|---|---|
| Emerson Elementary School | Clayton Middle School | East High School |
| Price History | |
|---|---|
| 10/15/2026 | Listed $3,300,000 |
General Features
| Living Area | 5029.0 |
|---|---|
| Sewer | Sewer: Connected,Sewer: Public |
| Heating | Gas: Central |
| Cooling | Central Air |
| Utilities | Natural Gas Connected,Electricity Connected,Sewer Connected,Sewer: Public,Water Connected |
| Roof | Asbestos Shingle |
| Appliances | Ceiling Fan,Portable Dishwasher,Microwave,Range Hood,Refrigerator |
| Zoning | Single-Family |
| Garage Spaces | 2.0 |
| Architectural Style | Stories: 2 |
| Construction Materials | Cedar,Stone,Stucco |
| Year Built | 2026 |
| View | Mountain(s) |
| Stories Count | 3 |
| Topography | Fenced: Full,Sprinkler: Auto-Full,View: Mountain,Drip Irrigation: Auto-Full |
| Property Subtype | Single Family Residence |
| Current Use | Single Family |
| Ownership | Agent Owned |
| County | Salt Lake |
| New Construction | No |
| Property Type | Residential |
| HOA | No |
| Attached Garage | Yes |
| Subdivision Name | BELMONT SUB |
| Facing Direction | West |
| Garage Y/N | Yes |
| Total Rooms | 18 |
| Full Baths | 5 |
| Status | Active |
| High School | East |
| City | Salt Lake City |
| Senior Community Y/N | No |
| High School District | Salt Lake |
| Zoning Description | 1105 |
| Open Parking Spaces | 10.0 |
| MLS Area | Salt Lake City; So. Salt Lake |
| Lot Size Units | Acres |
| Lot Size Square Feet | 7840.8 |
| Carport Y/N | No |
| Listing Terms | Cash,Conventional,FHA,VA Loan |
| Elementary School | Emerson |
| Property Attached Y/N | No |
| Tax Annual Amount | 7995.0 |
| Home Warranty Y/N | No |
| Middle/Junior High School | Clayton |
| Property Condition | Blt./Standing |
| Lease Considered Y/N | No |
| Virtual Tour | https://my.matterport.com/show/?m=JxT3hwqxLk8 |
| Living Area Units | Square Feet |
| Standard Status | Active |
| Middle/Junior School District | Salt Lake |
| Elementary School District | Salt Lake |
| PostalCity | Salt Lake City |
| ADU | No |
Interior Features
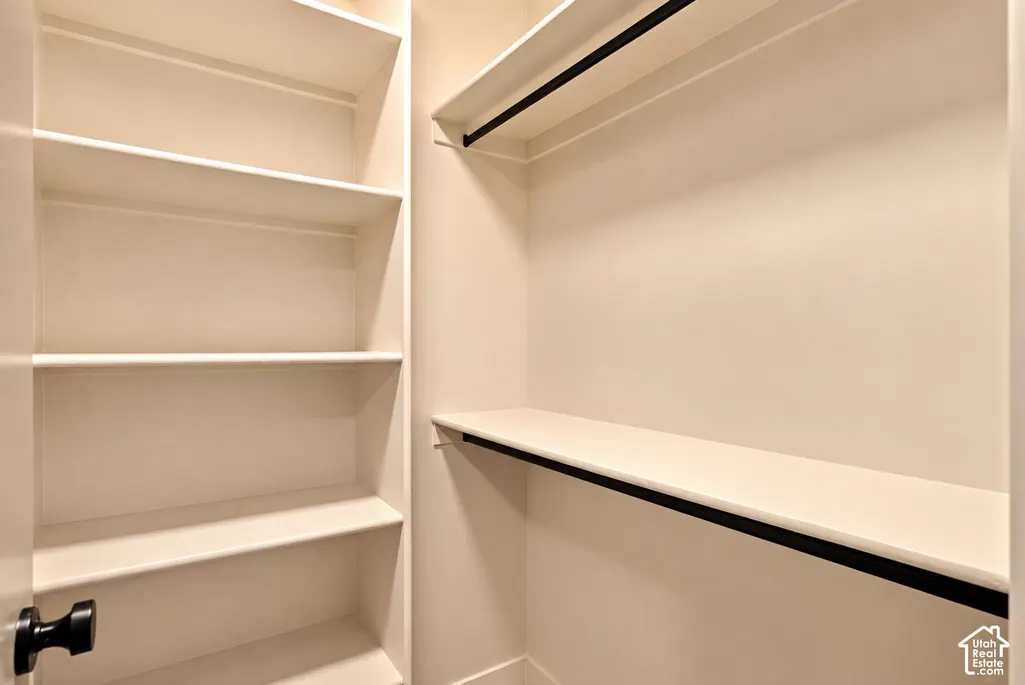
| Interior Amenities | Bar: Wet,Bath: Sep. Tub/Shower,Closet: Walk-In,Den/Office,Oven: Wall,Range: Countertop,Range: Gas,Range/Oven: Built-In,Vaulted Ceilings,Theater Room |
|---|---|
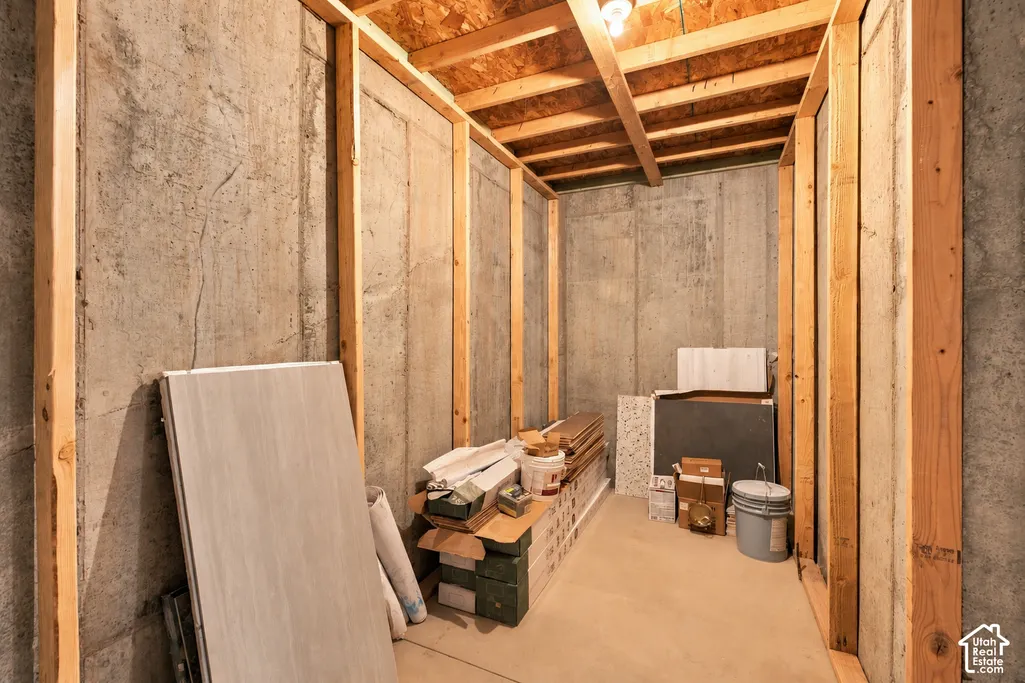
| Basement | Full |
| Flooring | Carpet,Hardwood,Tile |
| Total Fireplaces | 1 |
| Air Conditioning Y/N | Yes |
| Heating Y/N | Yes |
| Fireplace Y/N | Yes |
| Above Grade Finished Area | 3241.0 |
| Half Baths | 1 |
| Laundry Features | Electric Dryer Hookup |
| Total Bedrooms | 5 |
| Main Level Bedrooms | 1 |
| Total Baths | 6 |
| 1/2 Baths | 1 |
| Basement Finished | 100 |
Exterior Features
| Exterior Amenities | Awning(s),Balcony,Deck; Covered,Entry (Foyer),Lighting,Sliding Glass Doors |
|---|---|
| Vegetation | Landscaping: Full,Xeriscaped |
| Parking Features | Attached,Extra Length,Electric Vehicle Charging Station |
| Lot Features | Fenced: Full,Sprinkler: Auto-Full,View: Mountain,Drip Irrigation: Auto-Full |
| Water Source | Culinary |
| Total Parking | 12.0 |
| Inclusions | Ceiling Fan,Dishwasher: Portable,Microwave,Range,Range Hood,Refrigerator |
| Lot Size Area | 0.18 |
| Spa | No |
| Building Area Total | 5029.0 |
| Lot Dimensions | 0.0x0.0x0.0 |
| Lot Size Acres | 0.18 |
| Frontage Length | 0.0 |
| Private Pool | No |
| Waterfront Y/N | No |
| Covered Spaces | 2.0 |
| RV Parking Dimensions | 253.00 |
| Horse Y/N | No |
Amenities
- Foreclosure
- Views
- Short Sale
- New Construction
- Adult 55+
- Lease To Own
- No HOA Fees
- Furnished
- Primary On Main
- Air Conditioning
- Seller Finance
- Green
- Fixer Upper
- Horse
- Golf
- Fireplace
- Deck
- Garage
- Basement
- Pool
Property vs Single Family Average in 84105
Price
Taxes
Year Built
Visits
 Wasatch Front Regional MLS - Salt Lake Board of REALTORS® All information deemed reliable but not guaranteed. All properties are subject to prior sale, change or withdrawal. Neither listing broker(s) or information provider(s) shall be responsible for any typographical errors, misinformation, misprints and shall be held totally harmless. Listing(s) information is provided for consumer's personal, non-commercial use and may not be used for any purpose other than to identify prospective properties
