
Address
3476 S Cobblestone Ct, Mapleton, UT
Price
$ 3,895,000
Property Attributes
- MLS#2190677
- TypeSingle Family
- Listing Status Active
- CountyUTAH
- CityMapleton
- AreaSp Fork
- NeighborhoodHIDDEN HOLLOW
- Zip84664
- StyleStories: 2
- Year Built2026
- Taxes$ 3223
- Price$ 3,895,000
- Bedrooms6
- Full Bathrooms4
- Half Bathrooms2
- Sqr Footage10232
- Lot Size0.42 Acres
Data Source:
Wasatch Front Regional MLS (WFRMLS)
Property Description
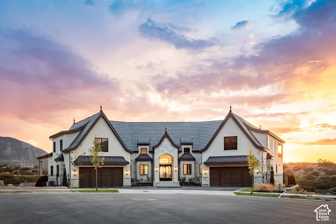
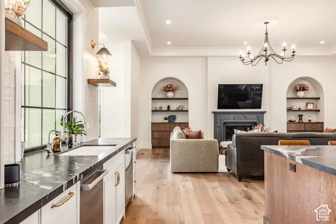
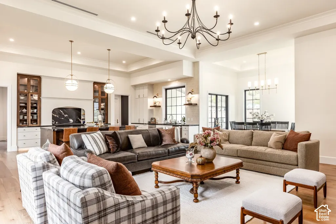
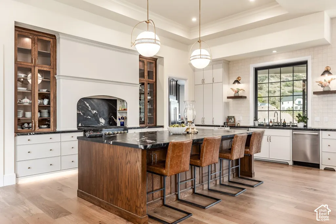
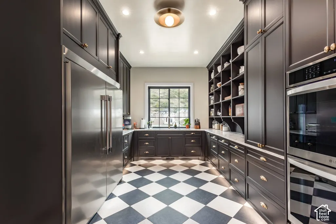
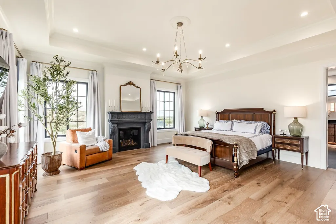
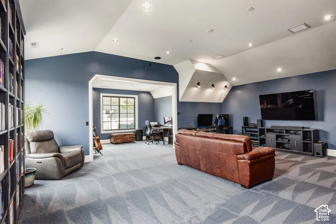
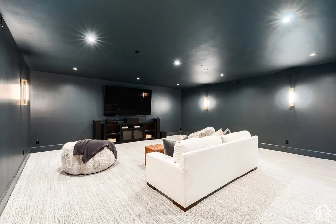
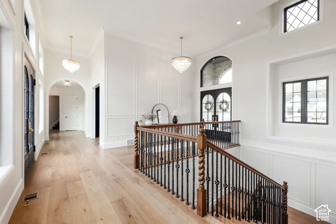
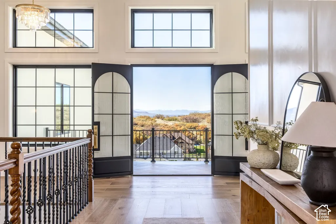
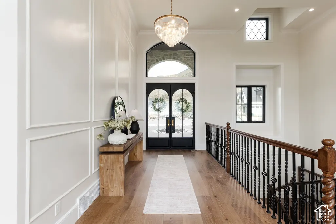
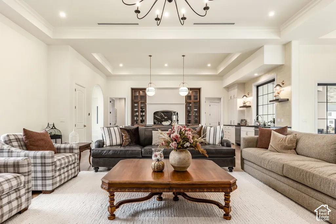
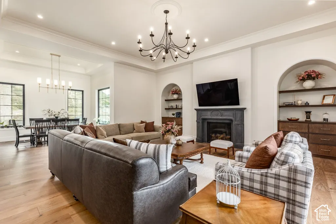
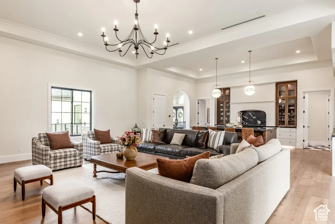
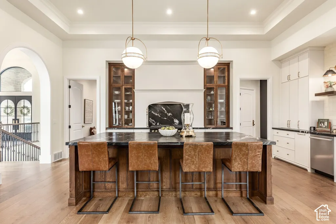
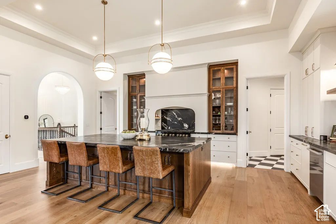
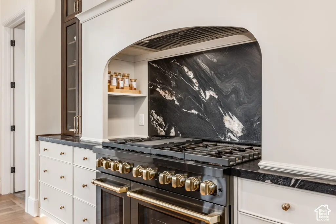
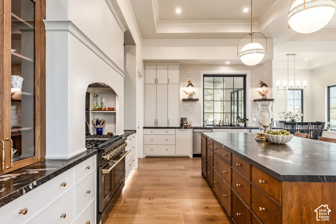
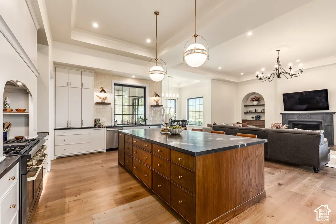
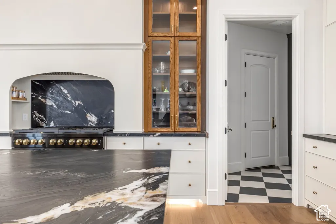
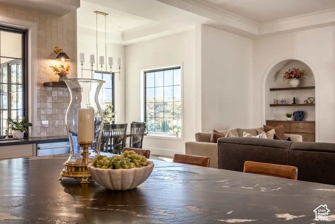
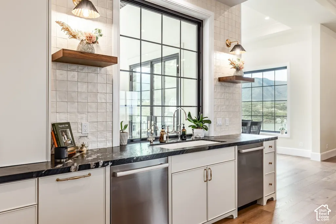
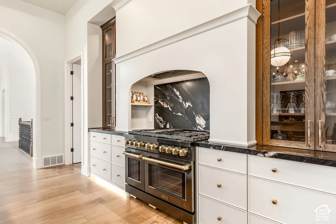
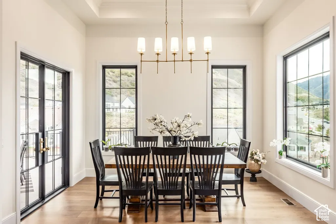
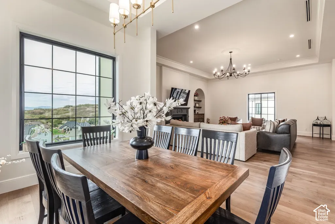
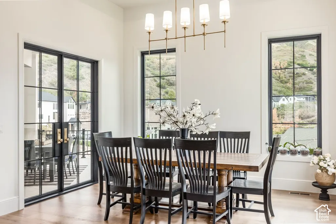
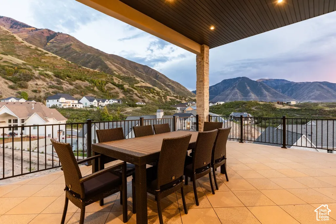
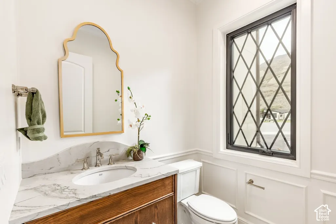
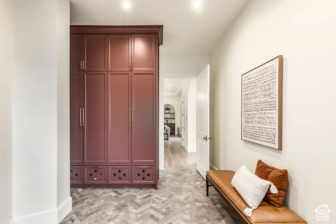
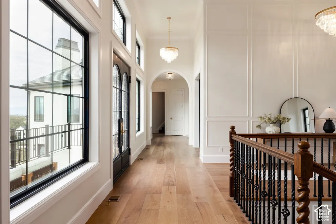
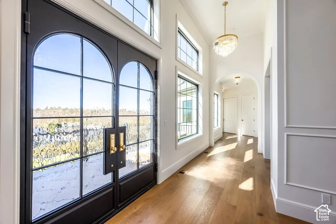
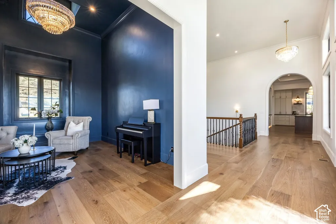
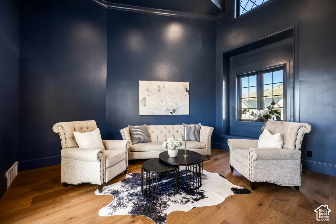
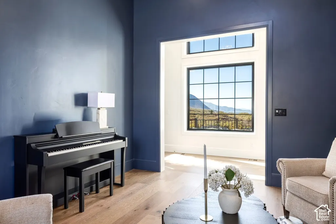
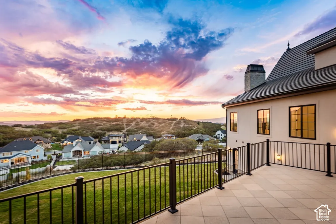
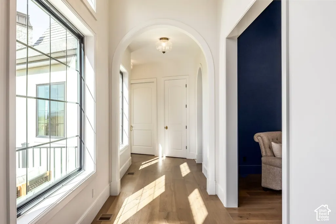
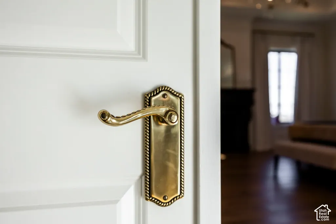
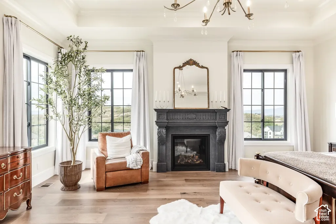
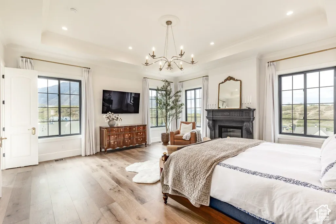
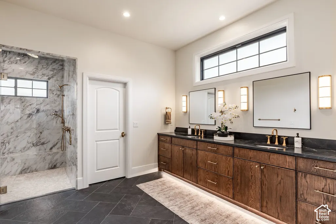
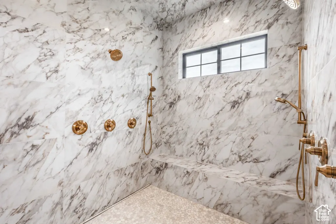
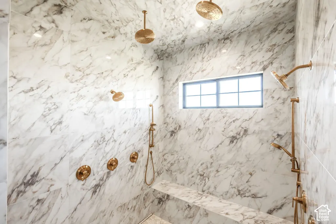
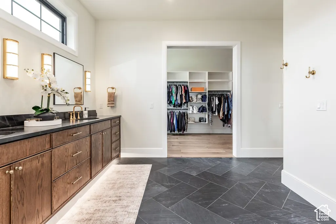
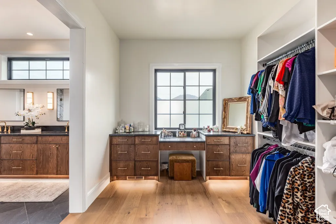
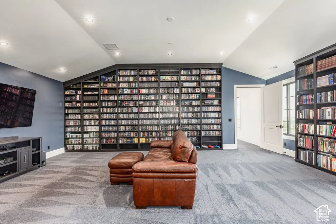
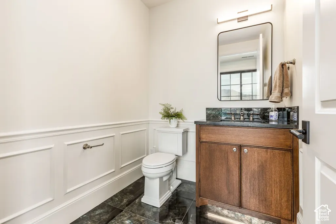
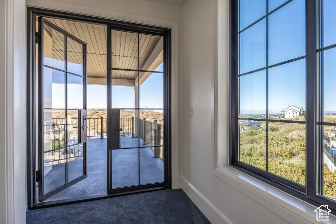
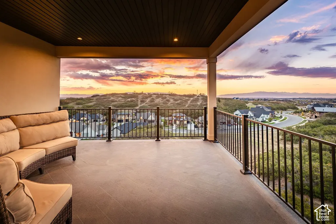
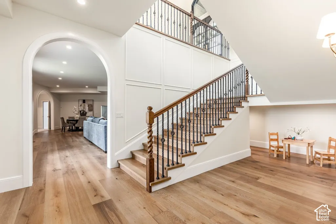
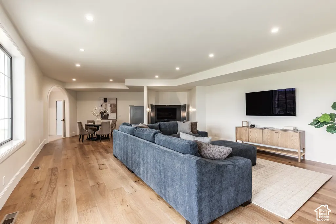
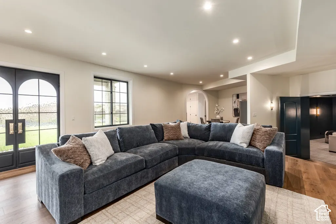
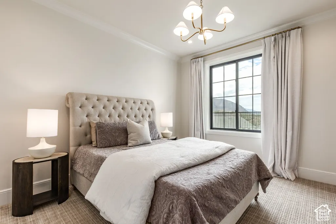
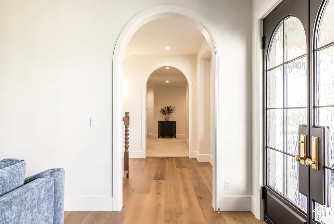
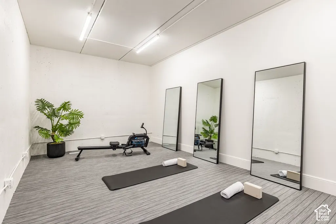
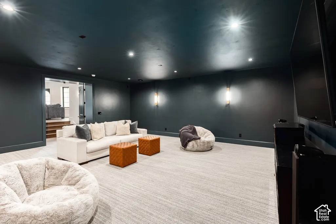
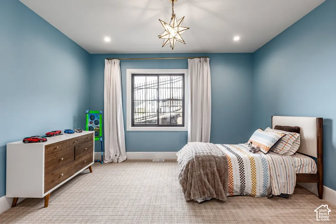
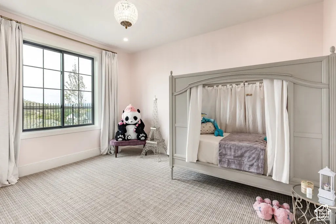
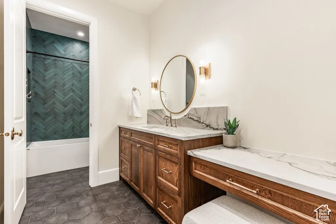
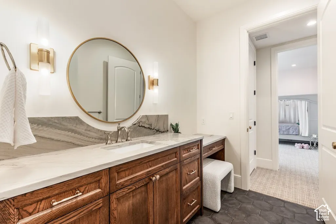
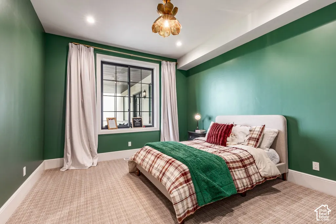
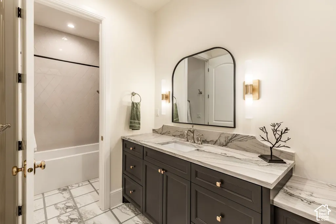
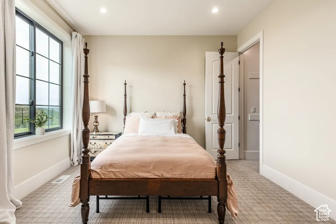
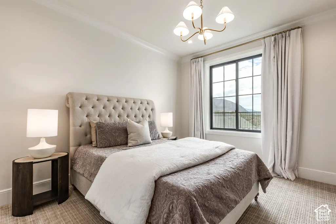
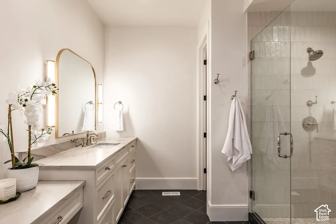
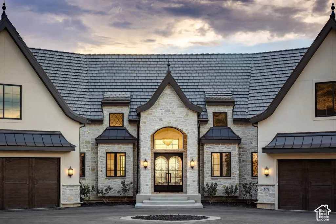
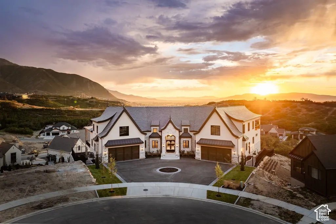
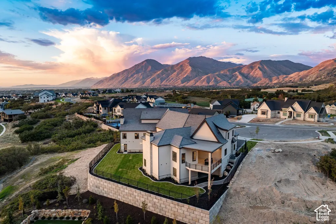
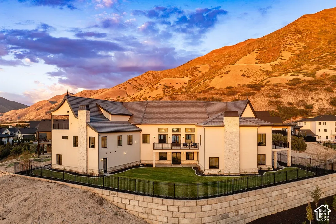
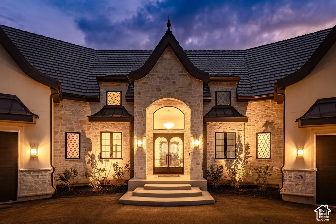
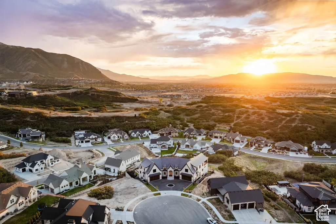
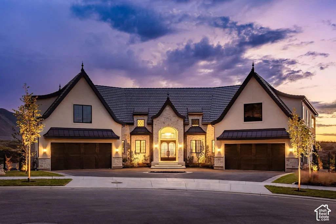
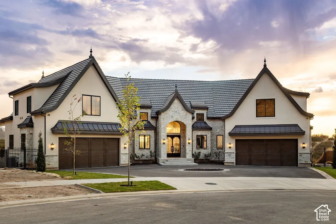
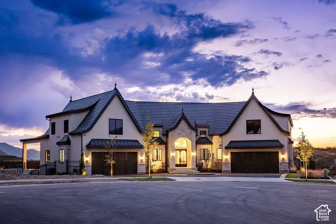
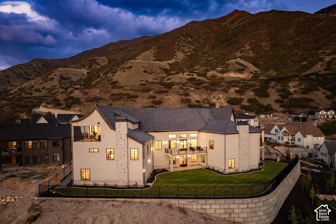
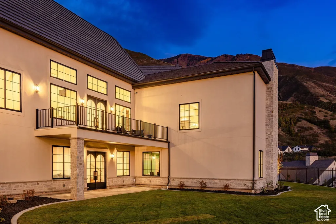
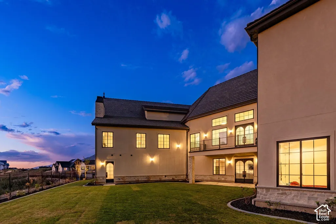
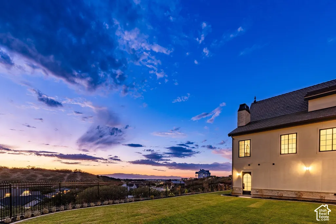
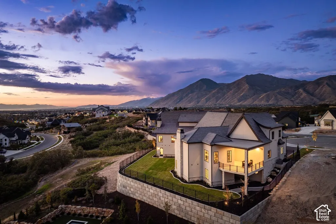
You want views? You've got views! Unobstructed mountain, valley, and lake views are what make this home truly one of a kind. Designed around its incredible setting, every window captures the scenery, while three balconies offer front-row seats to beautiful sunsets. Located in Mapleton's Hidden Hollow neighborhood, this 10,232-square-foot home was personally designed and built by its owner, who spared no expense when it came to quality. The same attention to detail you see in the beautiful finishes was carried through to everything behind the walls, including the reinforced foundation, oversized structural framing, upgraded insulation, and high-efficiency HVAC systems. Inspired by European English Tudor and French chteau architecture, the home features custom stonework, curved rooflines, a custom Bartile slate roof, soaring ceilings, European white oak floors, and quartzite countertops. No detail was overlooked in the design or construction of this home. With six bedrooms, four oversized garage spaces, a chef's kitchen with a separate prep kitchen, a main-level primary suite, theater, exercise room, and a soundproofed upstairs office with its own private deck, the home is as functional as it is beautiful. A dedicated server room, extensive security camera system, and advanced networking and technology features add another level of convenience and security. The backyard was designed with a future swimming pool in mind, including an engineered retaining wall, pool infrastructure, and a partially finished pool house bathroom with an exterior entrance. From the reinforced foundation to the smallest finishing detail, the owner spared no expense in creating a home that is just as remarkable behind the walls as it is when you walk through the front door.
| Elementary School | Middle School | High School |
|---|---|---|
| Maple Ridge Elementary School | Mapleton Jr Middle School | Maple Mountain High School |
| Price History | |
|---|---|
| 10/12/2026 | Listed $4,250,000 |
| 10/21/2026 | 4$4,095,000 |
| 11/3/2026 | 5$3,895,000 |
General Features
| Living Area | 10232.0 |
|---|---|
| Sewer | Sewer: Connected,Sewer: Public |
| Heating | Forced Air,Gas: Central,>= 95% efficiency |
| Cooling | Central Air,Seer 16 or higher |
| Utilities | Natural Gas Connected,Electricity Connected,Sewer Connected,Sewer: Public,Water Connected |
| Roof | Tile |
| Appliances | Range Hood,Refrigerator,Water Softener Owned |
| Zoning | Single-Family |
| Garage Spaces | 4.0 |
| Architectural Style | Stories: 2 |
| Construction Materials | Stone,Stucco |
| Year Built | 2026 |
| View | Lake,Mountain(s),Valley |
| Stories Count | 3 |
| Topography | Cul-de-Sac,Fenced: Full,Road: Paved,Sidewalks,Sprinkler: Auto-Full,View: Lake,View: Mountain,View: Valley,Drip Irrigation: Auto-Full |
| Property Subtype | Single Family Residence |
| Current Use | Single Family |
| Accessibility | Accessible Doors,Accessible Hallway(s) |
| County | Utah |
| New Construction | No |
| Property Type | Residential |
| HOA | No |
| Attached Garage | Yes |
| Subdivision Name | HIDDEN HOLLOW |
| Facing Direction | East |
| Garage Y/N | Yes |
| Total Rooms | 24 |
| Full Baths | 4 |
| Status | Active |
| High School | Maple Mountain |
| City | Mapleton |
| Senior Community Y/N | No |
| High School District | Nebo |
| MLS Area | Sp Fork; Mapleton; Benjamin |
| Lot Size Units | Acres |
| Lot Size Square Feet | 18295.2 |
| Carport Y/N | No |
| Listing Terms | Cash,Conventional |
| Elementary School | Maple Ridge |
| Property Attached Y/N | No |
| Tax Annual Amount | 3223.0 |
| Home Warranty Y/N | No |
| Middle/Junior High School | Mapleton Jr |
| Property Condition | Blt./Standing |
| Lease Considered Y/N | No |
| Virtual Tour | https://u.listvt.com/mls/269234256 |
| Living Area Units | Square Feet |
| Standard Status | Active |
| Middle/Junior School District | Nebo |
| Elementary School District | Nebo |
| Virtual Tour | https://visualize.summitsothebysrealty.com/3476southcobblestonecourt |
| PostalCity | Mapleton |
| ADU | No |
Interior Features
| Interior Amenities | Bath: Sep. Tub/Shower,Closet: Walk-In,Den/Office,Disposal,Great Room,Oven: Double,Oven: Wall,Range: Gas,Range/Oven: Free Stdng.,Vaulted Ceilings,Instantaneous Hot Water,Theater Room,Video Door Bell(s |
|---|---|
| Basement | Full,Walk-Out Access |
| Flooring | Carpet,Hardwood,Tile |
| Total Fireplaces | 2 |
| Fireplace Features | Fireplace Equipment |
| Air Conditioning Y/N | Yes |
| Heating Y/N | Yes |
| Window Features | Drapes |
| Fireplace Y/N | Yes |
| Above Grade Finished Area | 4762.0 |
| Half Baths | 2 |
| Laundry Features | Electric Dryer Hookup |
| Total Bedrooms | 6 |
| Main Level Bedrooms | 1 |
| Total Baths | 6 |
| 1/2 Baths | 2 |
| Basement Finished | 95 |
Exterior Features
| Exterior Amenities | Attic Fan,Balcony,Basement Entrance,Bay Box Windows,Deck; Covered,Double Pane Windows,Entry (Foyer),Lighting,Walkout |
|---|---|
| Vegetation | Landscaping: Full |
| Parking Features | Attached,Extra Height,Extra Width,Opener,Extra Length,Electric Vehicle Charging Station |
| Lot Features | Cul-De-Sac,Fenced: Full,Road: Paved,Sidewalks,Sprinkler: Auto-Full,View: Lake,View: Mountain,View: Valley,Drip Irrigation: Auto-Full |
| Water Source | Culinary |
| Total Parking | 4.0 |
| Inclusions | Fireplace Equipment,Range,Range Hood,Refrigerator,Water Softener: Own,Video Door Bell(s),Video Camera(s),Smart Thermostat(s) |
| Lot Size Area | 0.42 |
| Spa | No |
| Building Area Total | 10232.0 |
| Lot Dimensions | 0.0x0.0x0.0 |
| Lot Size Acres | 0.42 |
| Frontage Length | 0.0 |
| Private Pool | No |
| Waterfront Y/N | No |
| Covered Spaces | 4.0 |
| RV Parking Dimensions | 0.00 |
| Other Equipment | Fireplace Equipment |
| Horse Y/N | No |
Amenities
- Foreclosure
- Views
- Short Sale
- New Construction
- Adult 55+
- Lease To Own
- No HOA Fees
- Furnished
- Primary On Main
- Air Conditioning
- Seller Finance
- Green
- Fixer Upper
- Horse
- Golf
- Fireplace
- Deck
- Garage
- Basement
- Pool
Property vs Single Family Average in 84664
Price
Taxes
Year Built
Visits
 Wasatch Front Regional MLS - Salt Lake Board of REALTORS® All information deemed reliable but not guaranteed. All properties are subject to prior sale, change or withdrawal. Neither listing broker(s) or information provider(s) shall be responsible for any typographical errors, misinformation, misprints and shall be held totally harmless. Listing(s) information is provided for consumer's personal, non-commercial use and may not be used for any purpose other than to identify prospective properties
