
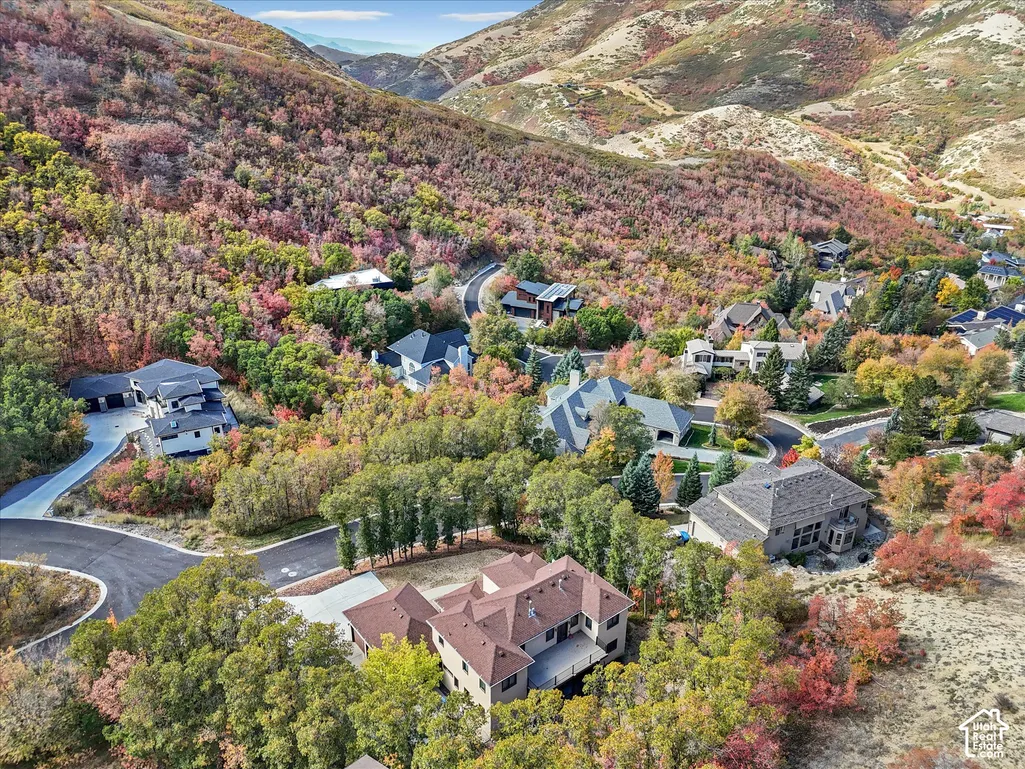
Address
422 S Maryfield Dr, Salt Lake City, UT
Price
$ 2,100,000
Property Attributes
- MLS#2190360
- TypeSingle Family
- Listing Status Active
- CountySALT LAKE
- CitySalt Lake City
- AreaSalt Lake City
- NeighborhoodEMIGRATION PLACE
- Zip84108
- Style
- Year Built1994
- Taxes$ 4397
- Price$ 2,100,000
- Bedrooms5
- Full Bathrooms4
- Half Bathrooms1
- Sqr Footage5324
- Lot Size0.86 Acres
Data Source:
Wasatch Front Regional MLS (WFRMLS)
Property Description
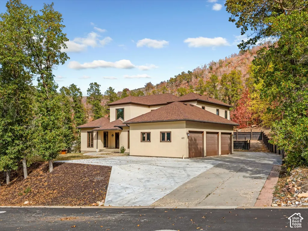
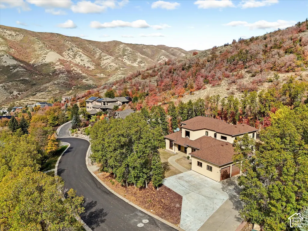
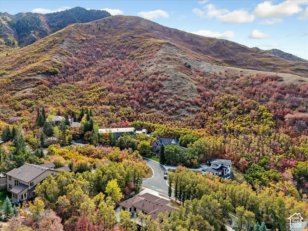
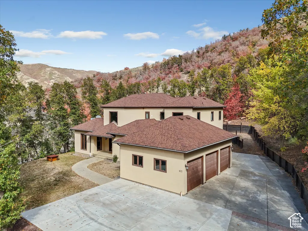
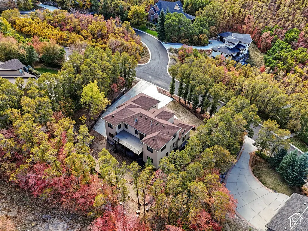
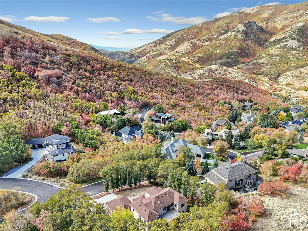
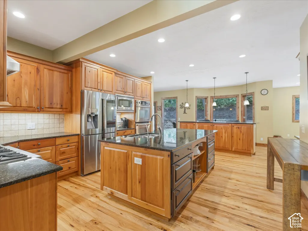
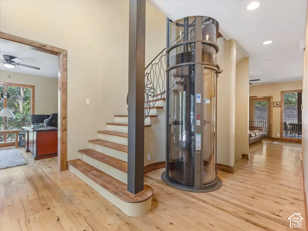
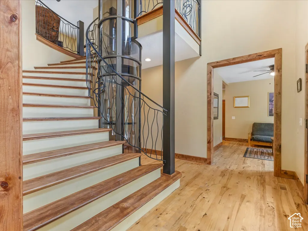
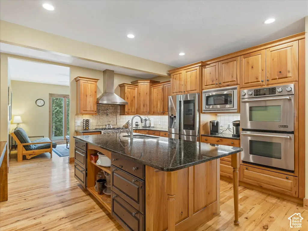
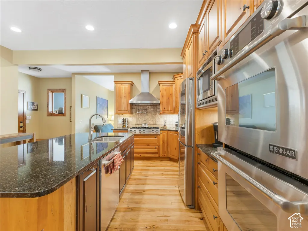
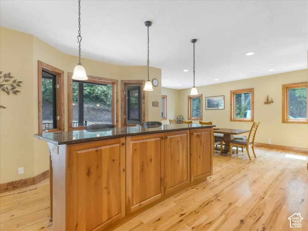
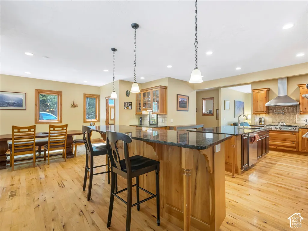
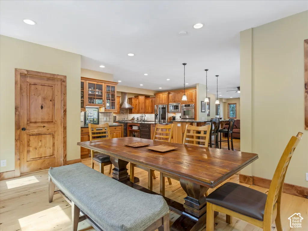
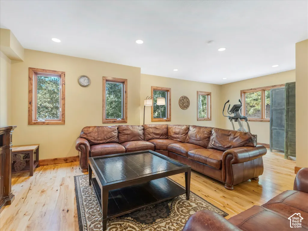
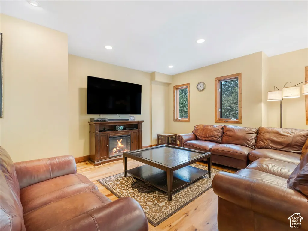
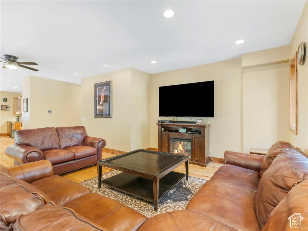
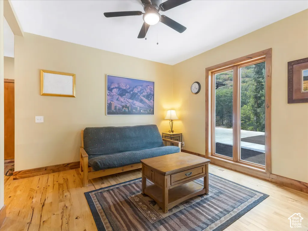
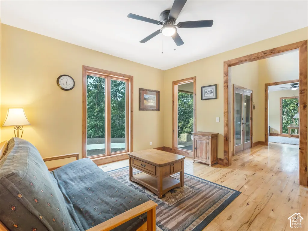
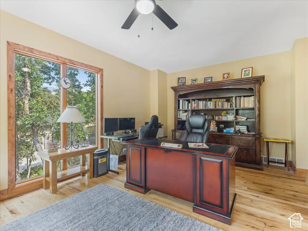
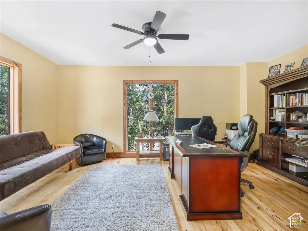
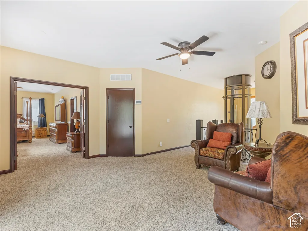
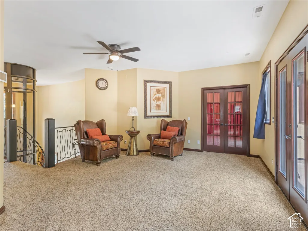
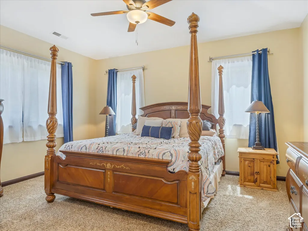
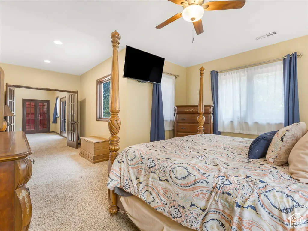
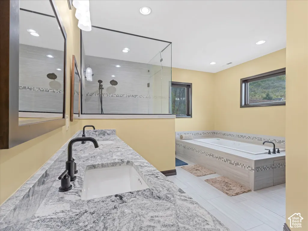
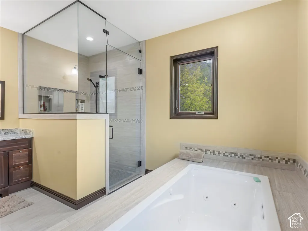
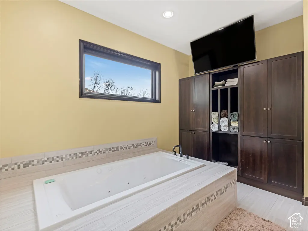
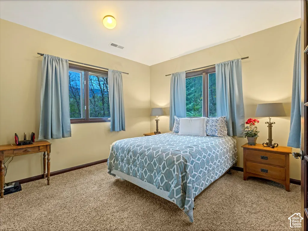
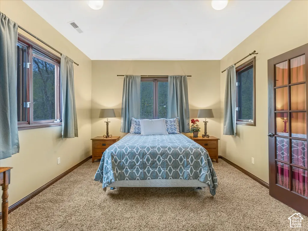
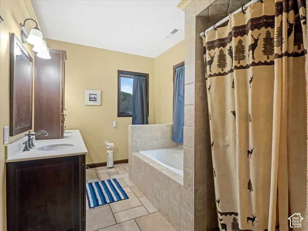
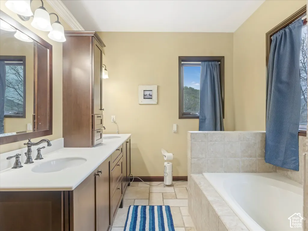
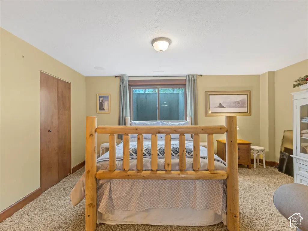
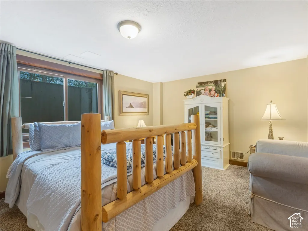
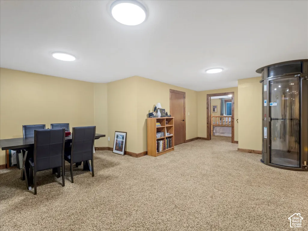
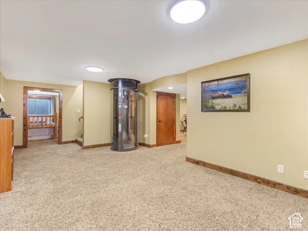
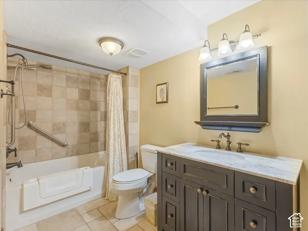
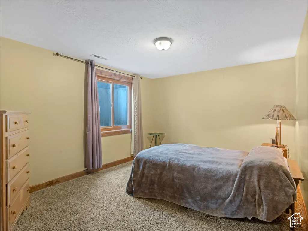
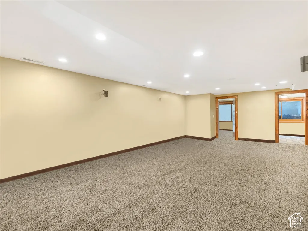
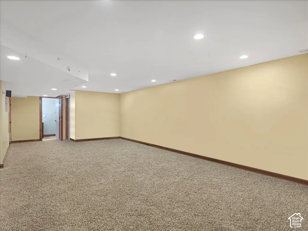
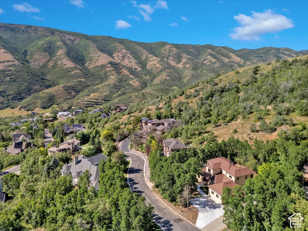
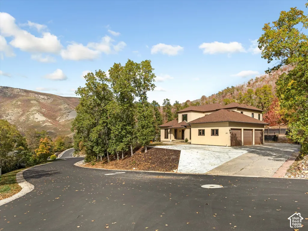
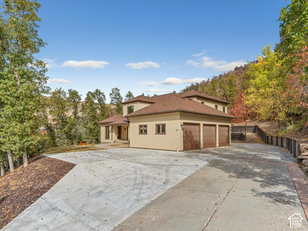
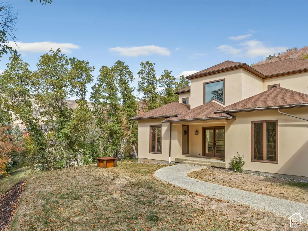
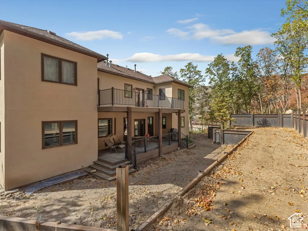
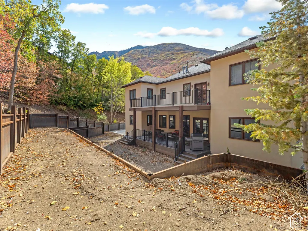
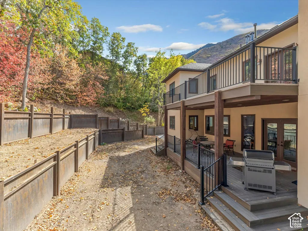
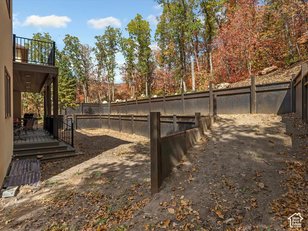
Mountain Living Minutes from Downtown! Nestled near the top of the gated community of Emigration Place, this spacious home invites you to enjoy the splendor of mountain living just minutes outside of Salt Lake City. With 5324 square feet, 5 bedrooms, 5 bathrooms, an office, multiple family rooms, and an elevator to provide ease of access to all three levels, there's room for every aspect of your lifestyle. The two-level entry invites you in with a sweeping stairway repurposed from a Salt Lake church and custom metal handrails which wrap around the glass and metal elevator. An oversized kitchen with two islands, a covered deck and formal and informal dining areas make entertaining a breeze. Upstairs another deck allows you to enjoy the beautiful sanctuary of Emigration Canyon just steps from your primary suite with fully renovated lux bathroom. A junior suite completes the upper level. The basement features three more bedrooms, two full bathrooms, a theater room and additional family or game room. The 3-car garage with built in workbench is supplemented by additional parking for 3 more cars and the perfect spot for your camper or boat as you prepare to enjoy the outdoor recreation opportunities that surround you along the Wasatch front and back!
| Elementary School | Middle School | High School |
|---|---|---|
| Eastwood Elementary School | Churchill Middle School | Skyline High School |
| Price History | |
|---|---|
| 10/9/2026 | Listed $2,100,000 |
General Features
| Living Area | 5324.0 |
|---|---|
| Sewer | Septic Tank |
| Heating | Forced Air,Gas: Central |
| Cooling | Central Air |
| Utilities | Natural Gas Connected,Electricity Connected,Sewer: Septic Tank,Water Connected |
| Roof | Asphalt |
| Zoning | Single-Family |
| HOA Fee | 510.0 |
| Garage Spaces | 3.0 |
| Association Fee Includes | Maintenance Grounds |
| Construction Materials | Stucco |
| Year Built | 1994 |
| View | Mountain(s) |
| Stories Count | 3 |
| Topography | Road: Paved,Secluded Yard,Sprinkler: Auto-Full,Terrain: Grad Slope,Terrain: Mountain,View: Mountain,Wooded,Private |
| Property Subtype | Single Family Residence |
| Current Use | Single Family |
| Accessibility | Accessible Elevator Installed |
| Assoc Fee Paid Per | Quarterly |
| County | Salt Lake |
| New Construction | No |
| Property Type | Residential |
| Association Amenities | Controlled Access,Gated,Maintenance,Pets Permitted,Snow Removal |
| HOA | Yes |
| Attached Garage | Yes |
| Subdivision Name | EMIGRATION PLACE |
| Garage Y/N | Yes |
| Total Rooms | 21 |
| Full Baths | 4 |
| Status | Active |
| High School | Skyline |
| City | Salt Lake City |
| Association Name | Scott Dastrup |
| Senior Community Y/N | No |
| High School District | Granite |
| Zoning Description | 6192 |
| Open Parking Spaces | 4.0 |
| MLS Area | Salt Lake City; Ft Douglas |
| Lot Size Units | Acres |
| Lot Size Square Feet | 37461.6 |
| Carport Y/N | No |
| Listing Terms | Cash,Conventional |
| Elementary School | Eastwood |
| Property Attached Y/N | No |
| Tax Annual Amount | 4397.0 |
| Home Warranty Y/N | No |
| Middle/Junior High School | Churchill |
| Property Condition | Blt./Standing |
| Lease Considered Y/N | No |
| Living Area Units | Square Feet |
| Standard Status | Active |
| Middle/Junior School District | Granite |
| Elementary School District | Granite |
| PostalCity | Salt Lake City |
| ADU | No |
Interior Features
| Interior Amenities | Bath: Sep. Tub/Shower,Closet: Walk-In,Disposal,Oven: Double,Oven: Wall,Range: Gas,Granite Countertops |
|---|---|
| Basement | Full |
| Flooring | Carpet,Hardwood,Tile |
| Air Conditioning Y/N | Yes |
| Heating Y/N | Yes |
| Fireplace Y/N | No |
| Above Grade Finished Area | 3279.0 |
| Half Baths | 1 |
| Total Bedrooms | 5 |
| Total Baths | 5 |
| 1/2 Baths | 1 |
| Basement Finished | 98 |
Exterior Features
| Exterior Amenities | Deck; Covered,Double Pane Windows,Entry (Foyer),Lighting |
|---|---|
| Vegetation | Landscaping: Part,Mature Trees,Pines,Scrub Oak |
| Parking Features | Rv Parking,Attached,Opener,Workbench |
| Lot Features | Road: Paved,Secluded,Sprinkler: Auto-Full,Terrain: Grad Slope,Terrain: Mountain,View: Mountain,Wooded,Private |
| Water Source | Culinary |
| Total Parking | 7.0 |
| Lot Size Area | 0.86 |
| Spa | No |
| Building Area Total | 5324.0 |
| Lot Dimensions | 0.0x0.0x0.0 |
| Lot Size Acres | 0.86 |
| Frontage Length | 0.0 |
| Private Pool | No |
| Waterfront Y/N | No |
| Covered Spaces | 3.0 |
| RV Parking Dimensions | 0.00 |
| Horse Y/N | No |
Amenities
- Foreclosure
- Views
- Short Sale
- New Construction
- Adult 55+
- Lease To Own
- No HOA Fees
- Furnished
- Primary On Main
- Air Conditioning
- Seller Finance
- Green
- Fixer Upper
- Horse
- Golf
- Fireplace
- Deck
- Garage
- Basement
- Pool
Property vs Single Family Average in 84108
Price
Taxes
Year Built
Visits
 Wasatch Front Regional MLS - Salt Lake Board of REALTORS® All information deemed reliable but not guaranteed. All properties are subject to prior sale, change or withdrawal. Neither listing broker(s) or information provider(s) shall be responsible for any typographical errors, misinformation, misprints and shall be held totally harmless. Listing(s) information is provided for consumer's personal, non-commercial use and may not be used for any purpose other than to identify prospective properties
