




Address
7323 W Afterglow Ln, West Valley City, UT
Price
$ 780,000
Property Attributes
- MLS#2189253
- TypeSingle Family
- Listing Status Active
- CountySALT LAKE
- CityWest Valley City
- AreaWj
- NeighborhoodSUNSET HILLS
- Zip84081
- StyleStories: 2
- Year Built2021
- Taxes$ 4374
- Price$ 780,000
- Bedrooms4
- Full Bathrooms3
- Half Bathrooms0
- Sqr Footage4561
- Lot Size0.19 Acres
Data Source:
Wasatch Front Regional MLS (WFRMLS)
Property Description
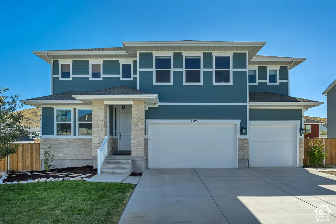
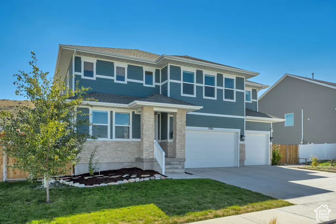
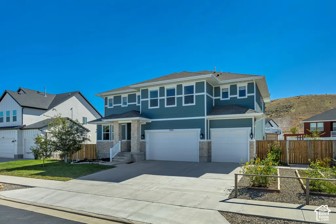
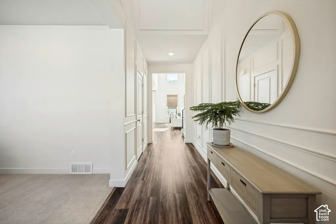
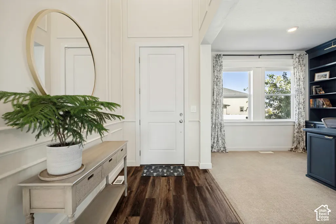
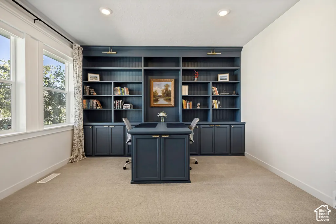
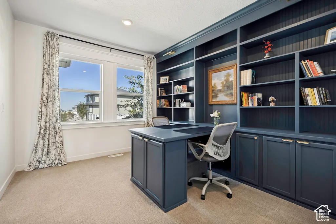
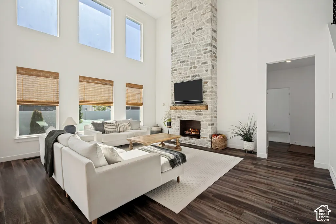
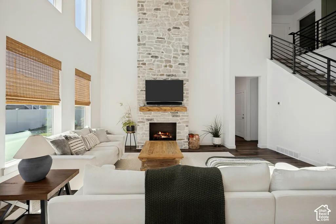
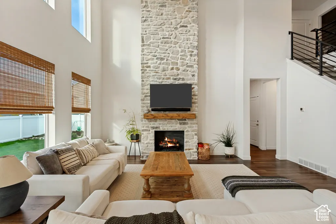
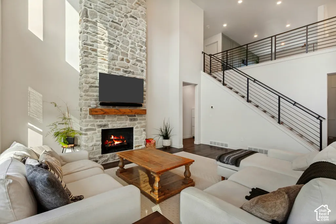
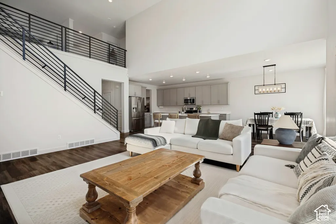
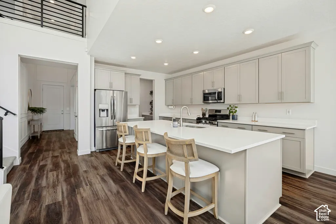
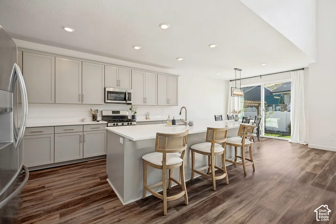
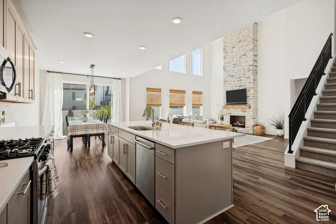
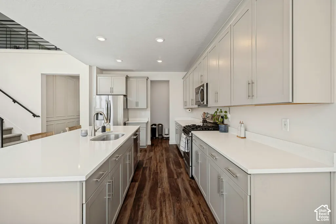
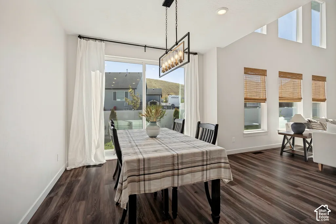
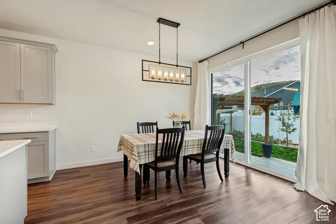
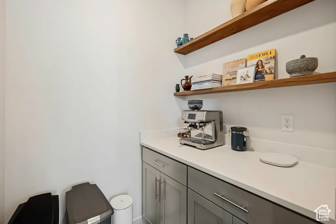
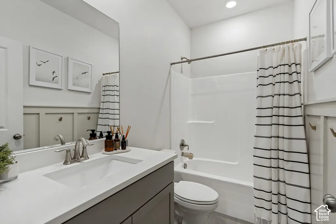
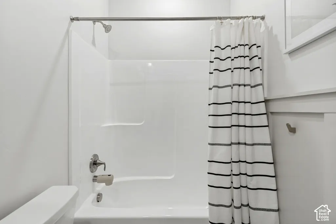
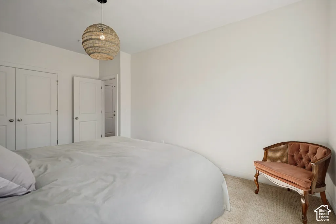
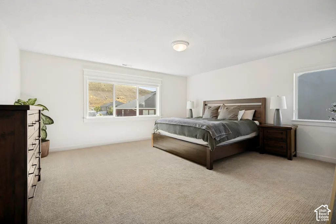
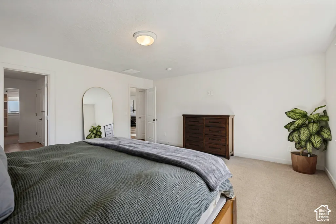
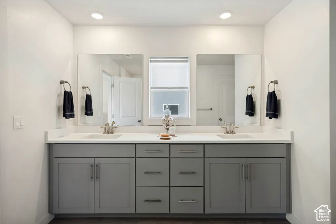
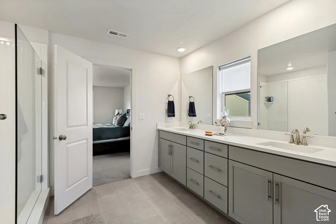
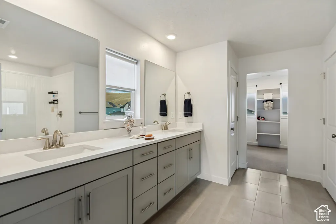
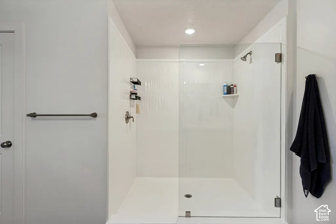
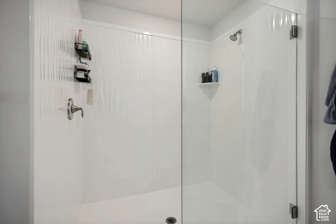
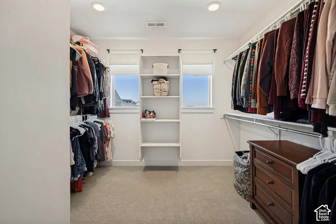
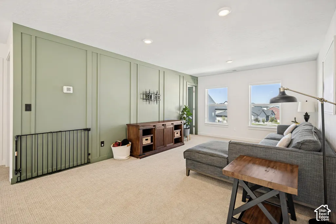
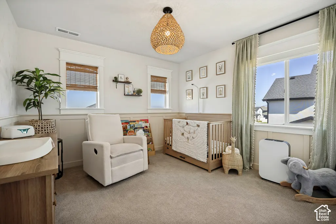
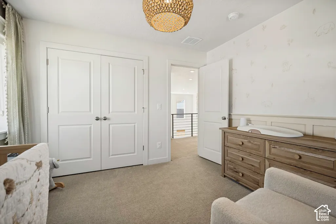
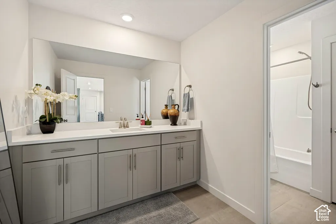
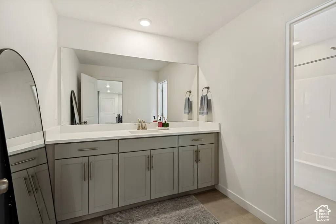
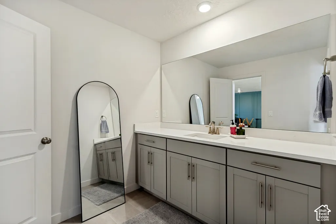
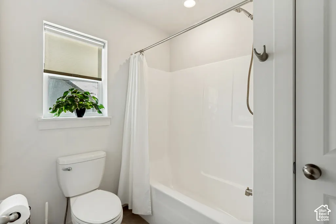
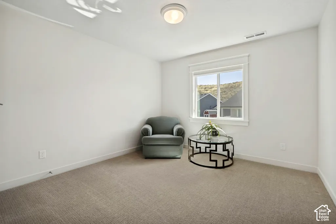
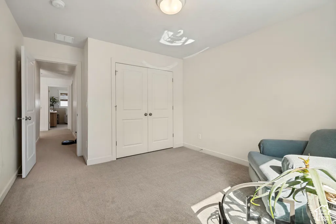
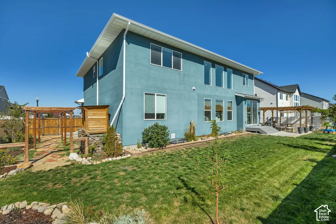
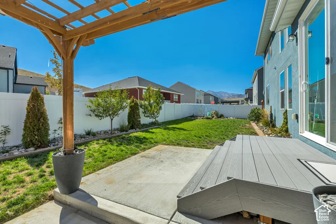
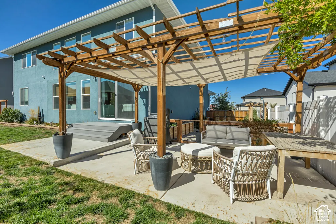
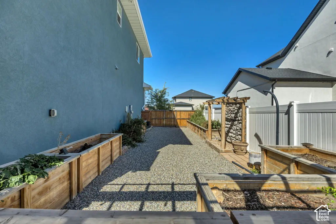
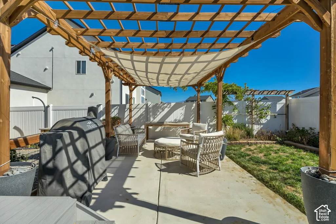
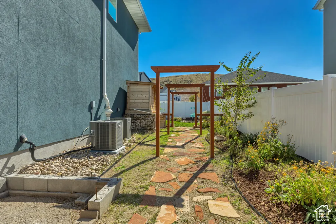
Better than new, this beautifully appointed home combines striking custom details with thoughtful upgrades throughout. A welcoming entry with custom woodworking sets the tone, while the office offers a built-in desk and bookshelves for an inviting workspace. Vaulted ceilings, abundant windows with motorized shades, and a water vapor fireplace create a stunning great room, complemented by LVP flooring and a custom kitchen featuring a large island, quartz countertops, a gas range, soft-close cabinetry, and a butler's pantry. The mudroom keeps everyday essentials organized with a built-in bench, hooks, and cubbies, while a main-floor bedroom and full bath provide a comfortable option for guests or multigenerational living. Upstairs, enjoy a spacious loft, three additional bedrooms, a full bath, and an oversized laundry room with generous shelving. The expansive primary suite offers a relaxing retreat with dual vanities, a walk-in shower, a smart toilet, and a large walk-in closet. Custom woodworking, detailed window trim, and multiple linen closets add character and convenience throughout, while the unfinished basement provides room to grow and create a space of your own. Outside, the backyard is designed for relaxing and gardening, with a pergola, plug-in water feature, peach, plum, and cherry trees, raspberries, planter boxes, a composter, two water collection bins, solar fence lights, and a foundation ready for a future shed. The garage includes a workbench, overhead storage, and an EV outlet. Extensive smart home features include three smart bulbs for the porch and garage, a front door lock, a light-control switch and outlet near the front door, both thermostats, a Flo leak detector in the basement, three outdoor cameras, a doorbell, a garage door, and a washer and dryer. An advanced whole-home filtration system, a humidifier, a radon system, and two furnaces and air-conditioning units complete this exceptionally well-equipped home.
| Elementary School | Middle School | High School |
|---|---|---|
| Diamond Ridge Elementary School | Thomas Jefferson Middle School | Kearns High School |
| Price History | |
|---|---|
| 10/5/2026 | Listed $780,000 |
General Features
| Living Area | 4561.0 |
|---|---|
| Sewer | Sewer: Connected,Sewer: Public |
| Heating | Forced Air,Gas: Central |
| Cooling | Central Air |
| Utilities | Natural Gas Connected,Electricity Connected,Sewer Connected,Sewer: Public,Water Connected |
| Roof | Asphalt |
| Appliances | Dryer,Microwave,Range Hood,Refrigerator,Washer,Water Softener Owned |
| Zoning | Single-Family |
| HOA Fee | 20.0 |
| Garage Spaces | 3.0 |
| Patio/Porch Features | Covered |
| Architectural Style | Stories: 2 |
| Construction Materials | Stone,Stucco |
| Exclusions | Gas Grill/BBQ |
| Year Built | 2021 |
| View | Mountain(s) |
| Stories Count | 3 |
| Topography | Curb & Gutter,Fenced: Full,Road: Paved,Sidewalks,Sprinkler: Auto-Full,Terrain,Flat,View: Mountain,Drip Irrigation: Auto-Full,Rainwater Collection |
| Property Subtype | Single Family Residence |
| Current Use | Single Family |
| Assoc Fee Paid Per | Monthly |
| County | Salt Lake |
| New Construction | No |
| Property Type | Residential |
| HOA | No |
| Attached Garage | Yes |
| Subdivision Name | SUNSET HILLS |
| Facing Direction | North |
| Garage Y/N | Yes |
| Total Rooms | 15 |
| Full Baths | 3 |
| Status | Active |
| High School | Kearns |
| City | West Valley City |
| Association Name | TREO Mgmt |
| Senior Community Y/N | No |
| High School District | Granite |
| Zoning Description | 1110 |
| Open Parking Spaces | 6.0 |
| MLS Area | WJ; SJ; Rvrton; Herriman; Bingh |
| Lot Size Units | Acres |
| Lot Size Square Feet | 8276.4 |
| Carport Y/N | No |
| Listing Terms | Cash,Conventional,FHA,VA Loan |
| Elementary School | Diamond Ridge |
| Property Attached Y/N | No |
| Tax Annual Amount | 4374.0 |
| Home Warranty Y/N | No |
| Middle/Junior High School | Thomas Jefferson |
| Property Condition | Blt./Standing |
| Lease Considered Y/N | No |
| Living Area Units | Square Feet |
| Standard Status | Active |
| Middle/Junior School District | Granite |
| Elementary School District | Granite |
| PostalCity | West Valley City |
| ADU | No |
Interior Features
| Interior Amenities | Bath: Primary,Closet: Walk-In,Den/Office,Disposal,Floor Drains,Great Room,Oven: Gas,Range/Oven: Free Stdng.,Vaulted Ceilings,Video Door Bell(s),Video Camera(s),Smart Thermostat(s) |
|---|---|
| Basement | Full |
| Flooring | Carpet,Tile |
| Total Fireplaces | 1 |
| Air Conditioning Y/N | Yes |
| Heating Y/N | Yes |
| Window Features | Drapes,Full,Shades |
| Fireplace Y/N | Yes |
| Above Grade Finished Area | 3091.0 |
| Laundry Features | Electric Dryer Hookup |
| Total Bedrooms | 4 |
| Main Level Bedrooms | 1 |
| Total Baths | 3 |
Exterior Features
| Exterior Amenities | Double Pane Windows,Entry (Foyer),Lighting,Patio: Covered,Sliding Glass Doors |
|---|---|
| Vegetation | Fruit Trees,Vegetable Garden |
| Parking Features | Attached,Extra Height,Opener,Workbench,Electric Vehicle Charging Station |
| Lot Features | Curb & Gutter,Fenced: Full,Road: Paved,Sidewalks,Sprinkler: Auto-Full,View: Mountain,Drip Irrigation: Auto-Full,Rainwater Collection |
| Water Source | Culinary |
| Total Parking | 9.0 |
| Inclusions | Dryer,Humidifier,Microwave,Range,Range Hood,Refrigerator,Washer,Water Softener: Own,Window Coverings,Workbench,Video Door Bell(s),Video Camera(s),Smart Thermostat(s) |
| Lot Size Area | 0.19 |
| Spa | No |
| Building Area Total | 4561.0 |
| Lot Dimensions | 0.0x0.0x0.0 |
| Lot Size Acres | 0.19 |
| Frontage Length | 0.0 |
| Private Pool | No |
| Waterfront Y/N | No |
| Covered Spaces | 3.0 |
| RV Parking Dimensions | 0.00 |
| Other Equipment | Humidifier,Window Coverings,Workbench |
| Horse Y/N | No |
Amenities
- Foreclosure
- Views
- Short Sale
- New Construction
- Adult 55+
- Lease To Own
- No HOA Fees
- Furnished
- Primary On Main
- Air Conditioning
- Seller Finance
- Green
- Fixer Upper
- Horse
- Golf
- Fireplace
- Deck
- Garage
- Basement
- Pool
Property vs Single Family Average in 84081
Price
Taxes
Year Built
Visits
 Wasatch Front Regional MLS - Salt Lake Board of REALTORS® All information deemed reliable but not guaranteed. All properties are subject to prior sale, change or withdrawal. Neither listing broker(s) or information provider(s) shall be responsible for any typographical errors, misinformation, misprints and shall be held totally harmless. Listing(s) information is provided for consumer's personal, non-commercial use and may not be used for any purpose other than to identify prospective properties
