
Address
290 N Margarethe Ln, Salt Lake City, UT
Price
$ 1,200,000
Property Attributes
- MLS#2189013
- TypeSingle Family
- Listing Status Active
- CountySALT LAKE
- CitySalt Lake City
- AreaSalt Lake City
- NeighborhoodMARGARETHE
- Zip84108
- StyleRambler/Ranch
- Year Built1966
- Taxes$ 8400
- Price$ 1,200,000
- Bedrooms3
- Full Bathrooms3
- Half Bathrooms0
- Sqr Footage3512
- Lot Size1.1 Acres
Data Source:
Wasatch Front Regional MLS (WFRMLS)
Property Description
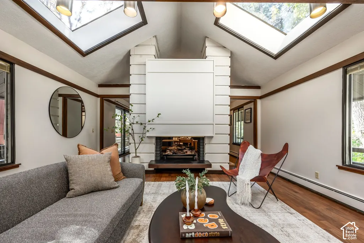
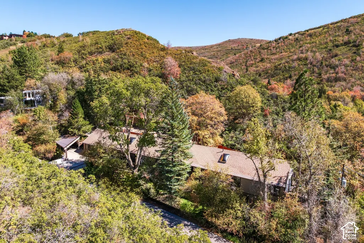
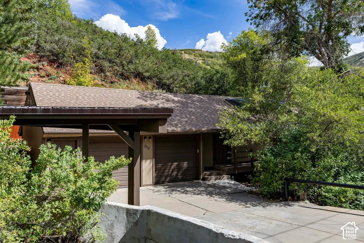
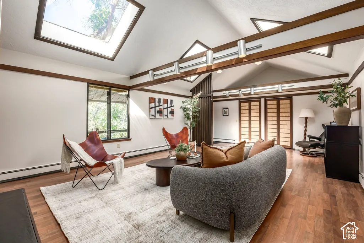
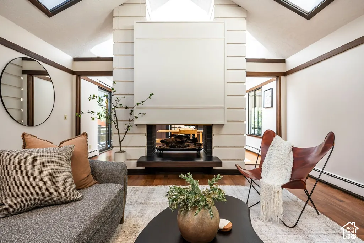
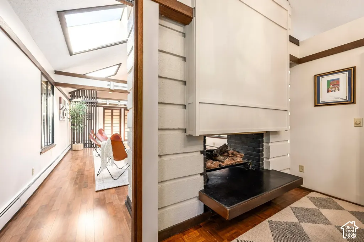
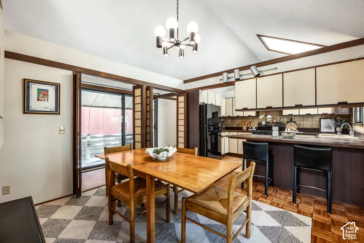
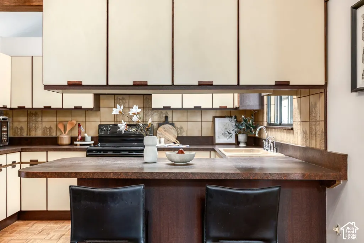
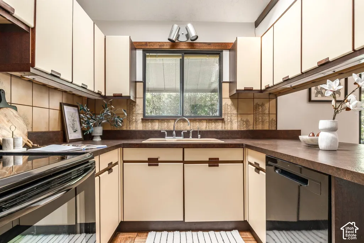
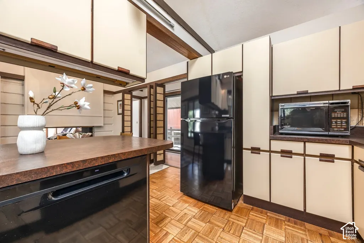
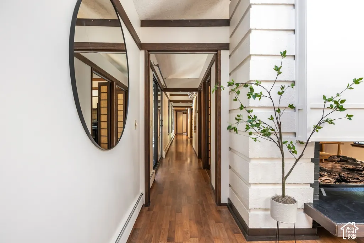
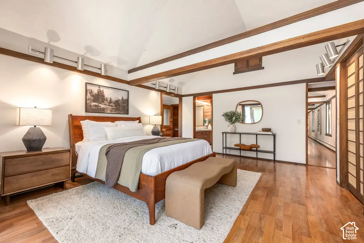
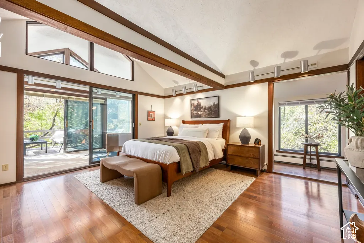
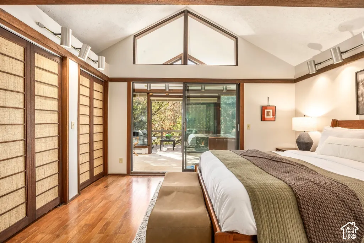
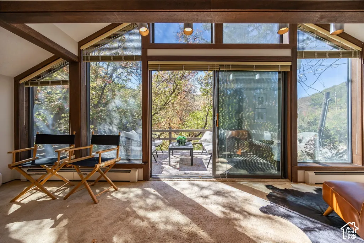
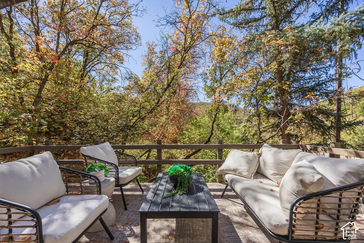
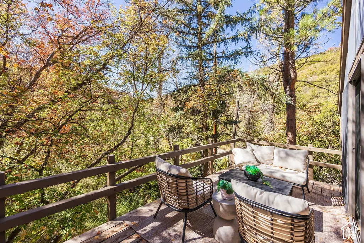
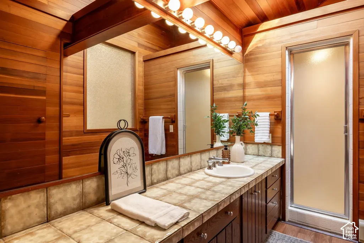
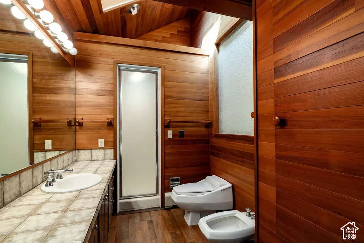
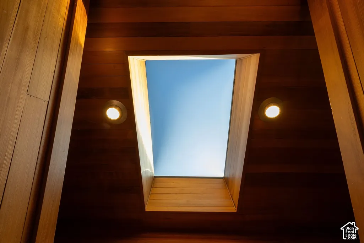
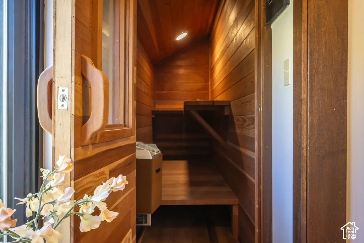
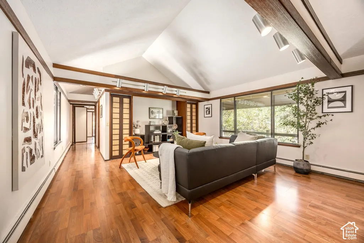
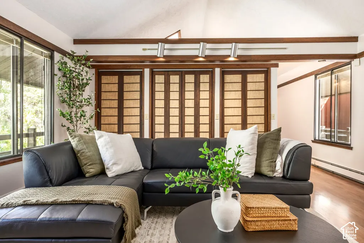
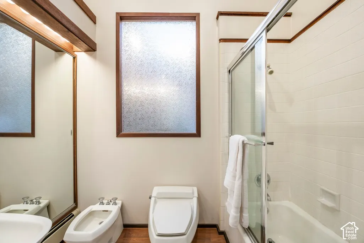
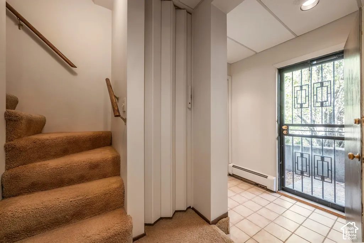
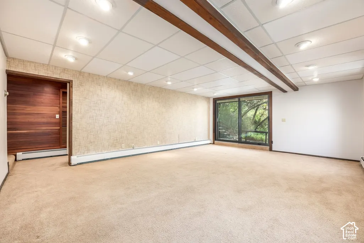
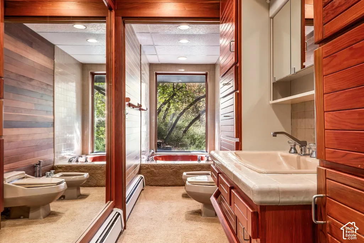
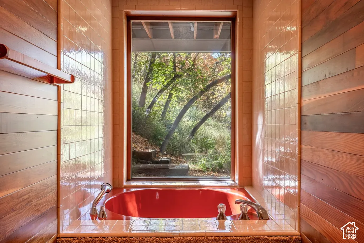
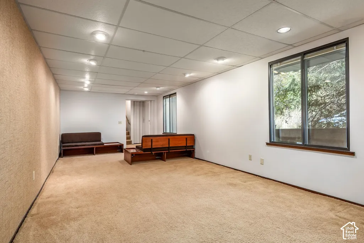
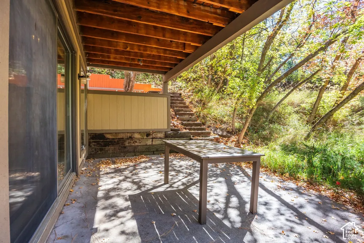
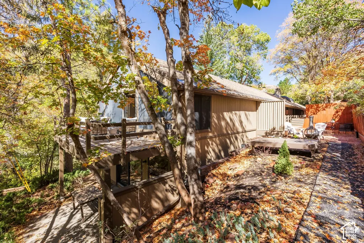
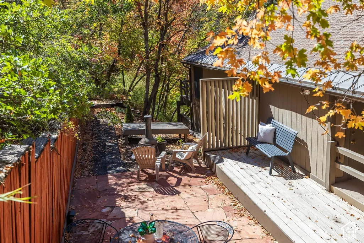
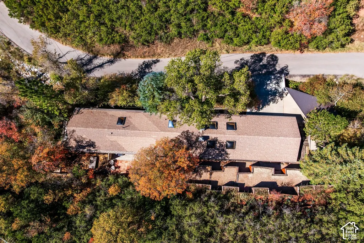
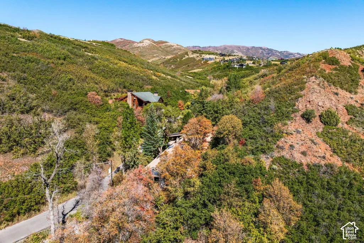
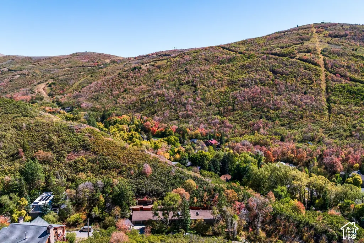
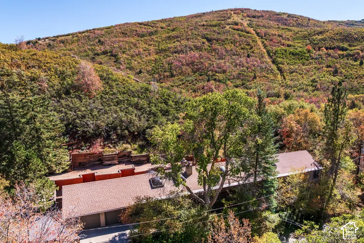
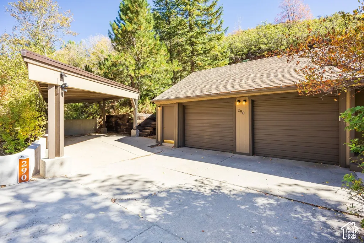
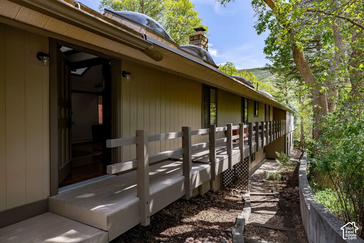
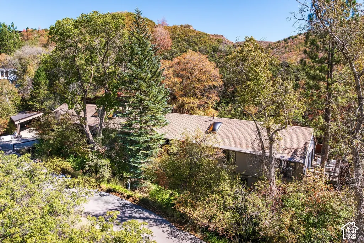
For authentic mid-century modern living in the mountains, nothing compares to this 1966 architect-designed residence in Emigration Canyon. Tucked into a hillside on an acre of land surrounded by mature trees, the setting is private and serene, sheltered from road noise yet just minutes from city life. Inside, the home is bathed in natural light with endless mid-century details: a double-sided concrete fireplace joining the great room to the dining area and kitchen, vaulted ceilings with wrapped beams throughout the main level, German cabinetry, cedar-clad bathroom walls, and abundant solid oak details. The main-level primary suite has two closets, an attached sunroom, a sauna, and a private deck. Also on the main level is a second family room, originally two guest bedrooms, with a full bath nearby. Downstairs, a separate entrance offers the potential for a mother-in-law apartment but is currently configured as a family room with attached laundry room and a guest suite with private patio and a jetted soaking tub that overlooks the natural landscaping. The layout is timelessly functional, with abundant storage, an excellent use of space, and seamless connections to multiple outdoor living areas. Other features include a two-car garage with workshop, additional covered parking, water softener, new boiler, new water heater, and combination of in-floor and baseboard radiant heating. When you live in Emigration Canyon, you get to enjoy a true mountain lifestyle, with access to backcountry skiing and and some of the best hiking, mountain biking, and cycling in the area. You are also just up the road from the University of Utah, Research Park, Rowland Hall, and downtown Salt Lake City, and have convenient access to I-80 for the airport, nearby ski resorts, and Mountain Dell Golf Course.
| Elementary School | Middle School | High School |
|---|---|---|
| Eastwood Elementary School | Churchill Middle School | Skyline High School |
| Price History | |
|---|---|
| 10/2/2026 | Listed $1,200,000 |
General Features
| Living Area | 3512.0 |
|---|---|
| Sewer | Sewer: Connected |
| Heating | Gas: Radiant,Hot Water |
| Cooling | Natural Ventilation |
| Utilities | Natural Gas Connected,Electricity Connected,Sewer Connected,Water Connected |
| Roof | Asphalt |
| Appliances | Dryer,Microwave,Refrigerator,Washer,Water Softener Owned |
| Zoning | Single-Family |
| Garage Spaces | 2.0 |
| Patio/Porch Features | Covered,Patio: Open |
| Architectural Style | Rambler/Ranch |
| Security Features | Fire Alarm,Security System |
| Construction Materials | Cedar,Other |
| Year Built | 1966 |
| View | Mountain(s) |
| Stories Count | 2 |
| Topography | Cul-de-Sac,Road: Paved,Secluded Yard,Terrain: Grad Slope,Terrain: Mountain,View: Mountain |
| Property Subtype | Single Family Residence |
| Current Use | Single Family |
| County | Salt Lake |
| New Construction | No |
| Property Type | Residential |
| HOA | No |
| Attached Garage | Yes |
| Subdivision Name | MARGARETHE |
| Garage Y/N | Yes |
| Total Rooms | 12 |
| Full Baths | 2 |
| Status | Active |
| High School | Skyline |
| City | Salt Lake City |
| Senior Community Y/N | No |
| High School District | Granite |
| Zoning Description | 6180 |
| Open Parking Spaces | 2.0 |
| MLS Area | Salt Lake City; Ft Douglas |
| Lot Size Units | Acres |
| Lot Size Square Feet | 47916.0 |
| Carport Spaces | 1.0 |
| Carport Y/N | Yes |
| Listing Terms | Cash,Conventional |
| Elementary School | Eastwood |
| Property Attached Y/N | No |
| Tax Annual Amount | 8400.0 |
| Home Warranty Y/N | No |
| Middle/Junior High School | Churchill |
| Property Condition | Blt./Standing |
| Lease Considered Y/N | No |
| Virtual Tour | https://u.listvt.com/mls/262731801 |
| Living Area Units | Square Feet |
| Standard Status | Active |
| Middle/Junior School District | Granite |
| Elementary School District | Granite |
| Virtual Tour | https://visualize.summitsothebysrealty.com/290nmargarethelane |
| PostalCity | Salt Lake City |
| ADU | No |
Interior Features
| Interior Amenities | Alarm: Fire,Alarm: Security,Bath: Primary,Bath: Sep. Tub/Shower,Closet: Walk-In,Den/Office,Disposal,Gas Log,Jetted Tub,Range/Oven: Free Stdng.,Vaulted Ceilings |
|---|---|
| Basement | Walk-Out Access |
| Flooring | Carpet,Hardwood,Tile |
| Total Fireplaces | 1 |
| Air Conditioning Y/N | Yes |
| Heating Y/N | Yes |
| Window Features | Blinds |
| Fireplace Y/N | Yes |
| Above Grade Finished Area | 2027.0 |
| 3/4 Baths | 1 |
| Total Bedrooms | 3 |
| Main Level Bedrooms | 1 |
| Total Baths | 3 |
| Basement Finished | 100 |
Exterior Features
| Exterior Amenities | Basement Entrance,Double Pane Windows,Lighting,Patio: Covered,Skylights,Sliding Glass Doors,Patio: Open |
|---|---|
| Vegetation | Landscaping: Full,Mature Trees,Terraced Yard,Xeriscaped |
| Parking Features | Covered,Attached,Extra Width,Opener,Storage Above,Workbench |
| Lot Features | Cul-De-Sac,Road: Paved,Secluded,Terrain: Grad Slope,Terrain: Mountain,View: Mountain |
| Water Source | Rights: Owned,Well |
| Total Parking | 5.0 |
| Inclusions | Dryer,Microwave,Range,Refrigerator,Washer,Water Softener: Own,Window Coverings,Workbench |
| Lot Size Area | 1.1 |
| Spa | No |
| Building Area Total | 3512.0 |
| Lot Dimensions | 0.0x0.0x0.0 |
| Lot Size Acres | 1.1 |
| Frontage Length | 0.0 |
| Private Pool | No |
| Waterfront Y/N | No |
| Covered Spaces | 3.0 |
| RV Parking Dimensions | 0.00 |
| Other Equipment | Window Coverings,Workbench |
| Horse Y/N | No |
Amenities
- Foreclosure
- Views
- Short Sale
- New Construction
- Adult 55+
- Lease To Own
- No HOA Fees
- Furnished
- Primary On Main
- Air Conditioning
- Seller Finance
- Green
- Fixer Upper
- Horse
- Golf
- Fireplace
- Deck
- Garage
- Basement
- Pool
Property vs Single Family Average in 84108
Price
Taxes
Year Built
Visits
 Wasatch Front Regional MLS - Salt Lake Board of REALTORS® All information deemed reliable but not guaranteed. All properties are subject to prior sale, change or withdrawal. Neither listing broker(s) or information provider(s) shall be responsible for any typographical errors, misinformation, misprints and shall be held totally harmless. Listing(s) information is provided for consumer's personal, non-commercial use and may not be used for any purpose other than to identify prospective properties
