
Address
305 N Argyle Ct W, Salt Lake City, UT
Price
$ 475,000
Property Attributes
- MLS#2188783
- TypeSingle Family
- Listing Status Active
- CountySALT LAKE
- CitySalt Lake City
- AreaSalt Lake City
- NeighborhoodGUADALUPE MODEL BLOCK
- Zip84116
- StyleStories: 2
- Year Built1997
- Taxes$ 2026
- Price$ 475,000
- Bedrooms4
- Full Bathrooms2
- Half Bathrooms1
- Sqr Footage1580
- Lot Size0.11 Acres
Data Source:
Wasatch Front Regional MLS (WFRMLS)
Property Description
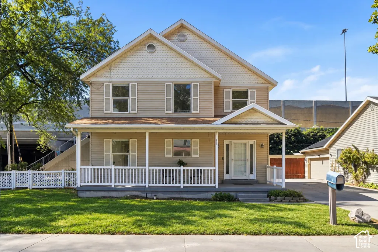
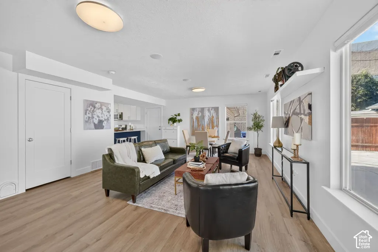
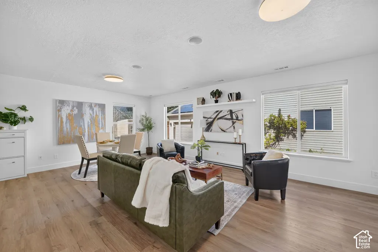
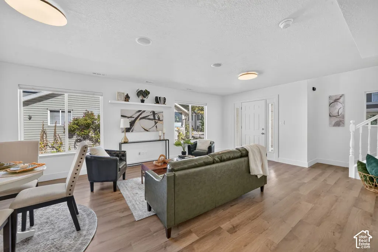
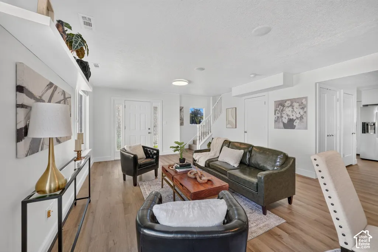
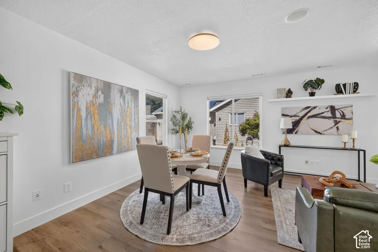
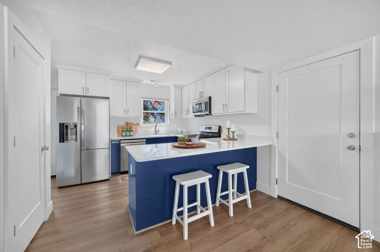
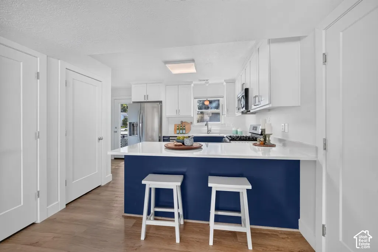
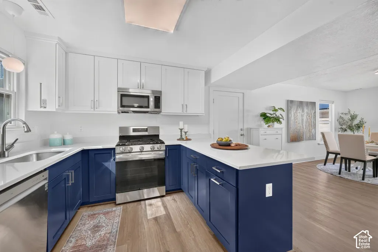
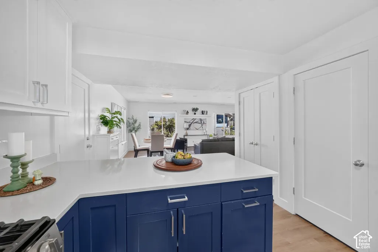
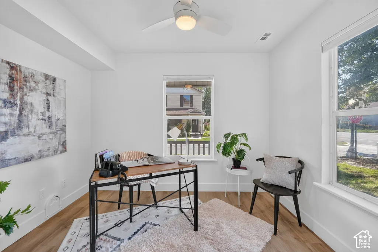
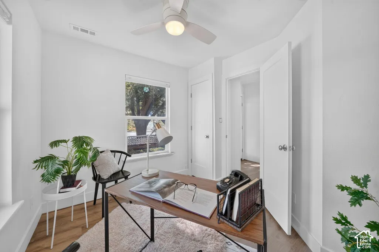
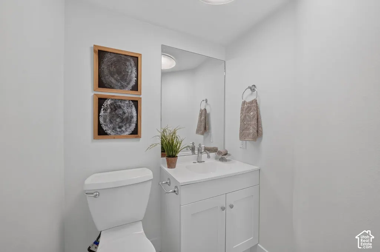
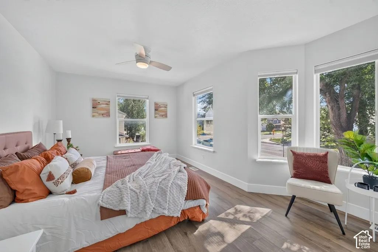
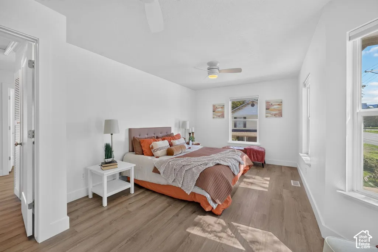
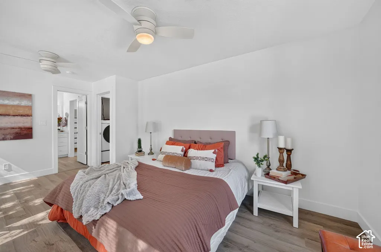
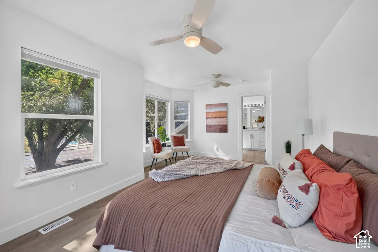
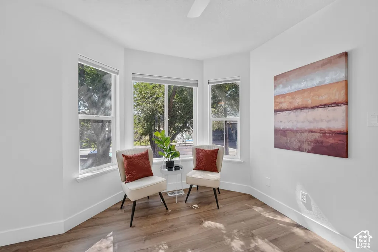
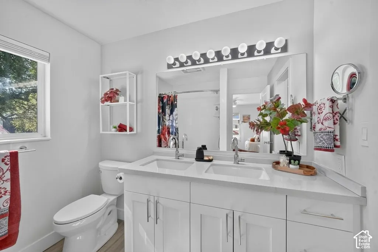
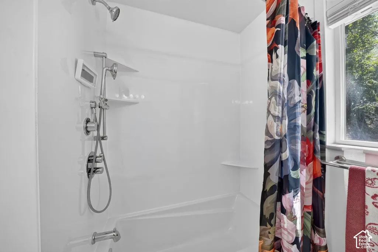
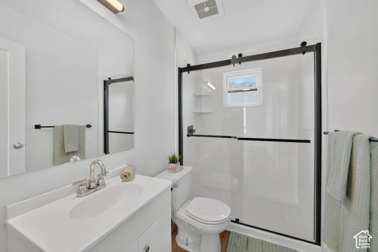
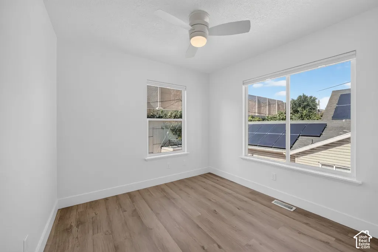
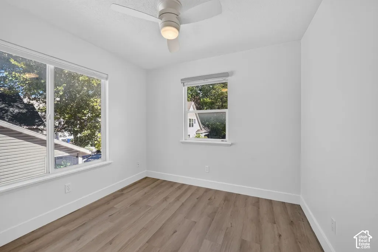
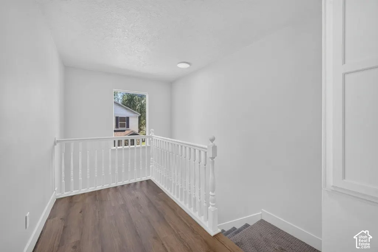
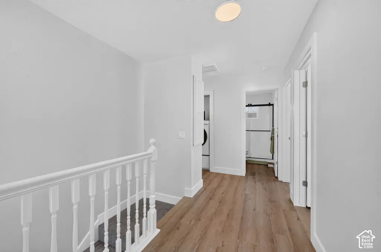
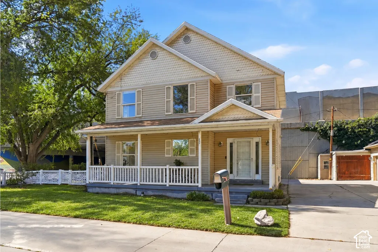
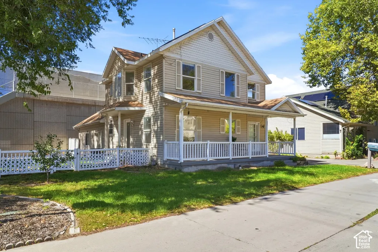
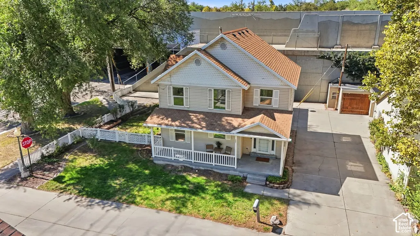
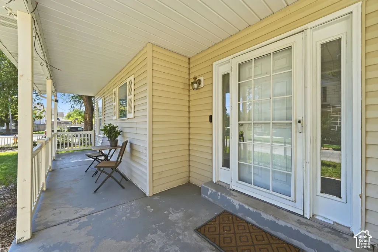
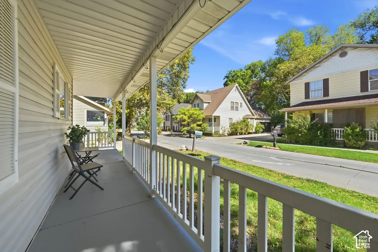
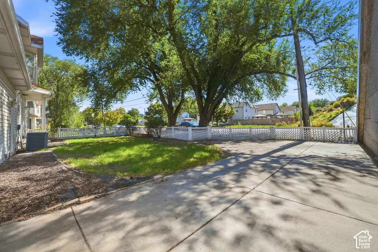
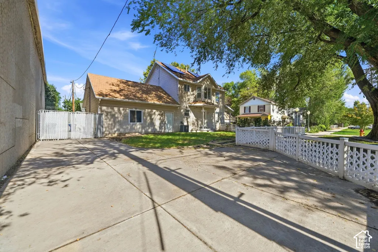
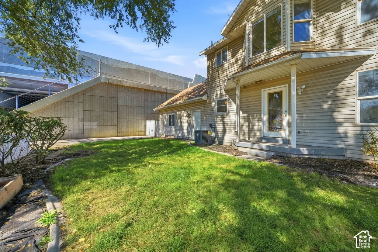
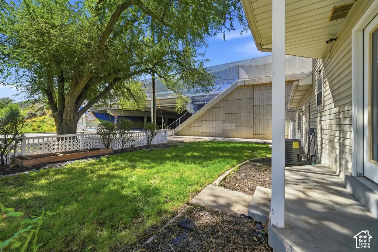
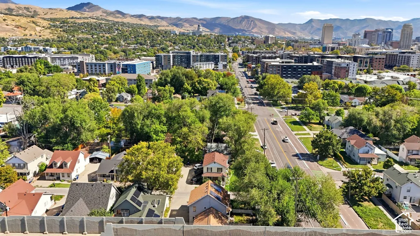
Welcome to 305 N. Argyle Ct, where neighborhood charm meets the convenience of downtown Salt Lake City living! Nestled on a quiet, tree-lined street just minutes from the heart of the city, this inviting 4-bedroom, 2.5-bath home offers the perfect blend of comfort, character, and location. Spend warm summer evenings relaxing on the covered front porch, or head out to enjoy some of Salt Lake City's best restaurants, shopping, and entertainment. With the Delta Center, City Creek Center, and downtown attractions nearby, you'll love having the best of the city right at your fingertips. Inside, a thoughtfully designed two-story layout features four spacious bedrooms, including a private primary suite, an additional upstairs bathroom, and a convenient main-level powder room. The attached two-car garage and additional RV parking provide plenty of room for vehicles, gear, and all your outdoor adventures-a rare find this close to downtown! As an added bonus, the home comes equipped with fully paid-off solar panels, offering potential energy savings for years to come. With easy freeway access, a charming neighborhood setting, and an unbeatable central location, this home delivers the lifestyle and convenience you've been looking for. Come discover all that 305 N. Argyle Ct has to offer! Square footage figures are provided as a courtesy estimate only and were obtained from County Records. Buyer is advised to obtain an independent measurement.
| Elementary School | Middle School | High School |
|---|---|---|
| Jackson Elementary School | Northwest Middle School | West High School |
| Price History | |
|---|---|
| 10/2/2026 | Listed $475,000 |
General Features
| Living Area | 1580.0 |
|---|---|
| Sewer | Sewer: Connected,Sewer: Public |
| Heating | Gas: Central,Radiant Floor |
| Cooling | Central Air |
| Utilities | Natural Gas Connected,Electricity Connected,Sewer Connected,Sewer: Public,Water Connected |
| Roof | Asphalt |
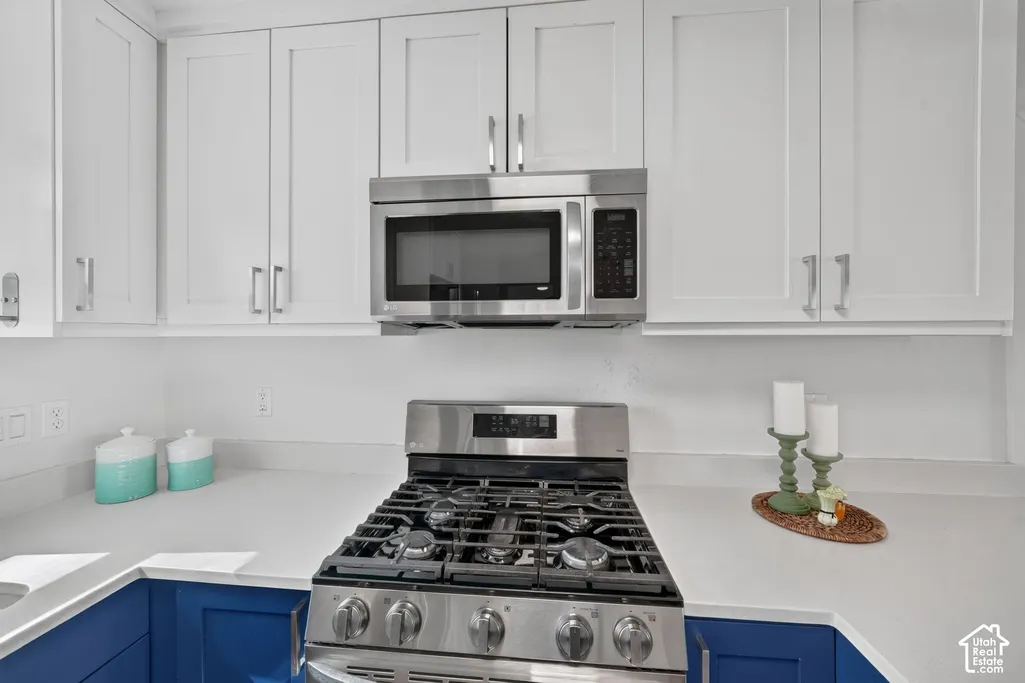
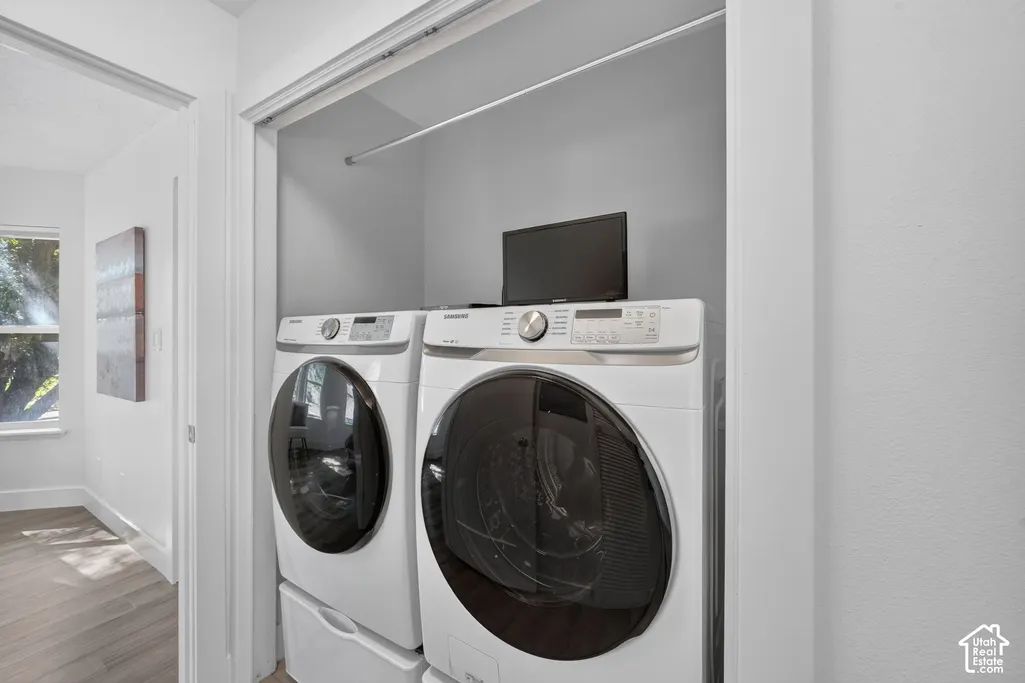
| Appliances | Ceiling Fan,Dryer,Microwave,Refrigerator,Washer |
| Zoning | Single-Family |
| Garage Spaces | 2.0 |
| Patio/Porch Features | Porch: Open |
| Architectural Style | Stories: 2 |
| Security Features | Fire Alarm |
| Year Built | 1997 |
| Stories Count | 2 |
| Topography | Corner Lot,Curb & Gutter,Fenced: Part,Sprinkler: Auto-Full,Terrain,Flat |
| Property Subtype | Single Family Residence |
| Current Use | Single Family |
| County | Salt Lake |
| New Construction | No |
| Property Type | Residential |
| HOA | No |
| Attached Garage | Yes |
| Subdivision Name | GUADALUPE MODEL BLOCK |
| Facing Direction | East |
| Garage Y/N | Yes |
| Green Energy Generation | Solar |
| Total Rooms | 10 |
| Full Baths | 1 |
| Status | Active |
| High School | West |
| City | Salt Lake City |
| Senior Community Y/N | No |
| High School District | Salt Lake |
| Open Parking Spaces | 2.0 |
| MLS Area | Salt Lake City; Rose Park |
| Lot Size Units | Acres |
| Lot Size Square Feet | 4791.6 |
| Carport Y/N | No |
| Listing Terms | Cash,Conventional,FHA,VA Loan |
| Elementary School | Jackson |
| Property Attached Y/N | No |
| Tax Annual Amount | 2026.0 |
| Home Warranty Y/N | No |
| Middle/Junior High School | Northwest |
| Property Condition | Blt./Standing |
| Lease Considered Y/N | No |
| Living Area Units | Square Feet |
| Standard Status | Active |
| Middle/Junior School District | Salt Lake |
| Elementary School District | Salt Lake |
| PostalCity | Salt Lake City |
| ADU | No |
Interior Features
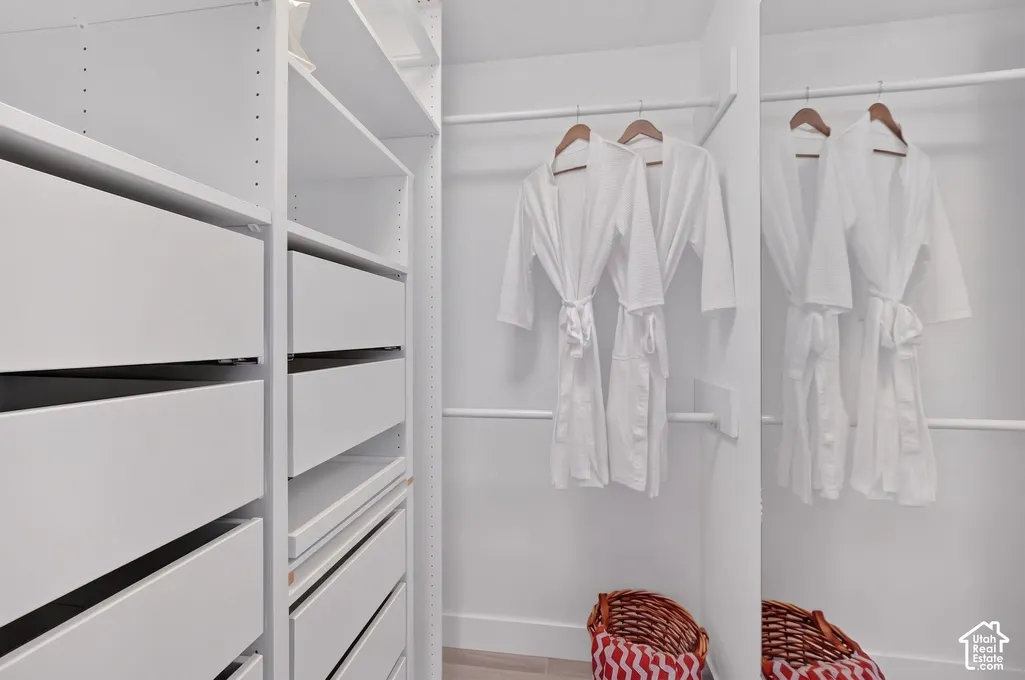
| Interior Amenities | Alarm: Fire,Bath: Primary,Closet: Walk-In,Disposal,Range: Gas,Range/Oven: Free Stdng. |
|---|---|
| Basement | None |
| Flooring | Carpet,Laminate,Tile |
| Air Conditioning Y/N | Yes |
| Heating Y/N | Yes |
| Window Features | Blinds |
| Fireplace Y/N | No |
| Above Grade Finished Area | 1580.0 |
| Half Baths | 1 |
| 3/4 Baths | 1 |
| Laundry Features | Gas Dryer Hookup |
| Total Bedrooms | 4 |
| Main Level Bedrooms | 1 |
| Total Baths | 3 |
| 1/2 Baths | 1 |
| Power Production Type | Solar |
Exterior Features
| Exterior Amenities | Porch: Open |
|---|---|
| Vegetation | Landscaping: Full,Mature Trees |
| Parking Features | Rv Parking,2 Car Deep (Tandem),Attached |
| Lot Features | Corner Lot,Curb & Gutter,Fenced: Part,Sprinkler: Auto-Full |
| Water Source | Culinary |
| Total Parking | 4.0 |
| Inclusions | Ceiling Fan,Dryer,Microwave,Refrigerator,Washer,Video Door Bell(s),Video Camera(s) |
| Lot Size Area | 0.11 |
| Spa | No |
| Building Area Total | 1580.0 |
| Lot Dimensions | 0.0x0.0x0.0 |
| Lot Size Acres | 0.11 |
| Frontage Length | 0.0 |
| Private Pool | No |
| Waterfront Y/N | No |
| Covered Spaces | 2.0 |
| RV Parking Dimensions | 0.00 |
| Horse Y/N | No |
| Solar Ownership | Owned |
Amenities
- Foreclosure
- Views
- Short Sale
- New Construction
- Adult 55+
- Lease To Own
- No HOA Fees
- Furnished
- Primary On Main
- Air Conditioning
- Seller Finance
- Green
- Fixer Upper
- Horse
- Golf
- Fireplace
- Deck
- Garage
- Basement
- Pool
Property vs Single Family Average in 84116
Price
Taxes
Year Built
Visits
 Wasatch Front Regional MLS - Salt Lake Board of REALTORS® All information deemed reliable but not guaranteed. All properties are subject to prior sale, change or withdrawal. Neither listing broker(s) or information provider(s) shall be responsible for any typographical errors, misinformation, misprints and shall be held totally harmless. Listing(s) information is provided for consumer's personal, non-commercial use and may not be used for any purpose other than to identify prospective properties
