
Address
1817 S 2300 E, Salt Lake City, UT
Price
$ 830,000
Property Attributes
- MLS#2188728
- TypeSingle Family
- Listing Status Active
- CountySALT LAKE
- CitySalt Lake City
- AreaSalt Lake City
- NeighborhoodDEL-AIRE SUB
- Zip84108
- StyleRambler/Ranch
- Year Built1952
- Taxes$ 4159
- Price$ 830,000
- Bedrooms4
- Full Bathrooms2
- Half Bathrooms0
- Sqr Footage2200
- Lot Size0.16 Acres
Data Source:
Wasatch Front Regional MLS (WFRMLS)
Property Description
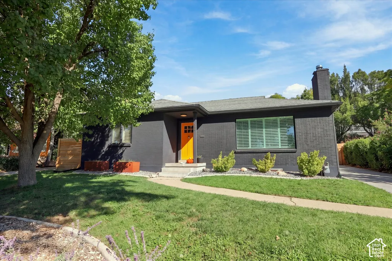
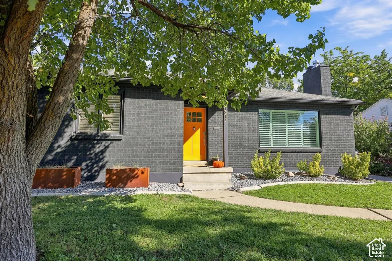
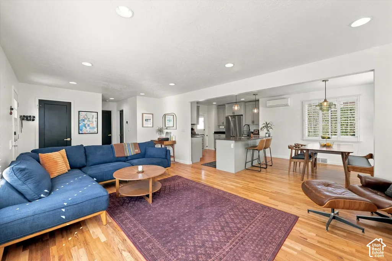
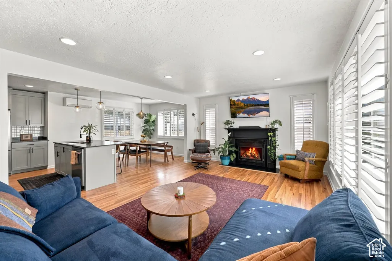
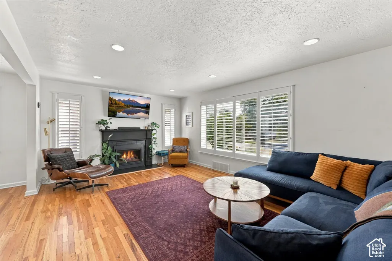
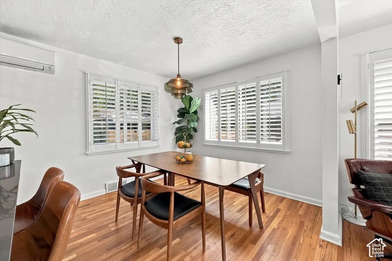
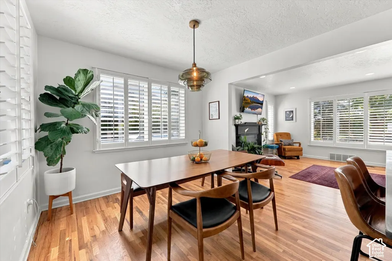
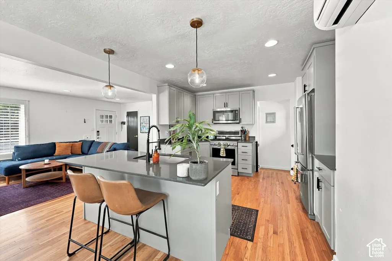
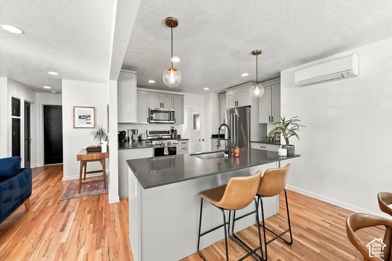
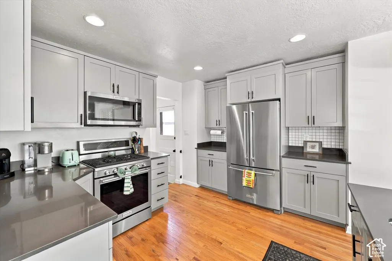
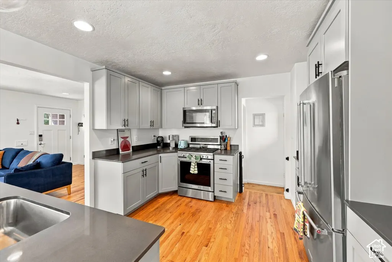
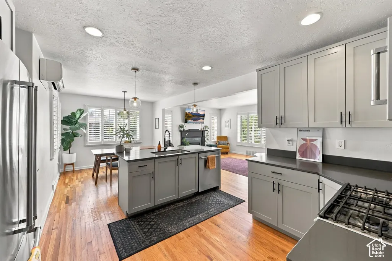
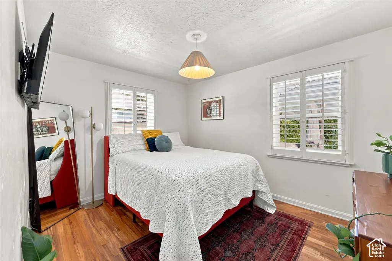
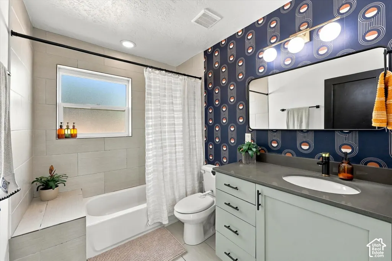
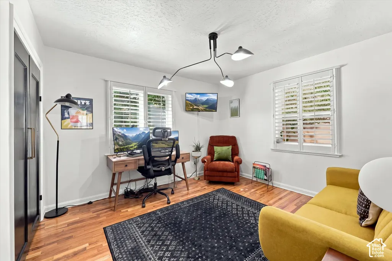
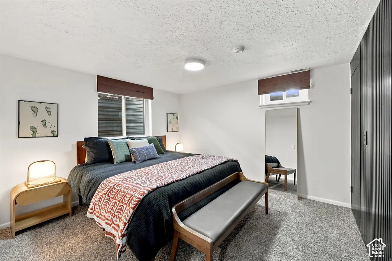
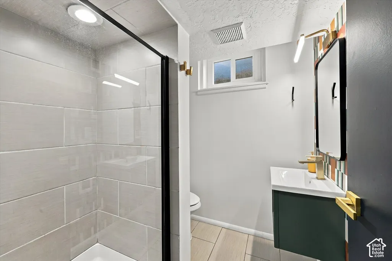
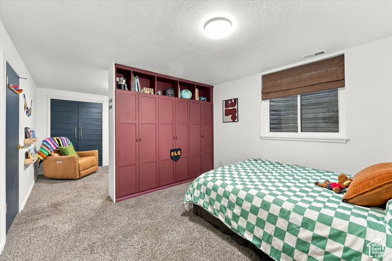
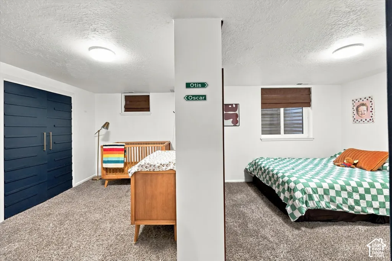
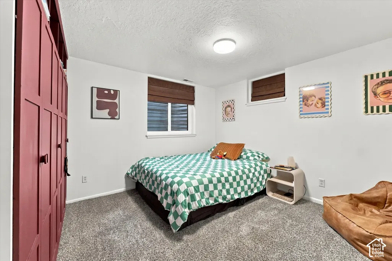
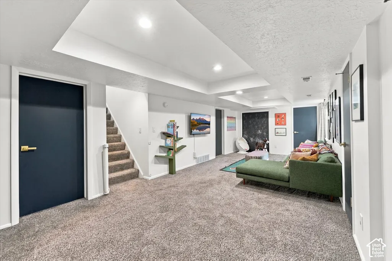
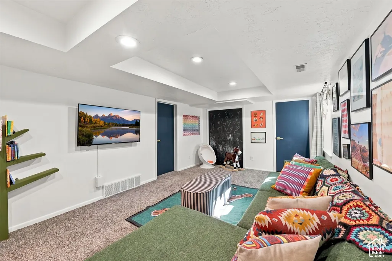
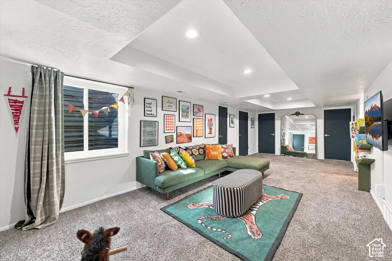
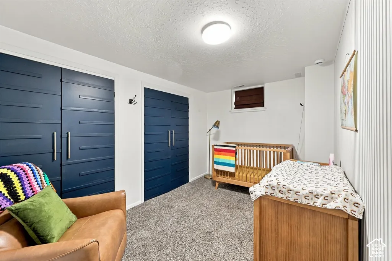
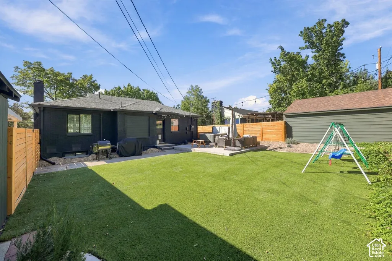
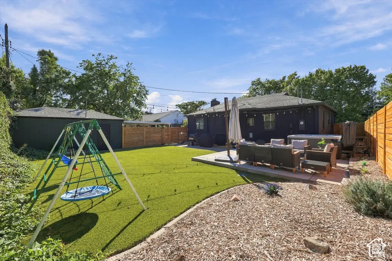
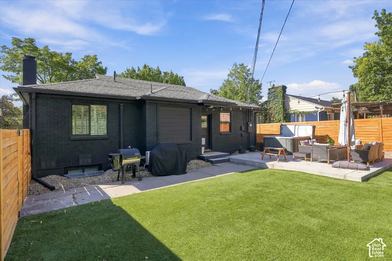
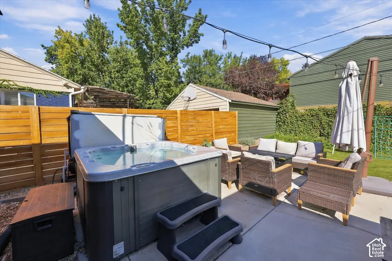
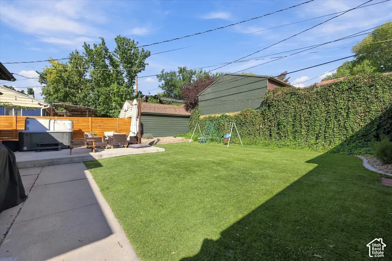
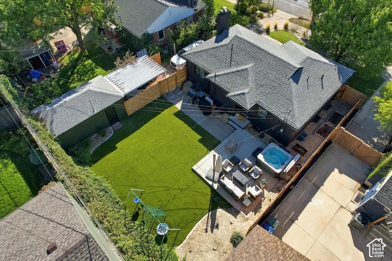
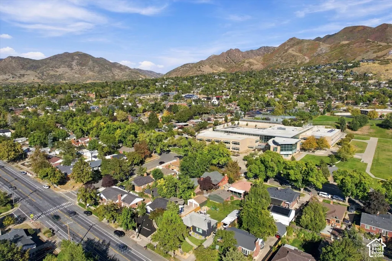
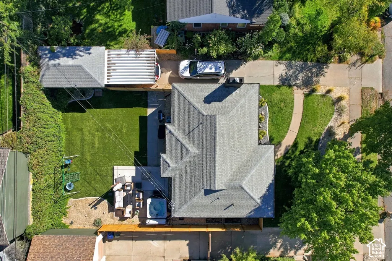
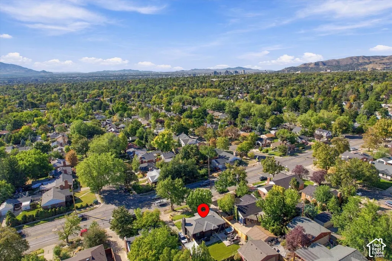
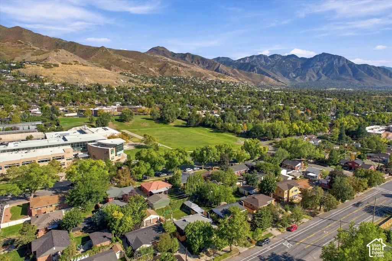
Welcome to this beautifully updated East Bench home, where timeless character meets thoughtful modern design. With 4 bedrooms, 2 bathrooms and approximately 2,200 square feet, this home offers a comfortable, functional layout in one of Salt Lake City's most desirable east-side locations. Step inside to an open and inviting main level featuring gorgeous hardwood floors and abundant natural light. The spacious kitchen is designed for both everyday living and entertaining, with stainless steel appliances, quartz countertops and an oversized island that creates a natural gathering place at the heart of the home. The finished lower level adds valuable living space with generously sized, bedrooms making the home equally well suited for guests, a home office, workout space or additional family living. Outside, enjoy a fully fenced and private backyard with plenty of room to relax, entertain or garden. The home's central East Bench location puts you within easy reach of the University of Utah, Sugar House, downtown Salt Lake City, neighborhood schools, parks and the outdoor recreation of the Wasatch Mountains. Square footage figures are provided as a courtesy estimate only and were obtained from county records . Buyer to verify all.
| Elementary School | Middle School | High School |
|---|---|---|
| Beacon Heights Elementary School | Hillside Middle School | Highland High School |
| Price History | |
|---|---|
| 10/1/2026 | Listed $899,000 |
| 10/16/2026 | 5$860,000 |
| 11/5/2026 | 4$830,000 |
General Features
| Living Area | 2200.0 |
|---|---|
| Sewer | Sewer: Public |
| Heating | Forced Air,Gas: Central |
| Cooling | Central Air |
| Utilities | Natural Gas Connected,Electricity Connected,Sewer: Public,Water Connected |
| Roof | Asphalt |
| Appliances | Ceiling Fan,Microwave,Range Hood |
| Zoning | Single-Family,Short Term Rental Allowed |
| Garage Spaces | 1.0 |
| Architectural Style | Rambler/Ranch |
| Security Features | Fire Alarm,Security System |
| Construction Materials | Asphalt,Brick |
| Exclusions | Dryer,Gas Grill/BBQ,Hot Tub,Refrigerator,Swing Set,Washer |
| Year Built | 1952 |
| Stories Count | 2 |
| Topography | Fenced: Full,Sidewalks,Private |
| Property Subtype | Single Family Residence |
| Current Use | Single Family |
| County | Salt Lake |
| New Construction | No |
| Property Type | Residential |
| HOA | No |
| Attached Garage | No |
| Subdivision Name | DEL-AIRE SUB |
| Facing Direction | West |
| Garage Y/N | Yes |
| Total Rooms | 12 |
| Full Baths | 1 |
| Status | Active |
| High School | Highland |
| City | Salt Lake City |
| Senior Community Y/N | No |
| High School District | Salt Lake |
| Zoning Description | 1107 |
| Open Parking Spaces | 4.0 |
| MLS Area | Salt Lake City; Ft Douglas |
| Lot Size Units | Acres |
| Lot Size Square Feet | 6969.6 |
| Carport Spaces | 1.0 |
| Carport Y/N | Yes |
| Listing Terms | Cash,Conventional,FHA,VA Loan |
| Elementary School | Beacon Heights |
| Property Attached Y/N | No |
| Tax Annual Amount | 4159.0 |
| Home Warranty Y/N | No |
| Middle/Junior High School | Hillside |
| Property Condition | Blt./Standing |
| Lease Considered Y/N | No |
| Living Area Units | Square Feet |
| Standard Status | Active |
| Middle/Junior School District | Salt Lake |
| Elementary School District | Salt Lake |
| PostalCity | Salt Lake City |
| ADU | No |
Interior Features
| Interior Amenities | Alarm: Fire,Alarm: Security,Disposal,Kitchen: Updated,Video Door Bell(s) |
|---|---|
| Basement | Full |
| Flooring | Carpet,Hardwood,Tile |
| Total Fireplaces | 1 |
| Fireplace Features | Insert |
| Air Conditioning Y/N | Yes |
| Heating Y/N | Yes |
| Window Features | Blinds,Plantation Shutters |
| Fireplace Y/N | Yes |
| Above Grade Finished Area | 1100.0 |
| 3/4 Baths | 1 |
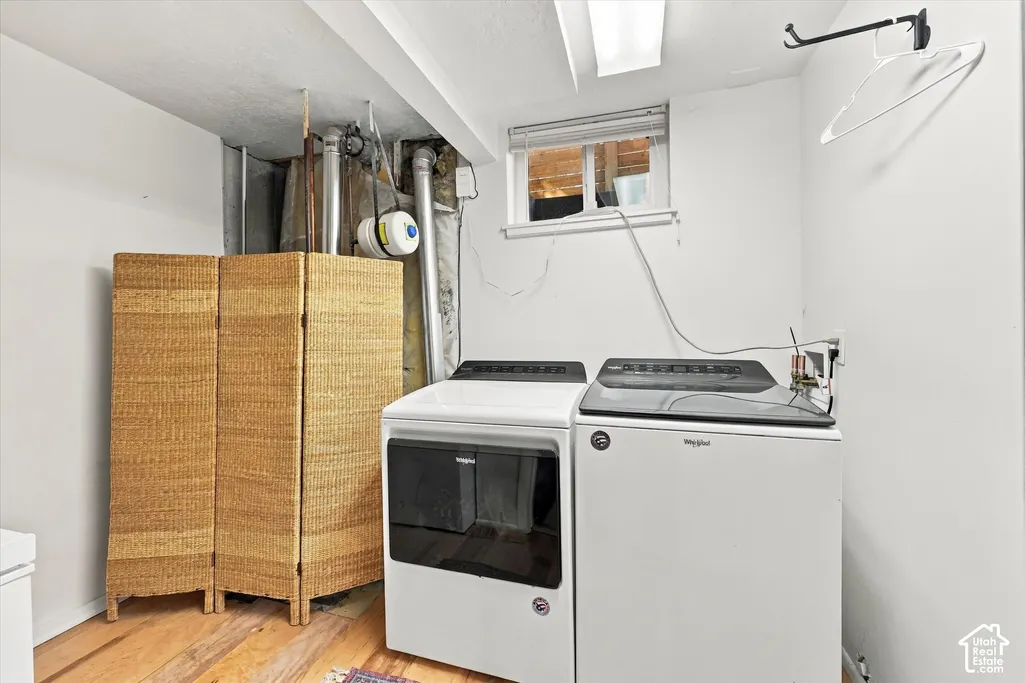
| Laundry Features | Electric Dryer Hookup |
| Total Bedrooms | 4 |
| Main Level Bedrooms | 2 |
| Total Baths | 2 |
| Basement Finished | 100 |
Exterior Features
| Exterior Amenities | Double Pane Windows |
|---|---|
| Vegetation | Landscaping: Full |
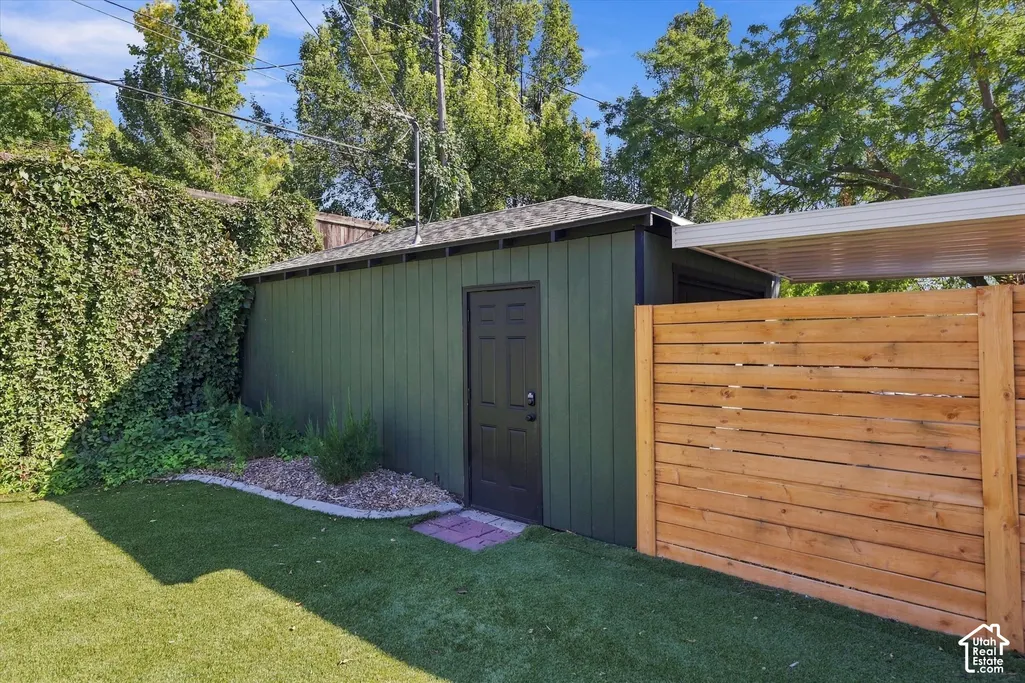
| Parking Features | Covered,Parking: Uncovered,Detached |
| Lot Features | Fenced: Full,Sidewalks,Private |
| Water Source | Culinary |
| Total Parking | 6.0 |
| Inclusions | Ceiling Fan,Fireplace Insert,Microwave,Range,Range Hood,Window Coverings,Video Door Bell(s) |
| Lot Size Area | 0.16 |
| Spa | No |
| Building Area Total | 2200.0 |
| Lot Dimensions | 0.0x0.0x0.0 |
| Lot Size Acres | 0.16 |
| Frontage Length | 0.0 |
| Private Pool | No |
| Waterfront Y/N | No |
| Covered Spaces | 2.0 |
| RV Parking Dimensions | 0.00 |
| Other Equipment | Fireplace Insert,Window Coverings |
| Horse Y/N | No |
Amenities
- Foreclosure
- Views
- Short Sale
- New Construction
- Adult 55+
- Lease To Own
- No HOA Fees
- Furnished
- Primary On Main
- Air Conditioning
- Seller Finance
- Green
- Fixer Upper
- Horse
- Golf
- Fireplace
- Deck
- Garage
- Basement
- Pool
Property vs Single Family Average in 84108
Price
Taxes
Year Built
Visits
 Wasatch Front Regional MLS - Salt Lake Board of REALTORS® All information deemed reliable but not guaranteed. All properties are subject to prior sale, change or withdrawal. Neither listing broker(s) or information provider(s) shall be responsible for any typographical errors, misinformation, misprints and shall be held totally harmless. Listing(s) information is provided for consumer's personal, non-commercial use and may not be used for any purpose other than to identify prospective properties
