
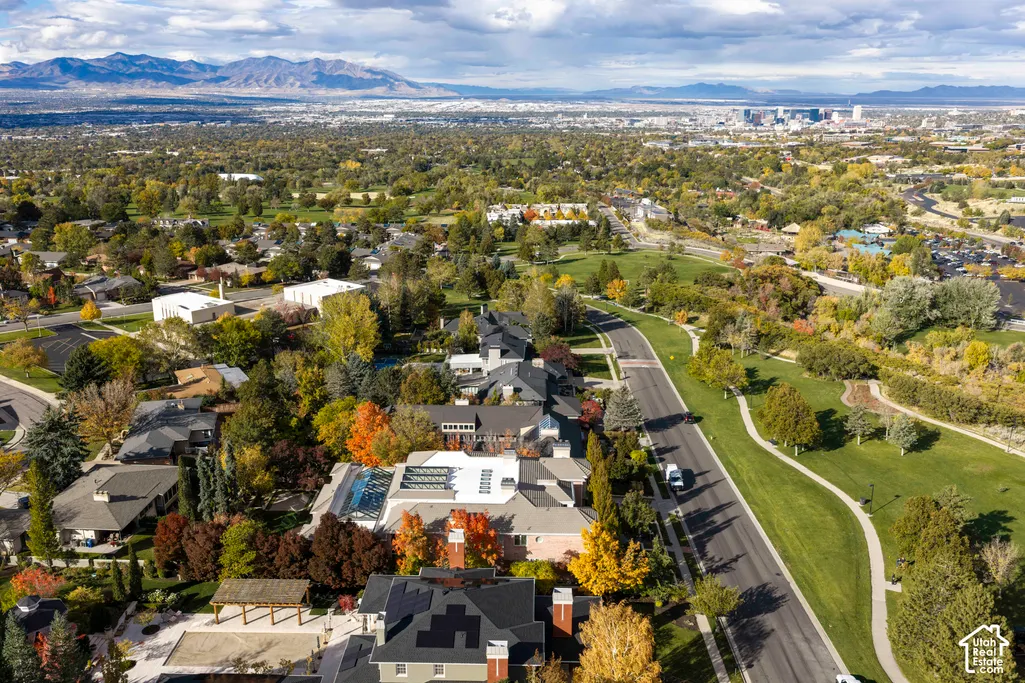
Address
2864 E Kennedy Dr S, Salt Lake City, UT
Price
$ 6,610,000
Property Attributes
- MLS#2188563
- TypeSingle Family
- Listing Status Active
- CountySALT LAKE
- CitySalt Lake City
- AreaSalt Lake City
- NeighborhoodCANYON VIEW PARK
- Zip84108
- StyleStories: 2
- Year Built1993
- Taxes$ 16246
- Price$ 6,610,000
- Bedrooms5
- Full Bathrooms6
- Half Bathrooms2
- Sqr Footage14653
- Lot Size0.47 Acres
Data Source:
Wasatch Front Regional MLS (WFRMLS)
Property Description
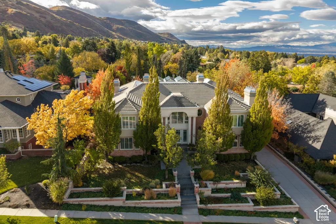
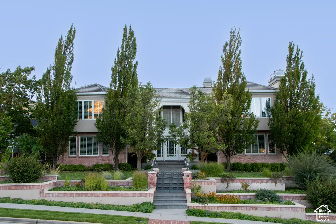
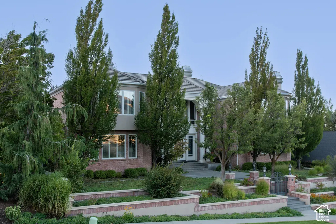
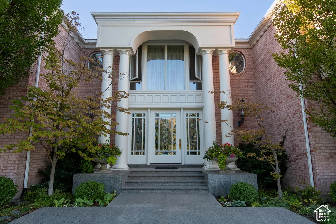
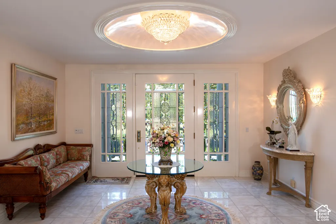
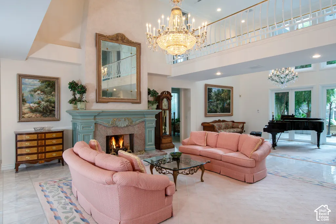
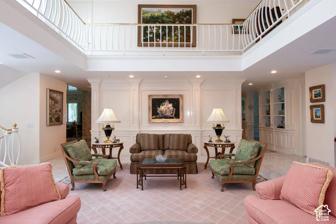
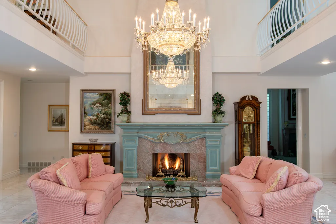
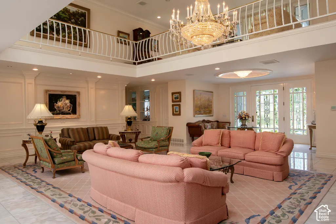
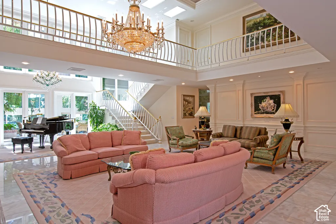
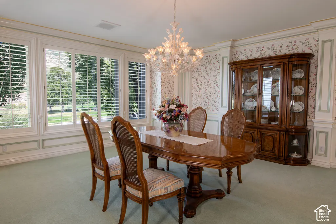
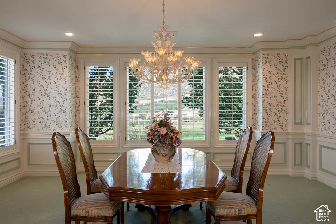
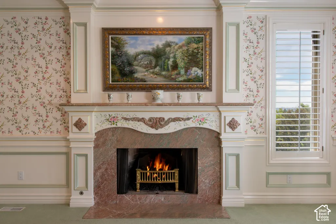
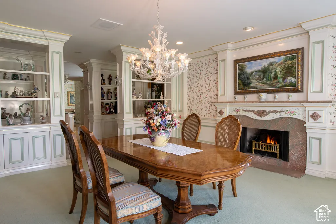
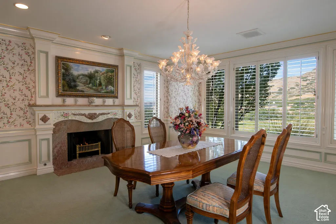
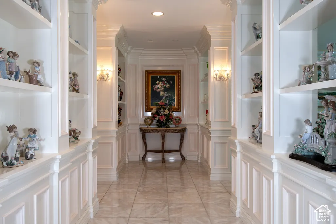
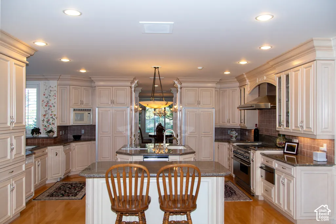
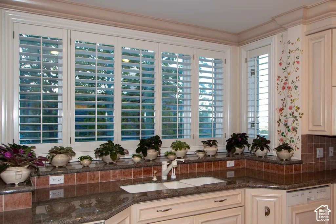
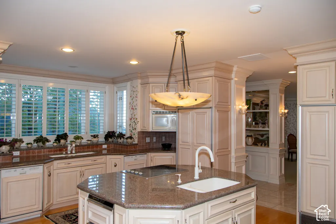
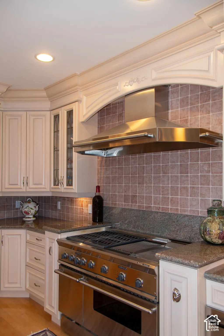
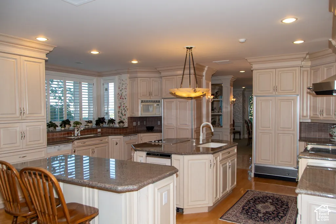
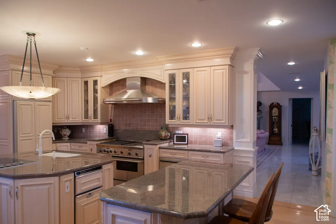
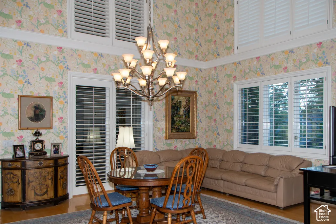
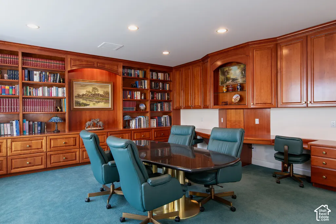
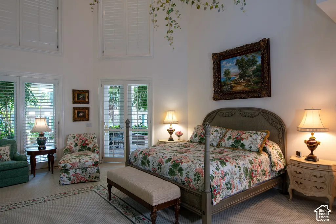
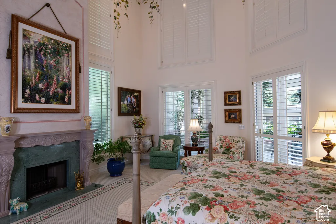
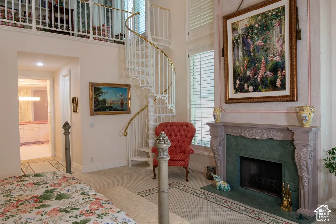
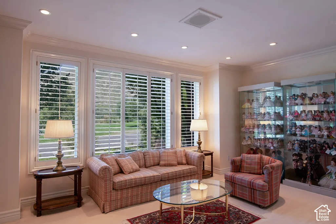
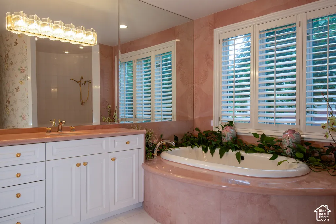
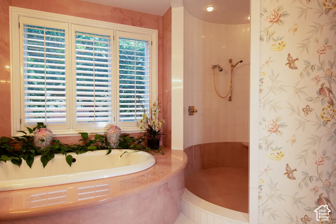
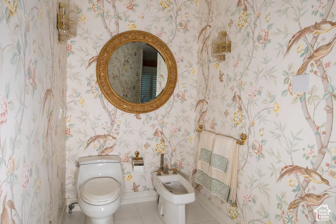
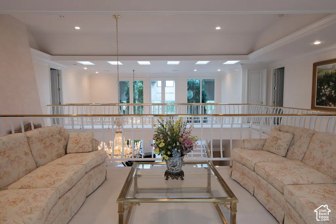
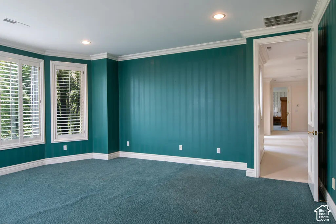
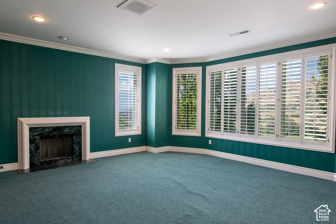
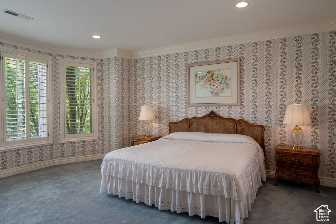
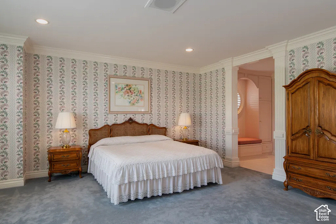
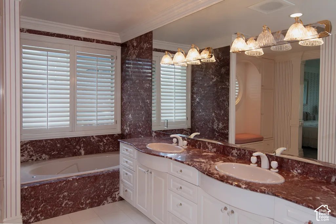
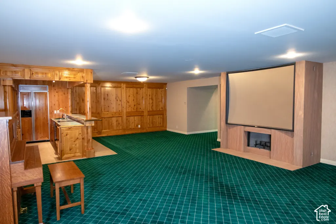
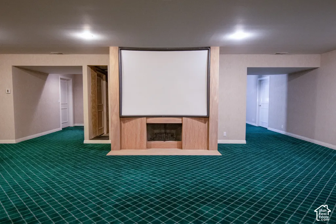
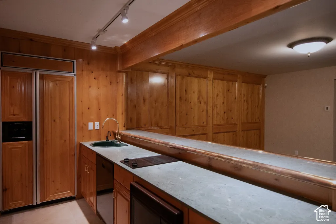
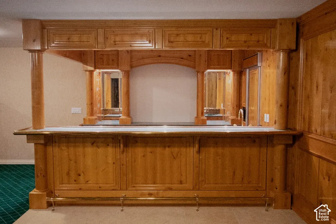
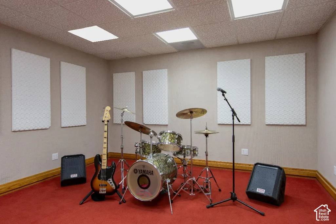
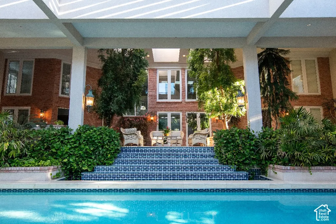
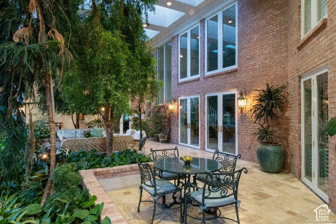
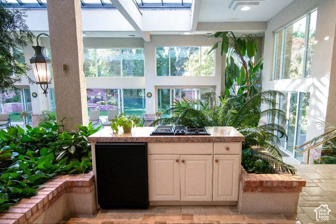
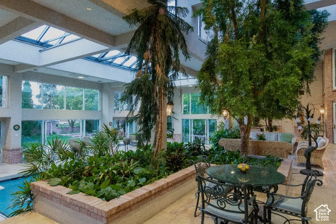
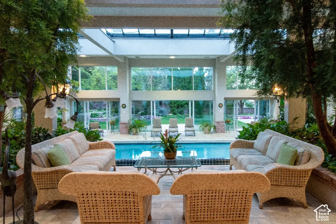
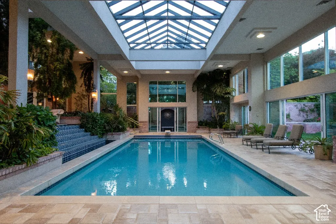
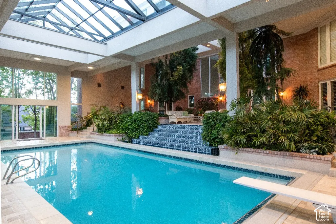
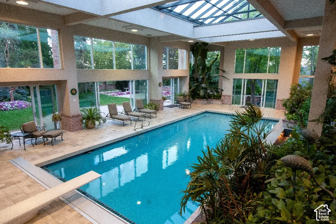
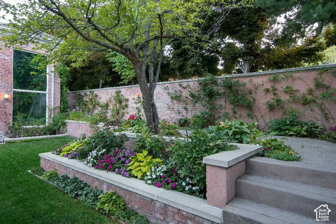
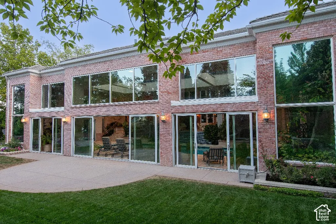
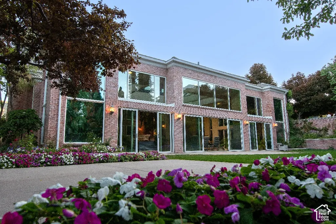
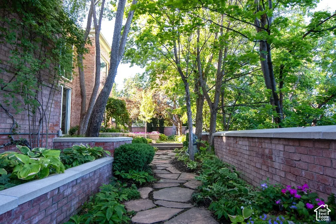
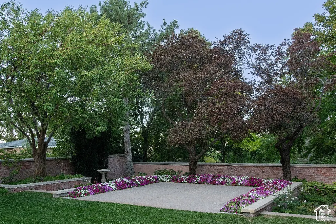
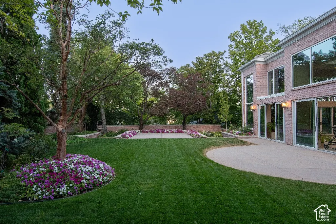
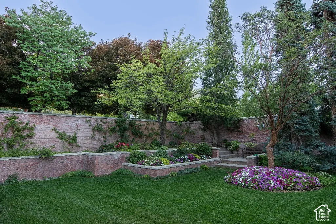
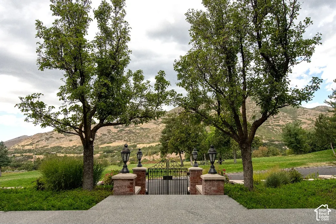
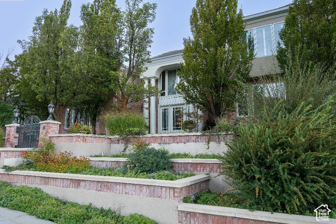
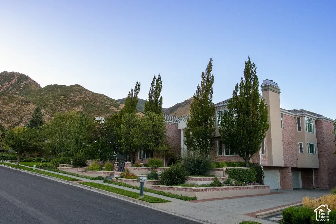
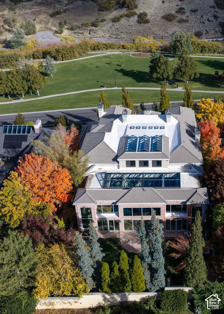
Welcome to the jewel of St. Mary's, nestled at the mouth of Emigration Canyon, where timeless French Traditional-inspired elegance meets extraordinary resort-style living. Abundant natural light illuminates the home's spacious interiors. The gourmet kitchen serves as a culinary centerpiece, boasting full-size dual Sub-Zero refrigerator and freezer, granite countertops, double ovens, a gas range, and an electric cooktop. Escape to your own tropical paradise in the spectacular indoor pool room, complete with a lush arboretum, retractable roof, and a private steam shower, creating an unforgettable year-round vacation experience. The main living areas and the elegant primary suite feature dramatic double-height ceilings. The primary suite serves as a spacious retreat, including a private loft and double closets. An elevator conveniently services all three floors. The expansive basement is perfect for movie nights and gatherings, featuring a wet bar. Additional amenities include radiant heating throughout, a heated driveway, a totally soundproof music studio with independent HVAC, abundant storage, and lowering motorized chandeliers for easy cleaning. Ideally located just minutes from Research Park, the University of Utah, downtown Salt Lake City, and Utah's premier ski resorts, this extraordinary property offers a rare combination of architectural elegance, high-end finishes, and unparalleled lifestyle amenities. Square footage provided as a courtesy, buyer to verify. Square footage figures are provided as a courtesy estimate only. Buyer is advised to obtain an independent measurement.
| Elementary School | Middle School | High School |
|---|---|---|
| Indian Hills Elementary School | Clayton Middle School | East High School |
| Price History | |
|---|---|
| 10/1/2026 | Listed $6,610,000 |
General Features
| Living Area | 14653.0 |
|---|---|
| Sewer | Sewer: Connected,Sewer: Public |
| Heating | Radiant Floor |
| Cooling | Central Air |
| Utilities | Natural Gas Connected,Electricity Connected,Sewer Connected,Sewer: Public,Water Connected |
| Roof | Tile |
| Appliances | Dryer,Range Hood,Refrigerator,Washer |
| Zoning | Single-Family |
| Garage Spaces | 3.0 |
| Patio/Porch Features | Patio: Open |
| Architectural Style | Stories: 2 |
| Pool Features | Heated,In Ground,Indoor |
| Security Features | Security System |
| Construction Materials | Brick |
| Year Built | 1993 |
| View | Mountain(s),Valley |
| Stories Count | 3 |
| Topography | Curb & Gutter,Fenced: Full,Road: Paved,Sprinkler: Auto-Full,Terrain,Flat,View: Mountain,View: Valley,Drip Irrigation: Auto-Full |
| Property Subtype | Single Family Residence |
| Current Use | Single Family |
| Ownership | Agent Owned |
| County | Salt Lake |
| New Construction | No |
| Property Type | Residential |
| HOA | No |
| Attached Garage | Yes |
| Subdivision Name | CANYON VIEW PARK |
| Facing Direction | North |
| Garage Y/N | Yes |
| Other Structures | Workshop |
| Total Rooms | 27 |
| Full Baths | 3 |
| Status | Active |
| High School | East |
| City | Salt Lake City |
| Senior Community Y/N | No |
| High School District | Salt Lake |
| Zoning Description | R-1 |
| Open Parking Spaces | 1.0 |
| MLS Area | Salt Lake City; Ft Douglas |
| Lot Size Units | Acres |
| Lot Size Square Feet | 20473.2 |
| Carport Y/N | No |
| Listing Terms | Cash,Conventional |
| Elementary School | Indian Hills |
| Property Attached Y/N | No |
| Tax Annual Amount | 16246.0 |
| Home Warranty Y/N | No |
| Middle/Junior High School | Clayton |
| Property Condition | Blt./Standing |
| Lease Considered Y/N | No |
| Virtual Tour | https://www.relahq.com/mls/267977046 |
| Living Area Units | Square Feet |
| Standard Status | Active |
| Middle/Junior School District | Salt Lake |
| Elementary School District | Salt Lake |
| Virtual Tour | https://2864ekennedydr6.relahq.com |
| PostalCity | Salt Lake City |
| ADU | No |
Interior Features
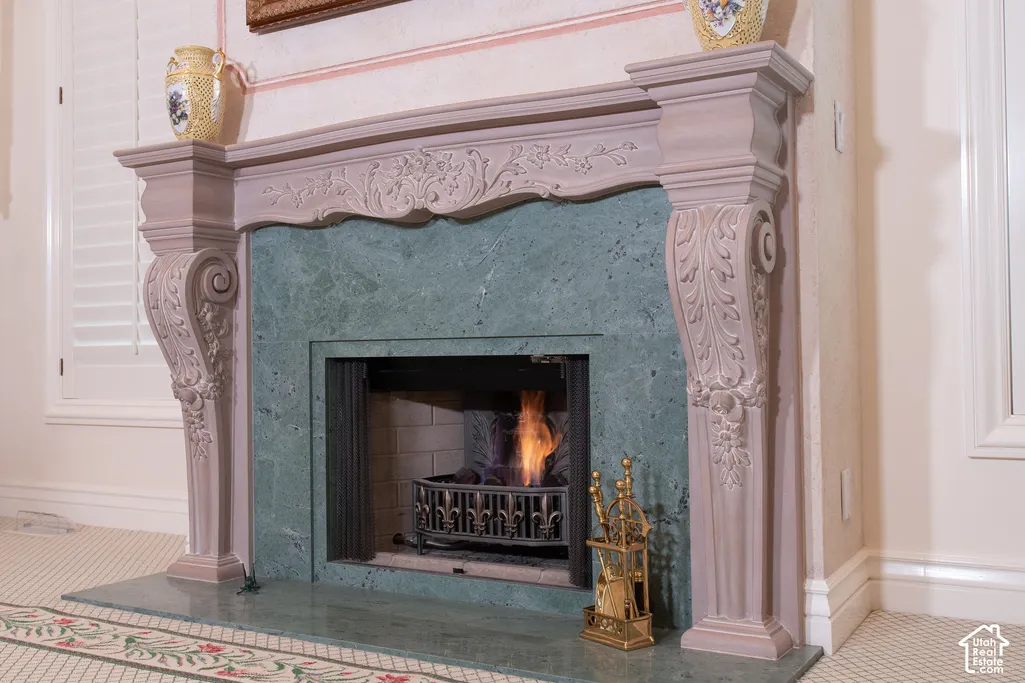
| Interior Amenities | Alarm: Security,Bar: Wet,Central Vacuum,Closet: Walk-In,French Doors,Gas Log,Oven: Double,Range: Gas,Range/Oven: Built-In,Vaulted Ceilings |
|---|---|
| Basement | Full |
| Flooring | Carpet,Hardwood,Marble |
| Total Fireplaces | 5 |
| Air Conditioning Y/N | Yes |
| Heating Y/N | Yes |
| Window Features | Drapes,Plantation Shutters,Shades |
| Fireplace Y/N | Yes |
| Above Grade Finished Area | 10410.0 |
| Half Baths | 2 |
| 3/4 Baths | 3 |
| Laundry Features | Electric Dryer Hookup |
| Total Bedrooms | 5 |
| Main Level Bedrooms | 2 |
| Total Baths | 8 |
| 1/2 Baths | 2 |
| Basement Finished | 100 |
Exterior Features
| Exterior Amenities | Basement Entrance,Double Pane Windows,Entry (Foyer),Lighting,Sliding Glass Doors,Patio: Open |
|---|---|
| Vegetation | Landscaping: Full,Mature Trees |
| Parking Features | Parking: Uncovered,Attached,Extra Width,Opener |
| Lot Features | Curb & Gutter,Fenced: Full,Road: Paved,Sprinkler: Auto-Full,View: Mountain,View: Valley,Drip Irrigation: Auto-Full |
| Water Source | Culinary |
| Total Parking | 4.0 |
| Inclusions | Alarm System,Dryer,Range,Range Hood,Refrigerator,Washer,Window Coverings |
| Lot Size Area | 0.47 |
| Spa | No |
| Building Area Total | 14653.0 |
| Lot Dimensions | 0.0x0.0x0.0 |
| Lot Size Acres | 0.47 |
| Frontage Length | 0.0 |
| Private Pool | Yes |
| Waterfront Y/N | No |
| Covered Spaces | 3.0 |
| Door Features | French Doors |
| RV Parking Dimensions | 0.00 |
| Other Equipment | Alarm System,Window Coverings |
| Horse Y/N | No |
Amenities
- Foreclosure
- Views
- Short Sale
- New Construction
- Adult 55+
- Lease To Own
- No HOA Fees
- Furnished
- Primary On Main
- Air Conditioning
- Seller Finance
- Green
- Fixer Upper
- Horse
- Golf
- Fireplace
- Deck
- Garage
- Basement
- Pool
Property vs Single Family Average in 84108
Price
Taxes
Year Built
Visits
 Wasatch Front Regional MLS - Salt Lake Board of REALTORS® All information deemed reliable but not guaranteed. All properties are subject to prior sale, change or withdrawal. Neither listing broker(s) or information provider(s) shall be responsible for any typographical errors, misinformation, misprints and shall be held totally harmless. Listing(s) information is provided for consumer's personal, non-commercial use and may not be used for any purpose other than to identify prospective properties
