
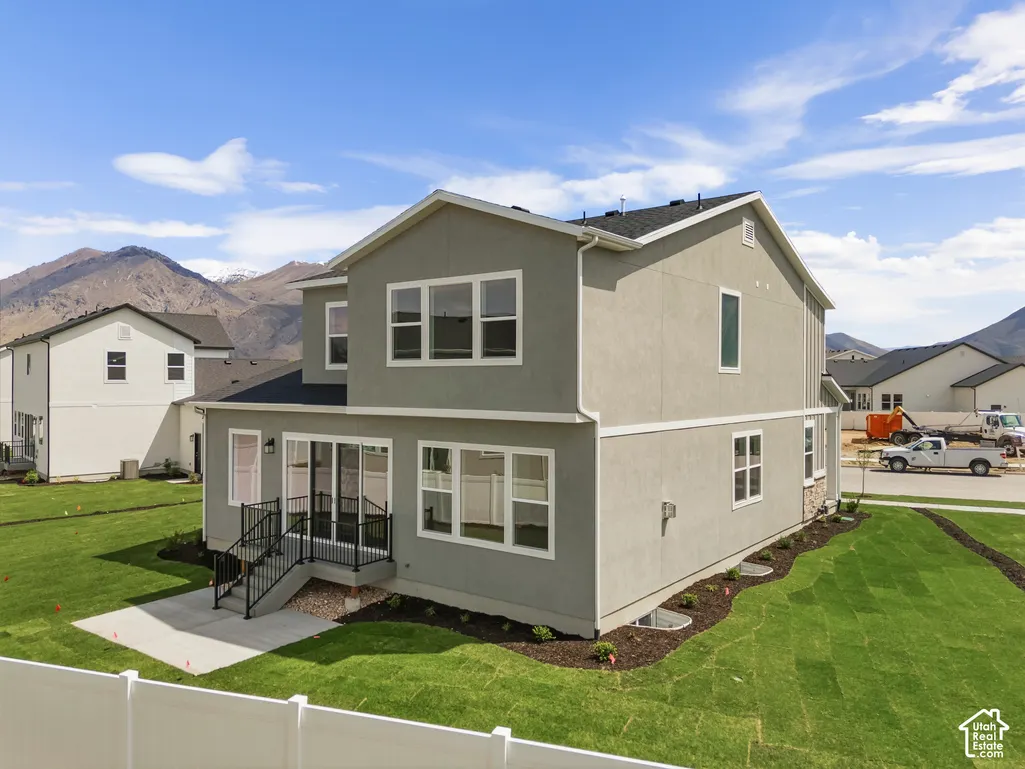
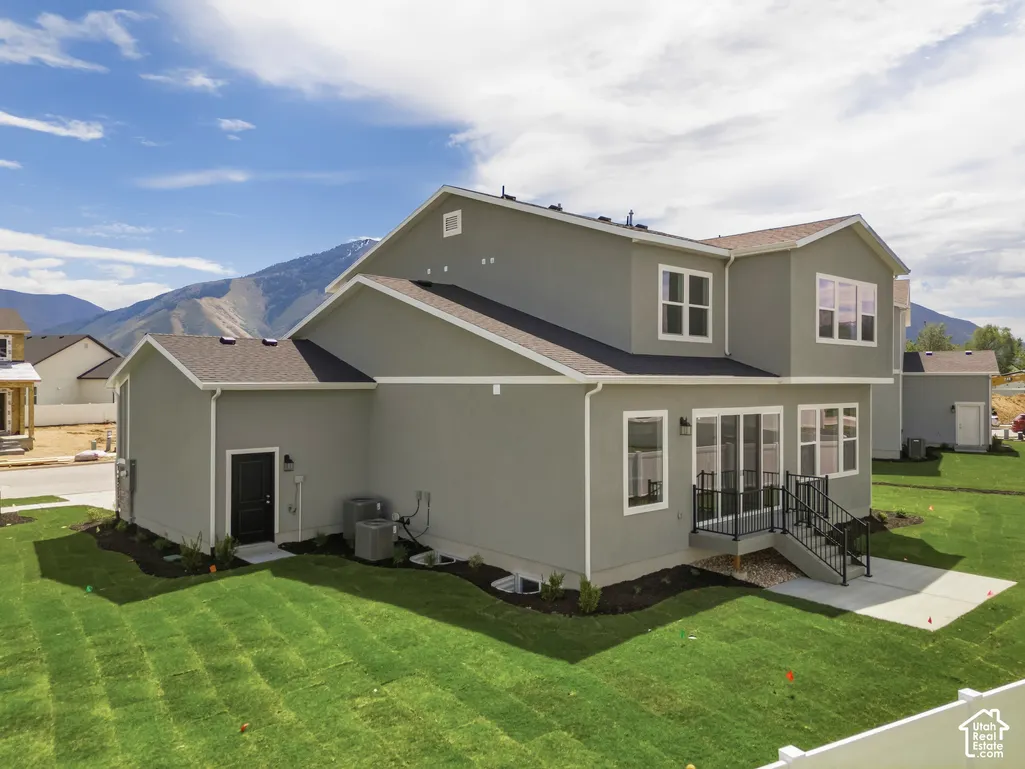
Address
79 S Crimson Way W # 307, Mapleton, UT
Price
$ 779,000
Property Attributes
- MLS#2188138
- TypeSingle Family
- Listing Status Active
- CountyUTAH
- CityMapleton
- AreaSp Fork
- NeighborhoodPARKSIDE AT SUNRISE RANCH
- Zip84664
- StyleStories: 2
- Year Built2026
- Taxes$ 1
- Price$ 779,000
- Bedrooms3
- Full Bathrooms3
- Half Bathrooms1
- Sqr Footage3929
- Lot Size0.2 Acres
Data Source:
Wasatch Front Regional MLS (WFRMLS)
Property Description
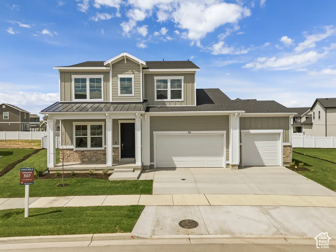
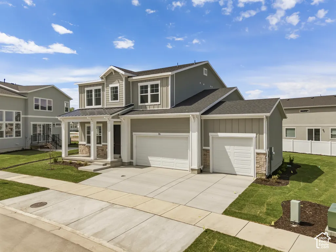
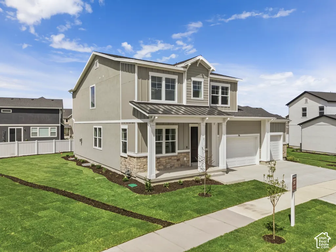
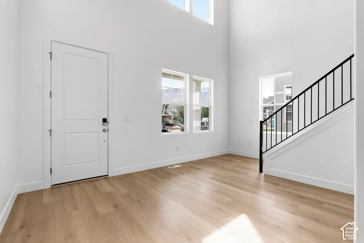
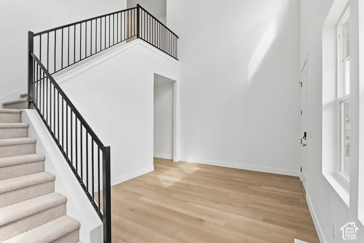
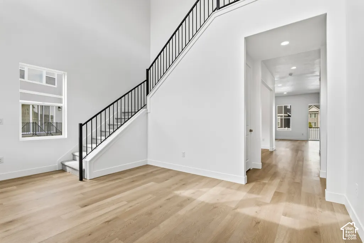
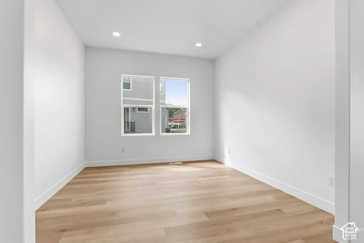
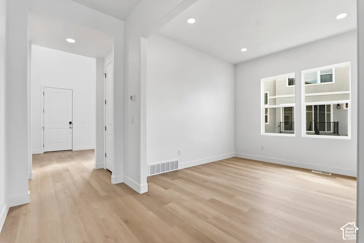
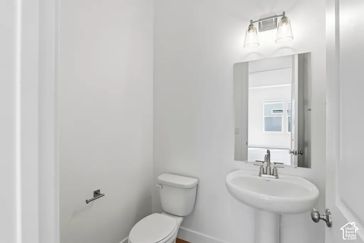
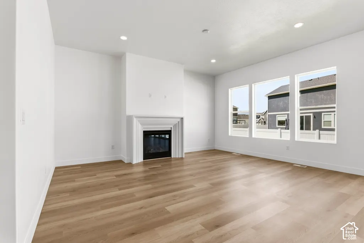
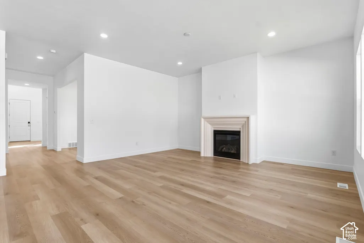
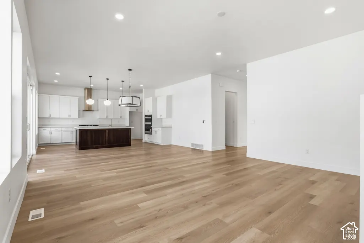
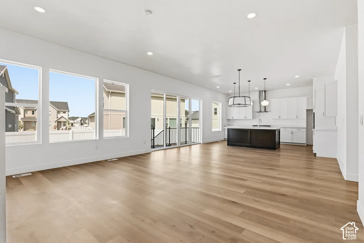
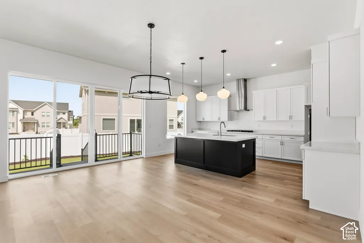
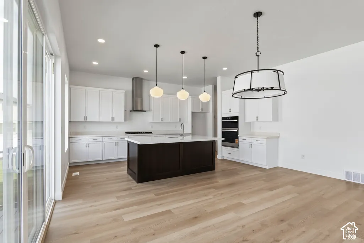
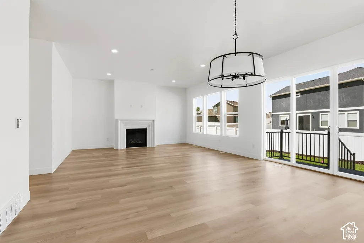
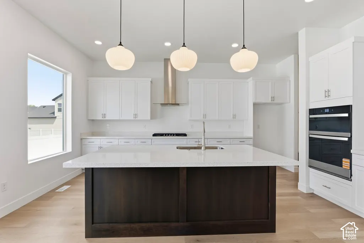
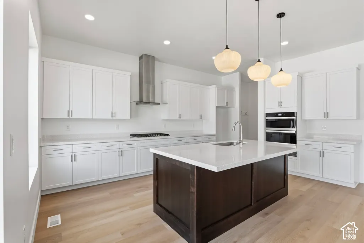
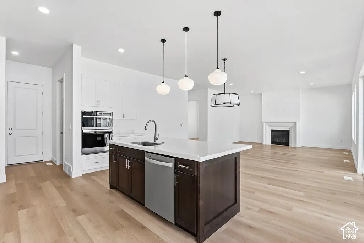
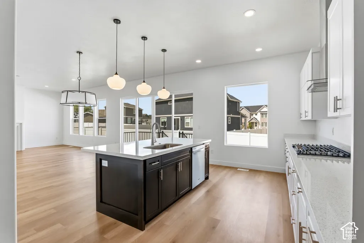
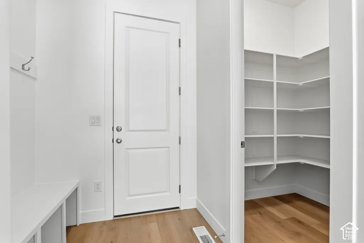
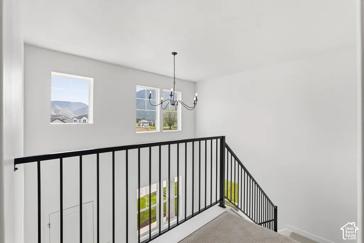
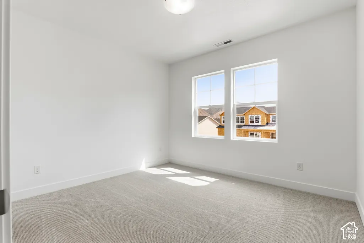
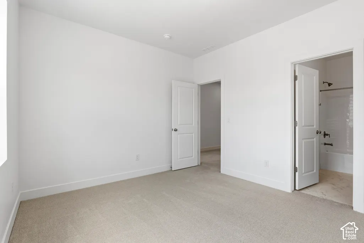
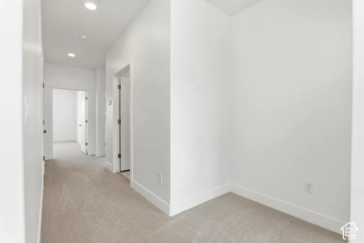
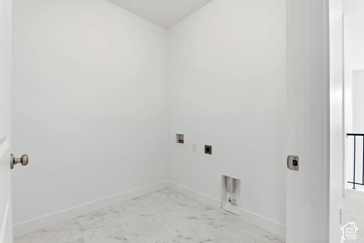
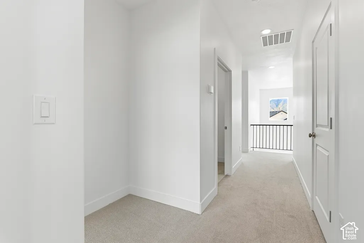
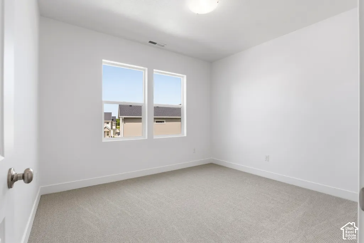
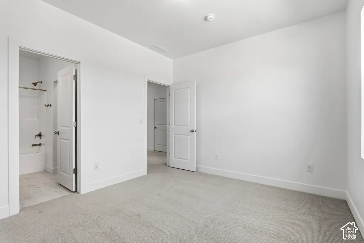
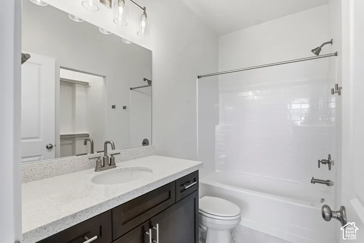
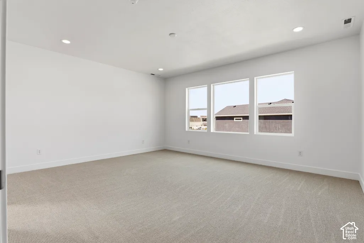
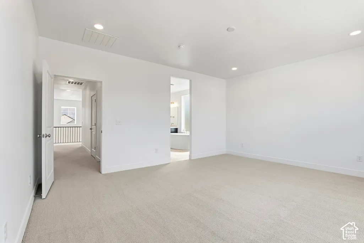
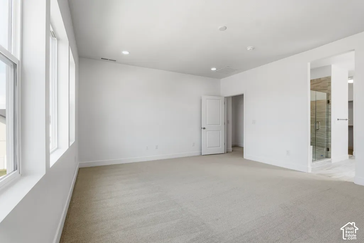
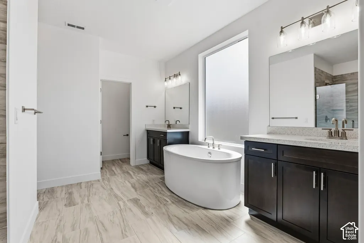
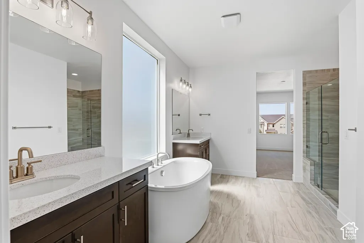
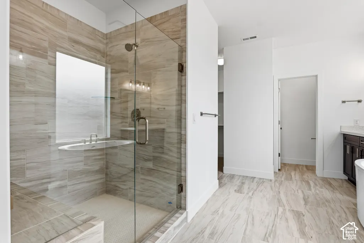
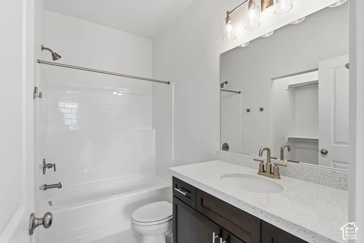
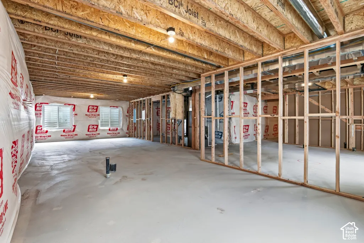
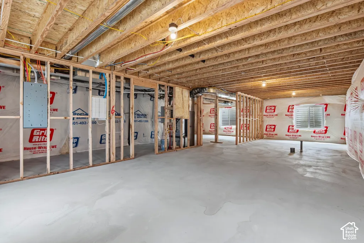
*Incentive available on this home. Can be used to buy down interest rate or to reduce the purchase price. Inquire today!* Introducing the Fairmount, a distinguished two-story residence in Parkside, Mapleton, thoughtfully crafted for those who appreciate refined architecture, timeless design, and elevated living. From the moment you step through the impressive two-story entry, the Fairmount makes a striking first impression. Soaring ceilings and elegant architectural details create a sense of grandeur, while carefully designed living spaces offer both sophistication and everyday comfort. The upper level features three beautifully appointed bedroom suites, each with its own private ensuite bath, providing an exceptional level of privacy and convenience for family members and guests alike. For those seeking additional flexibility, the lower level offers the opportunity to expand the home with additional bedrooms and living space, creating the perfect setting for multi-generational living, entertaining, or accommodating overnight guests. At the heart of the home, the thoughtfully designed kitchen flows seamlessly into the main living and gathering spaces, creating an inviting atmosphere for both intimate family moments and larger celebrations. Every detail has been considered to balance luxury, functionality, and effortless livability. Nestled within the sought-after Parkside community, residents enjoy a serene setting surrounded by the beauty of Mapleton and the nearby Maple Grove Park. Scenic views, outdoor recreation, and a strong sense of community combine to create an exceptional lifestyle. The Fairmount is a home of enduring elegance-where grand design, modern comfort, and sophisticated living come together to create a truly remarkable place to call home.
| Elementary School | Middle School | High School |
|---|---|---|
| Maple Ridge Elementary School | Mapleton Jr Middle School | Maple Mountain High School |
| Price History | |
|---|---|
| 9/29/2026 | Listed $779,000 |
General Features
| Living Area | 3929.0 |
|---|---|
| Sewer | Sewer: Connected |
| Heating | Forced Air,Gas: Central,>= 95% efficiency |
| Cooling | Central Air |
| Utilities | Natural Gas Connected,Electricity Connected,Sewer Connected,Water Connected |
| Roof | Asphalt |
| Zoning | Single-Family |
| HOA Fee | 25.0 |
| Garage Spaces | 3.0 |
| Patio/Porch Features | Porch: Open,Patio: Open |
| Architectural Style | Stories: 2 |
| Construction Materials | Asphalt,Stone,Cement Siding |
| Year Built | 2026 |
| View | Mountain(s) |
| Stories Count | 3 |
| Topography | Sprinkler: Auto-Full,Terrain,Flat,View: Mountain |
| Unit Number | 307 |
| Property Subtype | Single Family Residence |
| Current Use | Single Family |
| Assoc Fee Paid Per | Monthly |
| County | Utah |
| New Construction | No |
| Property Type | Residential |
| Association Amenities | Playground |
| HOA | Yes |
| Attached Garage | No |
| Subdivision Name | PARKSIDE AT SUNRISE RANCH |
| Facing Direction | East |
| Garage Y/N | Yes |
| Total Rooms | 13 |
| Full Baths | 2 |
| Status | Active |
| High School | Maple Mountain |
| City | Mapleton |
| Association Name | Passaro Leasing |
| Senior Community Y/N | No |
| High School District | Nebo |
| Zoning Description | RES |
| Open Parking Spaces | 6.0 |
| MLS Area | Sp Fork; Mapleton; Benjamin |
| Lot Size Units | Acres |
| Lot Size Square Feet | 8712.0 |
| Carport Y/N | No |
| Listing Terms | Cash,Conventional,FHA,VA Loan |
| Elementary School | Maple Ridge |
| Property Attached Y/N | No |
| Tax Annual Amount | 1.0 |
| Home Warranty Y/N | No |
| Middle/Junior High School | Mapleton Jr |
| Property Condition | Blt./Standing |
| Lease Considered Y/N | No |
| Living Area Units | Square Feet |
| Standard Status | Active |
| Middle/Junior School District | Nebo |
| Elementary School District | Nebo |
| PostalCity | Mapleton |
| ADU | No |
Interior Features
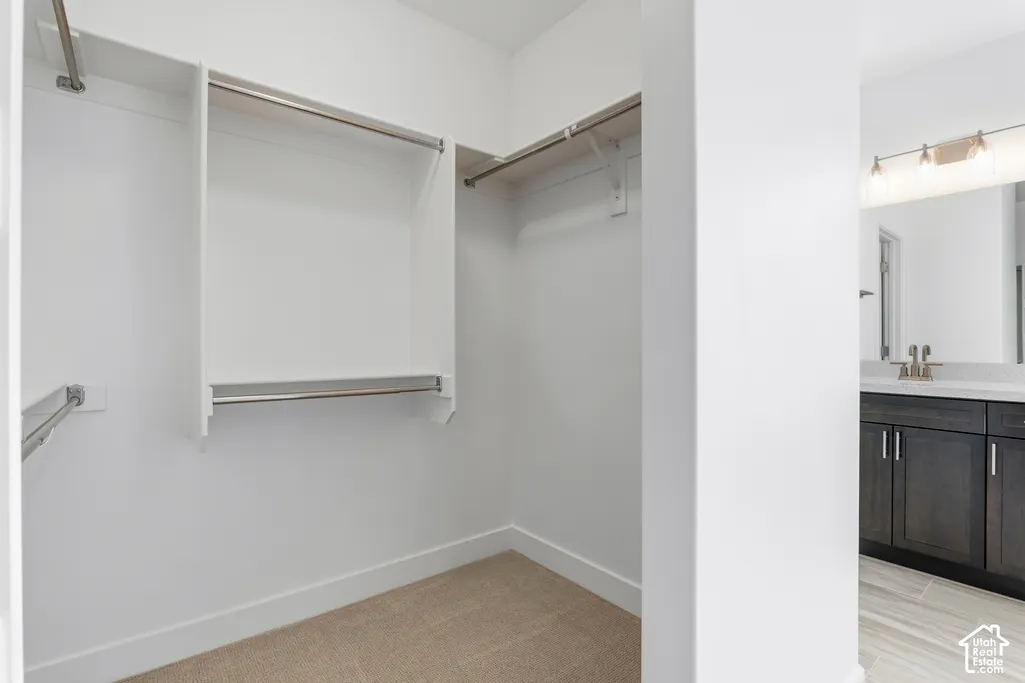
| Interior Amenities | Closet: Walk-In,Disposal,Range: Countertop,Video Door Bell(s),Smart Thermostat(s) |
|---|---|
| Basement | Full |
| Flooring | Carpet,Tile |
| Total Fireplaces | 1 |
| Air Conditioning Y/N | Yes |
| Heating Y/N | Yes |
| Window Features | None |
| Fireplace Y/N | Yes |
| Above Grade Finished Area | 2575.0 |
| Half Baths | 1 |
| 3/4 Baths | 1 |
| Total Bedrooms | 3 |
| Total Baths | 4 |
| 1/2 Baths | 1 |
Exterior Features
| Exterior Amenities | Porch: Open,Patio: Open |
|---|---|
| Vegetation | Landscaping: Full |
| Parking Features | Built-In,Opener |
| Lot Features | Sprinkler: Auto-Full,View: Mountain |
| Water Source | Culinary,Irrigation |
| Total Parking | 9.0 |
| Inclusions | Video Door Bell(s),Smart Thermostat(s) |
| Lot Size Area | 0.2 |
| Spa | No |
| Building Area Total | 3929.0 |
| Lot Dimensions | 0.0x0.0x0.0 |
| Lot Size Acres | 0.2 |
| Frontage Length | 0.0 |
| Private Pool | No |
| Waterfront Y/N | No |
| Covered Spaces | 3.0 |
| RV Parking Dimensions | 0.00 |
| Horse Y/N | No |
Amenities
- Foreclosure
- Views
- Short Sale
- New Construction
- Adult 55+
- Lease To Own
- No HOA Fees
- Furnished
- Primary On Main
- Air Conditioning
- Seller Finance
- Green
- Fixer Upper
- Horse
- Golf
- Fireplace
- Deck
- Garage
- Basement
- Pool
Property vs Single Family Average in 84664
Price
Year Built
Visits
 Wasatch Front Regional MLS - Salt Lake Board of REALTORS® All information deemed reliable but not guaranteed. All properties are subject to prior sale, change or withdrawal. Neither listing broker(s) or information provider(s) shall be responsible for any typographical errors, misinformation, misprints and shall be held totally harmless. Listing(s) information is provided for consumer's personal, non-commercial use and may not be used for any purpose other than to identify prospective properties
