
Just Listed





















Address
13106 S South Blaze Ct W, Riverton, UT
Price
$ 1,199,900
Property Attributes
- MLS#2186609
- TypeSingle Family
- Listing Status Active
- CountySALT LAKE
- CityRiverton
- AreaWj
- NeighborhoodRIVERTON RANCH SUBDI
- Zip84065
- StyleTri/Multi-Level
- Year Built1994
- Taxes$ 4479
- Price$ 1,199,900
- Bedrooms6
- Full Bathrooms4
- Half Bathrooms1
- Sqr Footage4884
- Lot Size0.52 Acres
Data Source:
Wasatch Front Regional MLS (WFRMLS)
Property Description
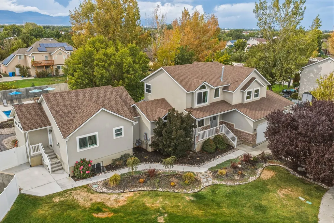
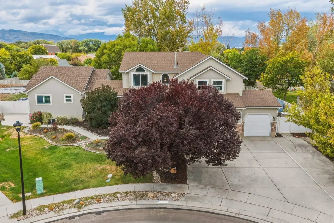
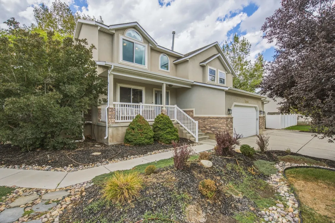
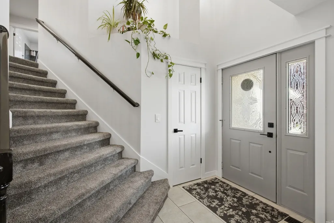
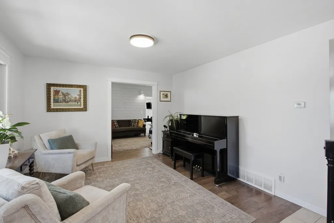
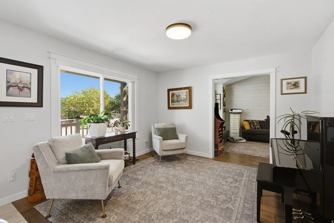
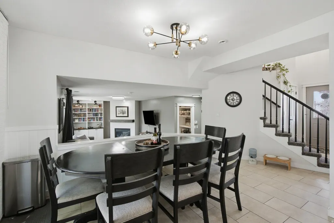
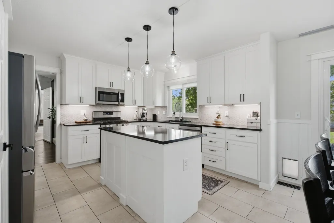
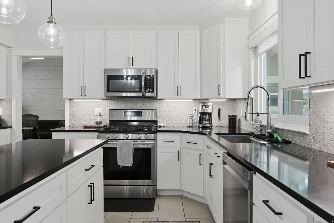
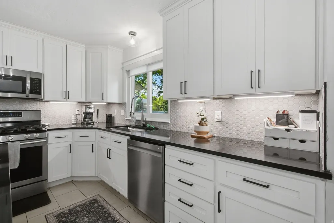
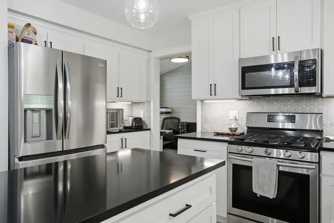
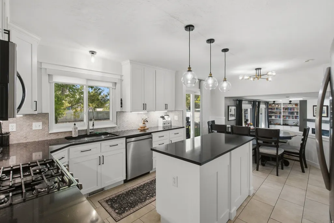
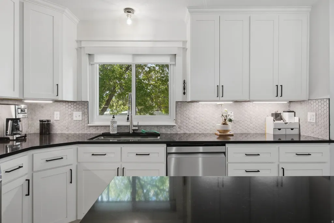
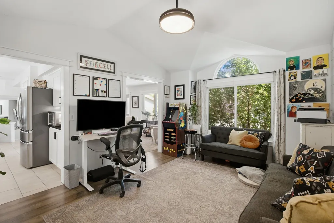
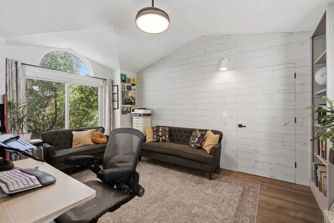
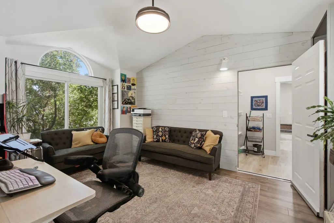
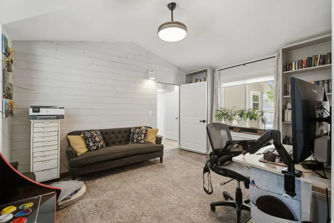
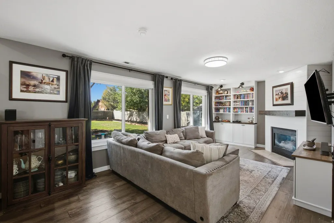
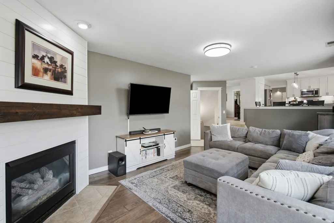
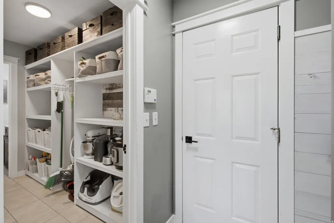
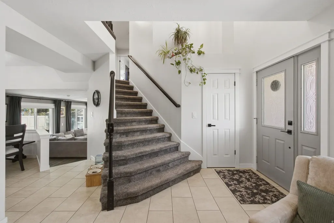
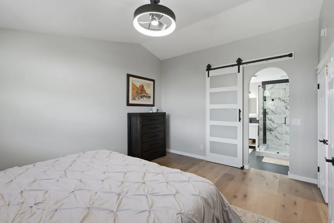
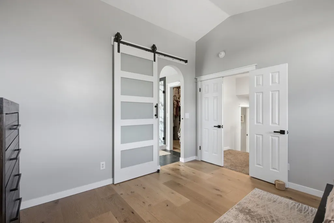
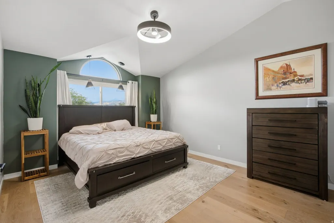
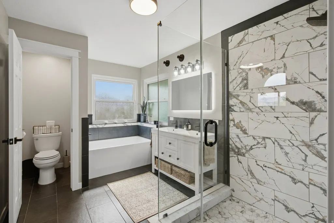
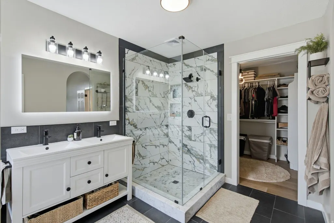
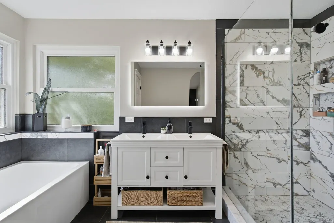
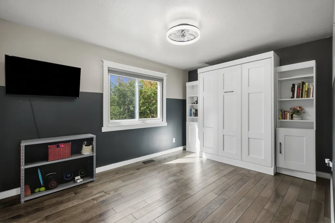
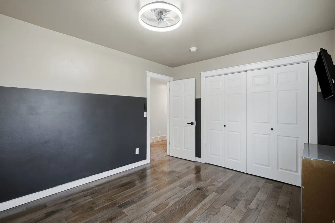
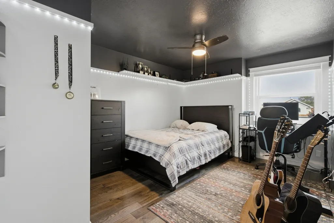
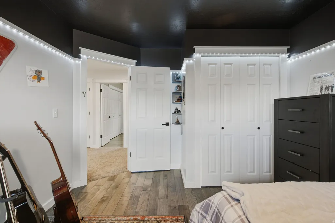
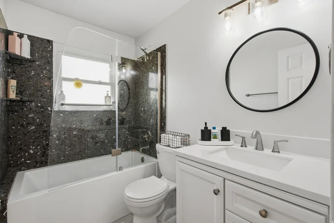
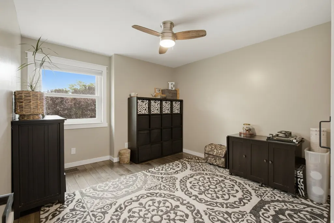
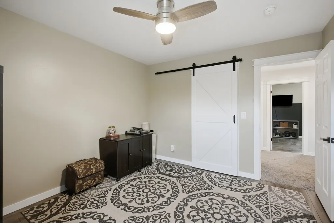
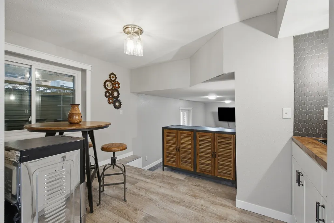
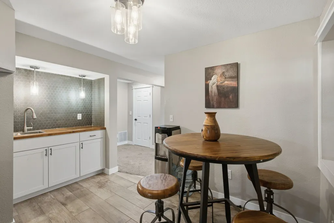
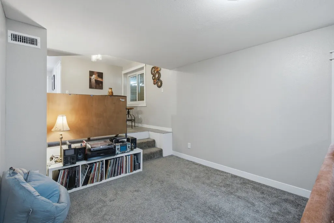
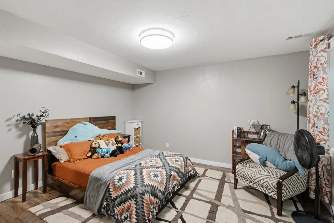
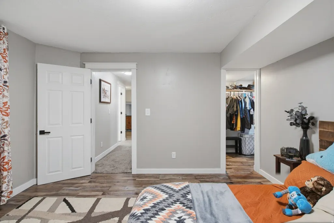
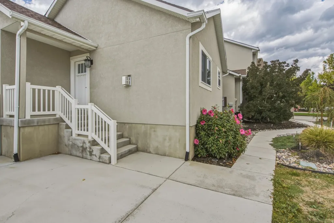
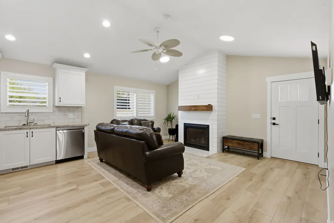
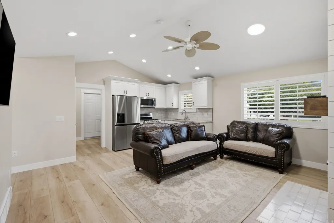
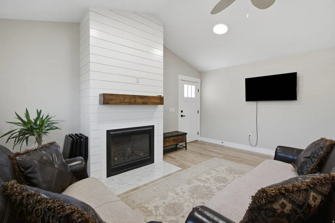
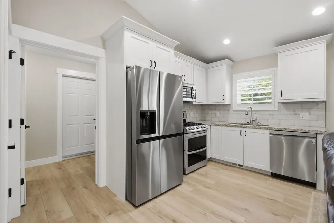
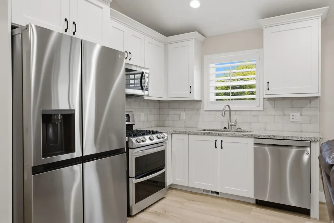
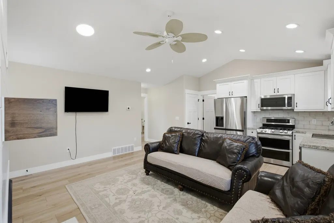
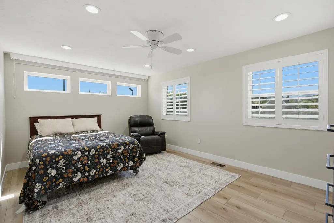
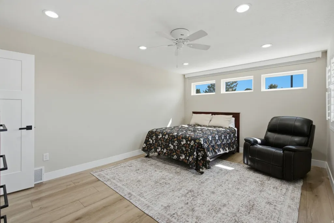
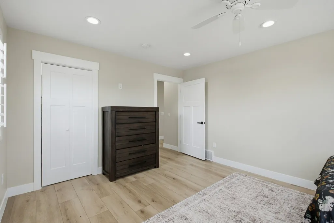
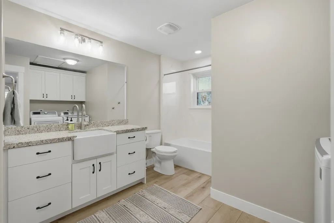
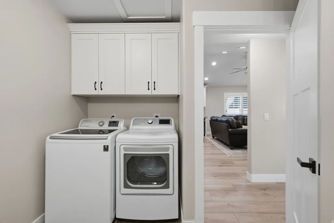
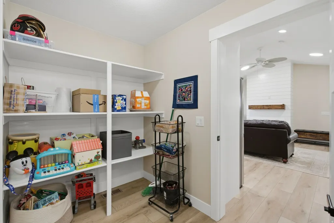
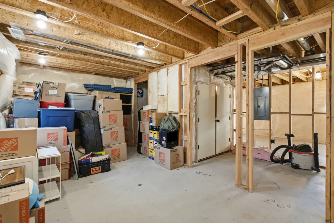
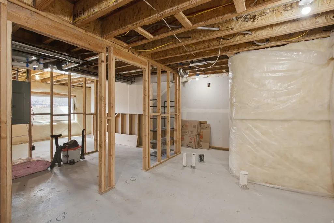
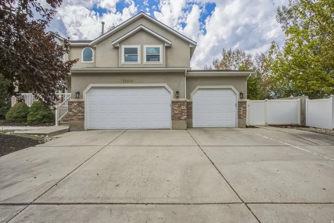
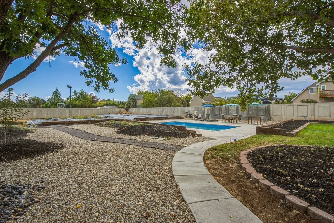
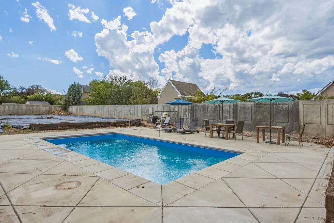
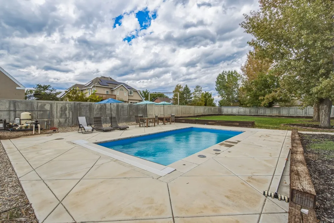
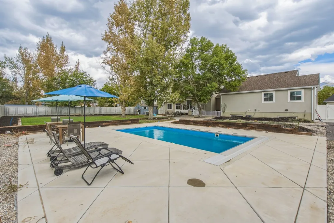
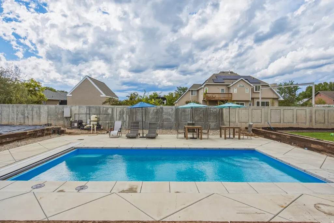
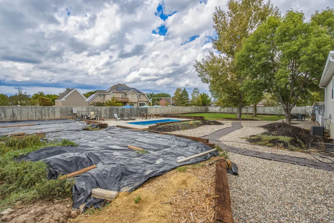
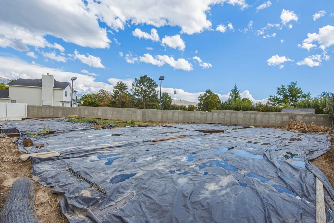
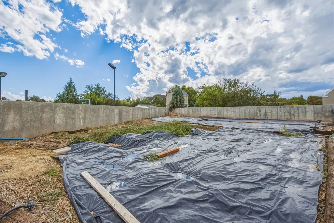
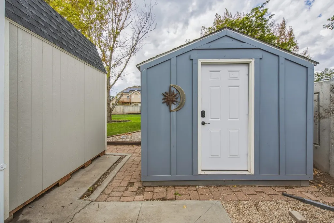
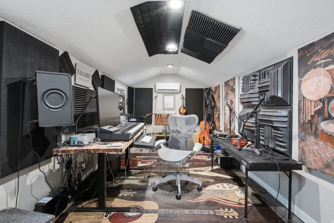
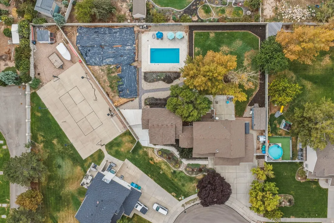
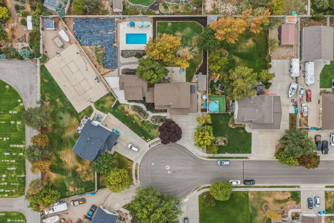
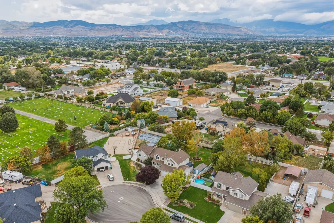
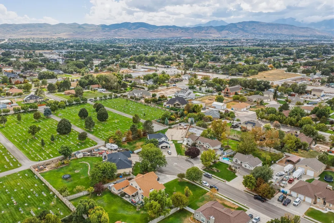
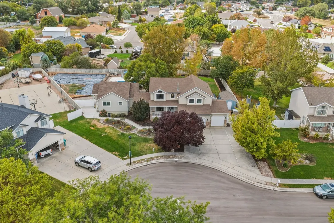
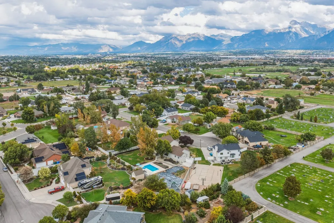
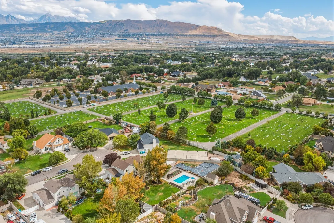
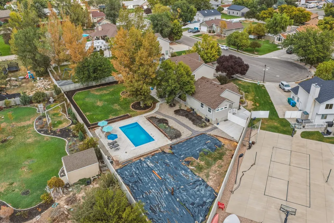
Rare combination of location, space, privacy, and income potential on a quiet Riverton cul-de-sac! This immaculately updated home sits on just over half an acre (0.52 acres) with a backyard pool, a detached studio/office, and a beautifully finished ADU that functions as a true separate apartment. The main residence has been updated throughout since the current owners purchased it. Lots of great living spaces to spread out in. Outdoors, the half-acre-plus lot features a pool, a large yard, garden space and plenty of room to spread out. There's a detached shed that is currently being used as a music studio. It could also work well as a dedicated home office, man-cave, or she-shed where you're wanting some extra privacy since it's separate from both the main house and the ADU. A standout feature is the ADU: ideal as a rental, in-law suite, or for multi-generational living. It has its own private entrance that does not require walking through the primary home's backyard, its own laundry, a large pantry, a generous 12' 17' bedroom, and 3-foot doorways through most of the apartment. Below it is an unfinished basement that can optionally be offered with the ADU or finished later into 12 additional bedrooms, a bathroom, and a recreation room-giving the next owner unusual flexibility. Bottom line: This kind of lot size is increasingly hard to find this close to everyday amenities. Combined with a move-in ready primary home, income-ready ADU, unfinished basement expansion potential, pool, and a detached studio-all on one property, this is a great property ready for new owners! Estimated Square Footages provided as a courtesy only. Buyer encouraged to obtain a 3rd party opinion.
| Elementary School | Middle School | High School |
|---|---|---|
| Riverton Elementary School | Oquirrh Hills Middle School | Riverton High School |
| Price History | |
|---|---|
| 9/21/2026 | Listed $1,199,900 |
General Features
| Living Area | 4884.0 |
|---|---|
| Sewer | Sewer: Connected |
| Heating | Forced Air,Gas: Central |
| Cooling | Central Air |
| Utilities | Natural Gas Connected,Electricity Connected,Sewer Connected,Water Connected |
| Roof | Asphalt |
| Appliances | Dryer,Freezer,Gas Grill/BBQ,Range Hood,Refrigerator,Washer,Water Softener Owned |
| Zoning | Single-Family |
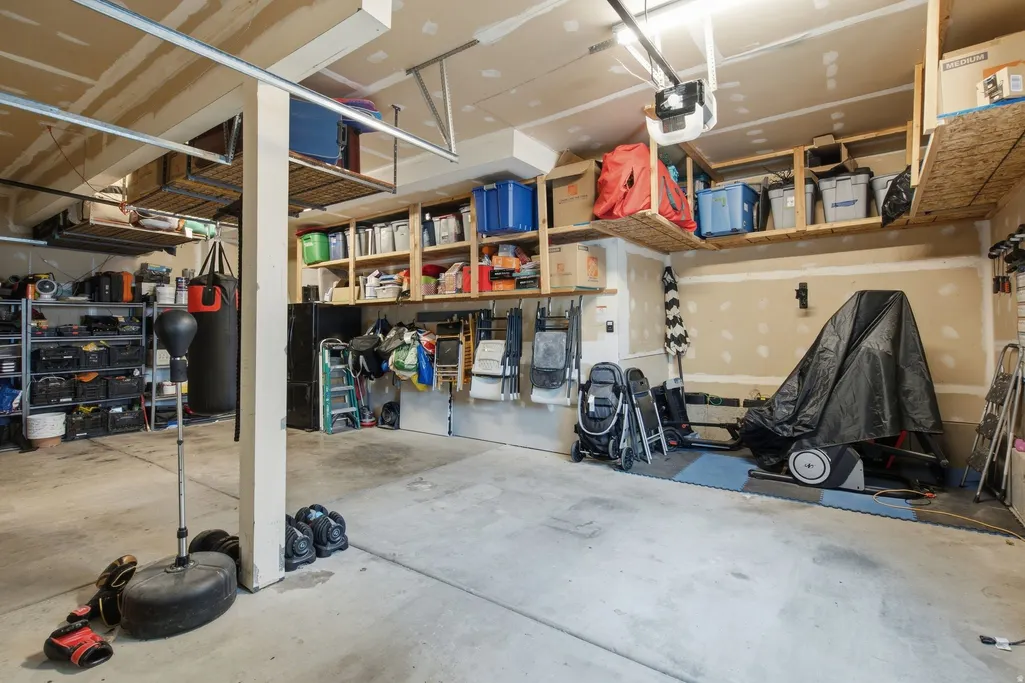
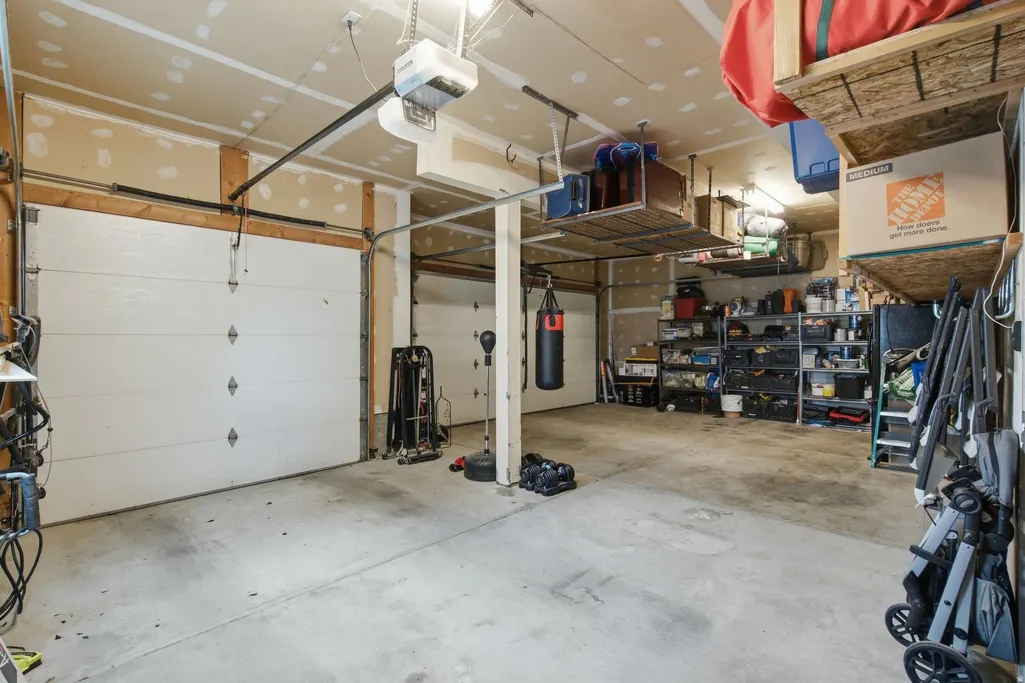
| Garage Spaces | 3.0 |
| Patio/Porch Features | Patio: Open |
| Architectural Style | Tri/Multi-Level |
| Pool Features | Gunite,In Ground |
| Construction Materials | Asphalt,Brick,Stucco |
| Year Built | 1994 |
| View | Mountain(s) |
| Stories Count | 3 |
| Topography | Cul-de-Sac,Curb & Gutter,Fenced: Full,Road: Paved,Secluded Yard,Sidewalks,Sprinkler: Auto-Full,Terrain,Flat,View: Mountain |
| Property Subtype | Single Family Residence |
| Current Use | Single Family |
| Accessibility | Accessible Doors,Accessible Hallway(s) |
| County | Salt Lake |
| New Construction | No |
| Property Type | Residential |
| HOA | No |
| Attached Garage | Yes |
| Subdivision Name | RIVERTON RANCH SUBDI |
| Facing Direction | East |
| Garage Y/N | Yes |
| Total Rooms | 20 |
| Full Baths | 3 |
| Status | Active |
| High School | Riverton |
| City | Riverton |
| Senior Community Y/N | No |
| High School District | Jordan |
| Zoning Description | 1122 |
| Open Parking Spaces | 7.0 |
| MLS Area | WJ; SJ; Rvrton; Herriman; Bingh |
| Lot Size Units | Acres |
| Lot Size Square Feet | 22651.2 |
| Carport Y/N | No |
| Listing Terms | Cash,Conventional,FHA,VA Loan |
| Elementary School | Riverton |
| Property Attached Y/N | No |
| Tax Annual Amount | 4479.0 |
| Home Warranty Y/N | No |
| Middle/Junior High School | Oquirrh Hills |
| Property Condition | Blt./Standing |
| Lease Considered Y/N | No |
| Living Area Units | Square Feet |
| Standard Status | Active |
| Middle/Junior School District | Jordan |
| Elementary School District | Jordan |
| Virtual Tour | https://vt.benaccinelli.com/tours/_dOIC_WNg |
| PostalCity | Riverton |
| ADU | Yes |
Interior Features
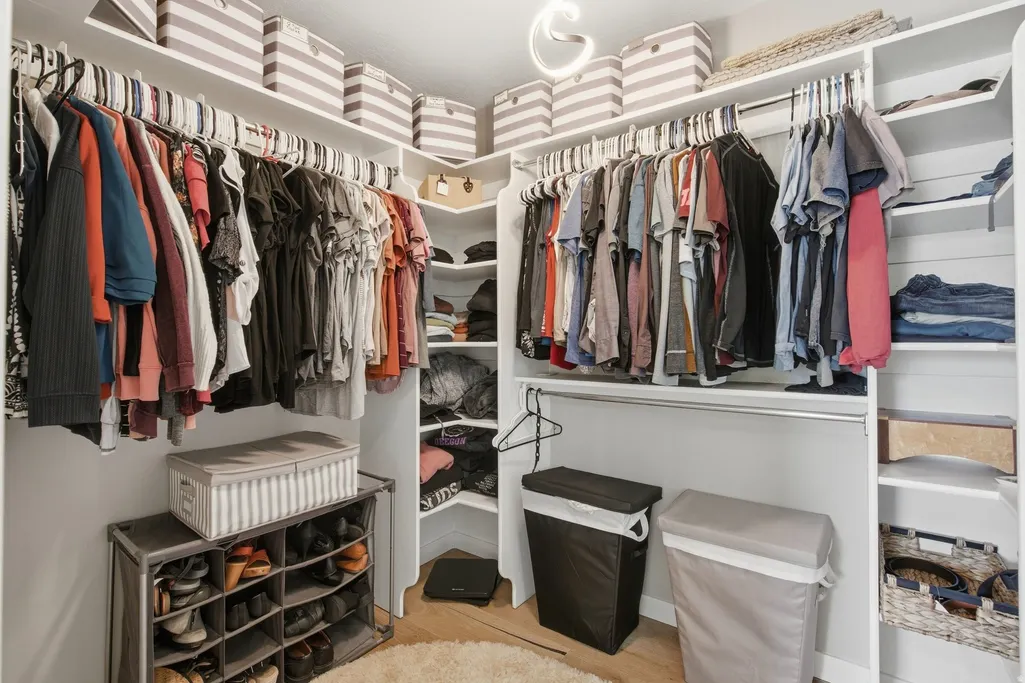
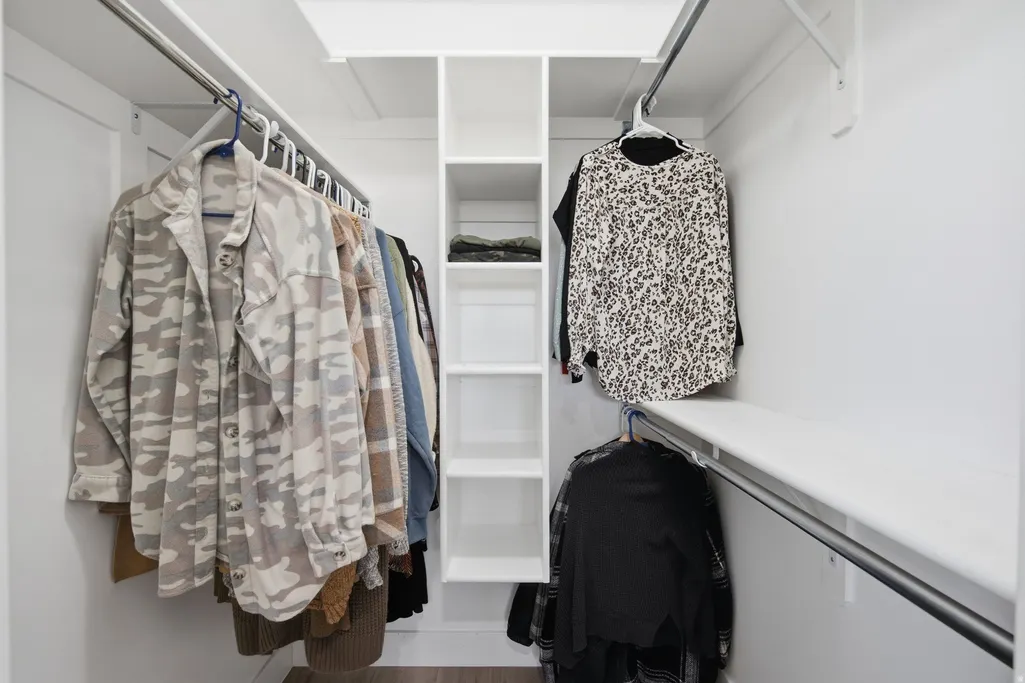
| Interior Amenities | Accessory Apt,Bath: Primary,Closet: Walk-In,Kitchen: Second,Kitchen: Updated,Oven: Double,Range/Oven: Free Stdng.,Vaulted Ceilings,Low VOC Finishes |
|---|---|
| Basement | Full |
| Flooring | Carpet,Hardwood,Tile |
| Air Conditioning Y/N | Yes |
| Heating Y/N | Yes |
| Window Features | Blinds,Drapes |
| Fireplace Y/N | No |
| Above Grade Finished Area | 3012.0 |
| Half Baths | 1 |
| 3/4 Baths | 1 |
| Laundry Features | Electric Dryer Hookup |
| Total Bedrooms | 6 |
| Main Level Bedrooms | 1 |
| Total Baths | 5 |
| 1/2 Baths | 1 |
| Basement Finished | 50 |
Exterior Features
| Exterior Amenities | Bay Box Windows,Deck; Covered,Double Pane Windows,Entry (Foyer),Out Buildings,Sliding Glass Doors,Triple Pane Windows,Patio: Open |
|---|---|
| Vegetation | Landscaping: Part,Mature Trees,Vegetable Garden |
| Parking Features | Parking: Uncovered,Attached,Opener |
| Lot Features | Cul-De-Sac,Curb & Gutter,Fenced: Full,Road: Paved,Secluded,Sidewalks,Sprinkler: Auto-Full,View: Mountain |
| Water Source | Culinary,Secondary |
| Total Parking | 10.0 |
| Inclusions | Dryer,Freezer,Gas Grill/BBQ,Range,Range Hood,Refrigerator,Storage Shed(s),Washer,Water Softener: Own,Window Coverings |
| Lot Size Area | 0.52 |
| Spa | No |
| Building Area Total | 4884.0 |
| Lot Dimensions | 0.0x0.0x0.0 |
| Lot Size Acres | 0.52 |
| Frontage Length | 0.0 |
| Private Pool | Yes |
| Waterfront Y/N | No |
| Covered Spaces | 3.0 |
| RV Parking Dimensions | 0.00 |
| Other Equipment | Storage Shed(s),Window Coverings |
| Horse Y/N | No |
Amenities
- Foreclosure
- Views
- Short Sale
- New Construction
- Adult 55+
- Lease To Own
- No HOA Fees
- Furnished
- Primary On Main
- Air Conditioning
- Seller Finance
- Green
- Fixer Upper
- Horse
- Golf
- Fireplace
- Deck
- Garage
- Basement
- Pool
Property vs Single Family Average in 84065
Price
Taxes
Year Built
 Wasatch Front Regional MLS - Salt Lake Board of REALTORS® All information deemed reliable but not guaranteed. All properties are subject to prior sale, change or withdrawal. Neither listing broker(s) or information provider(s) shall be responsible for any typographical errors, misinformation, misprints and shall be held totally harmless. Listing(s) information is provided for consumer's personal, non-commercial use and may not be used for any purpose other than to identify prospective properties
