






Address
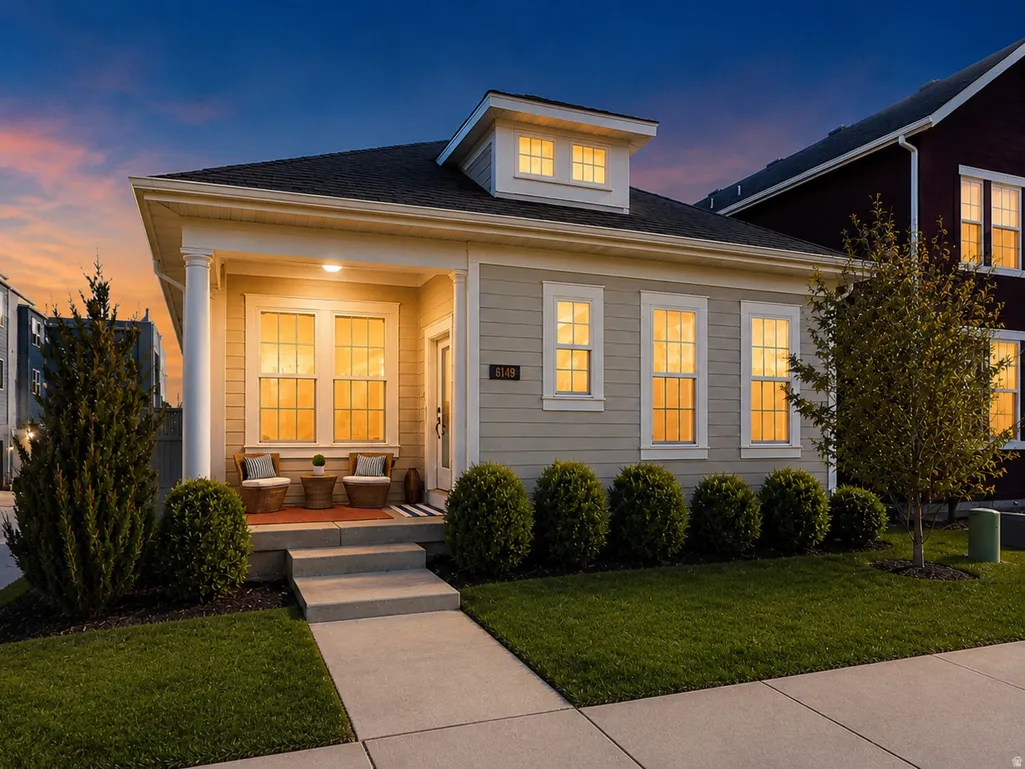
6149 W Moon Valley Dr, South Jordan, UT
Price
$ 595,000
Property Attributes
- MLS#2158204
- TypeSingle Family
- Listing Status Active
- CountySALT LAKE
- CitySouth Jordan
- AreaWj
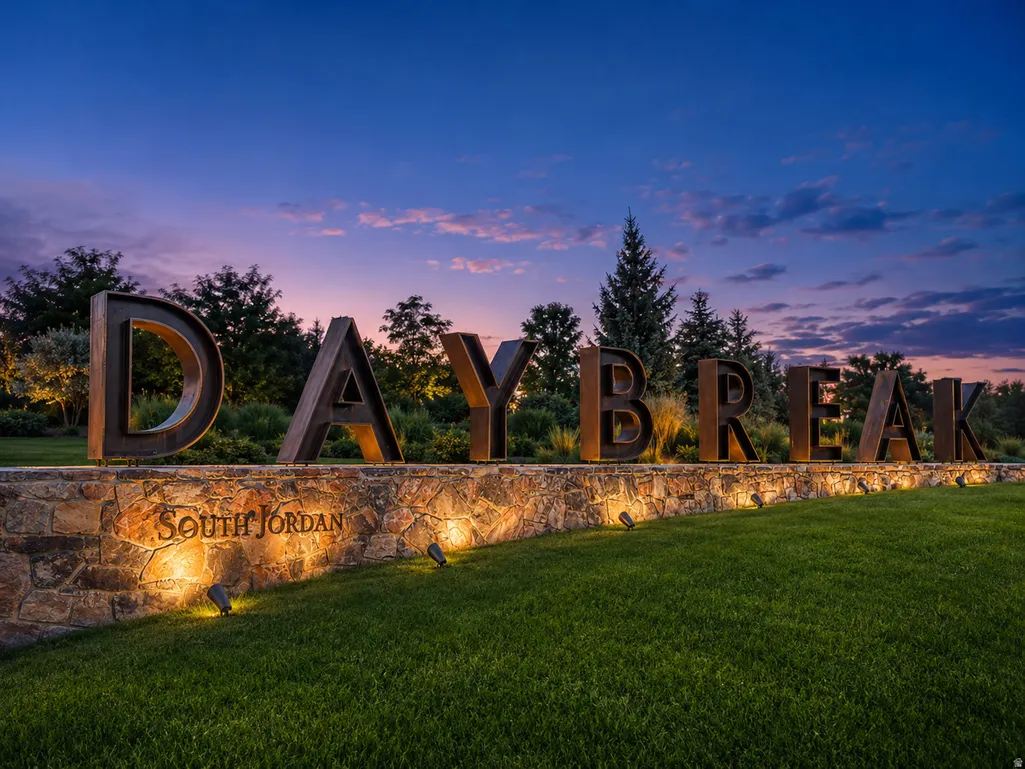
- NeighborhoodDAYBREAK VILLAGE 8
- Zip84009
- StyleRambler/Ranch
- Year Built2022
- Taxes$ 3048
- Price$ 595,000
- Bedrooms4
- Full Bathrooms3
- Half Bathrooms0
- Sqr Footage2806
- Lot Size0.08 Acres
Data Source:
Wasatch Front Regional MLS (WFRMLS)
Property Description
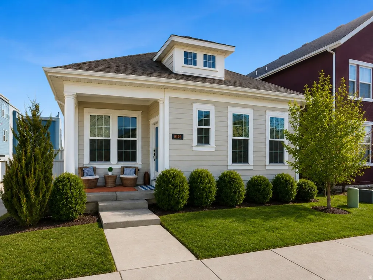
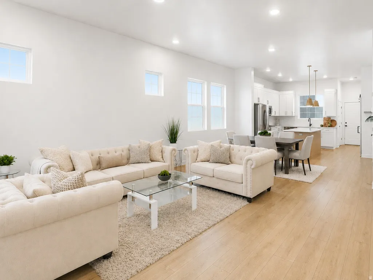
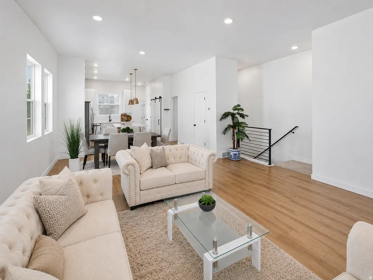
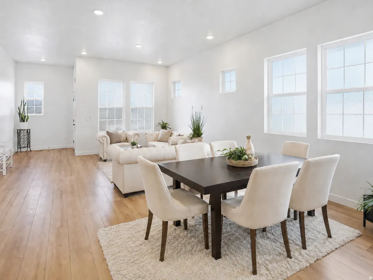
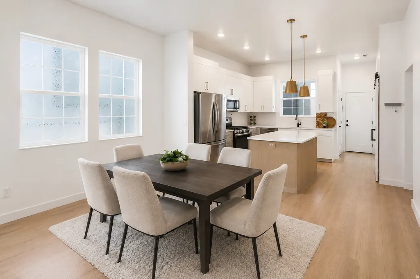
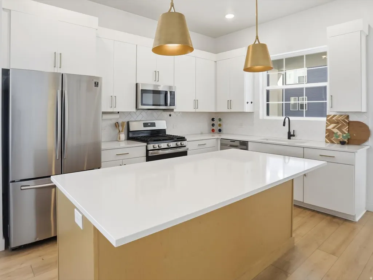
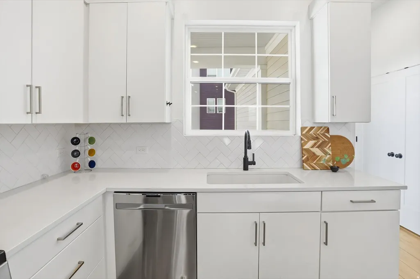
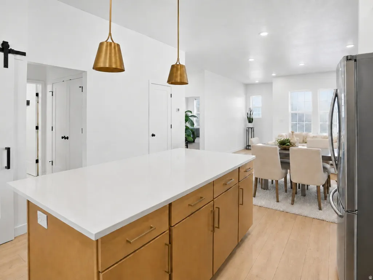
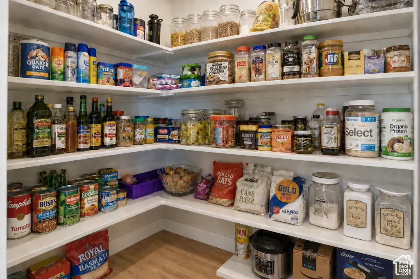
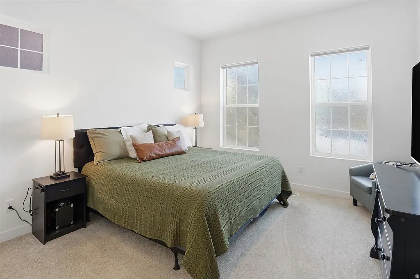
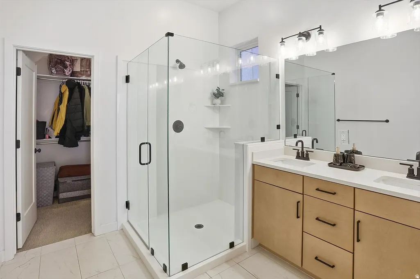
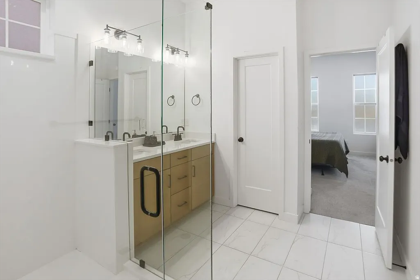
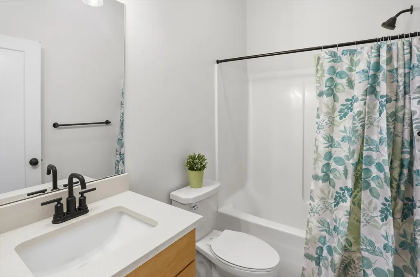
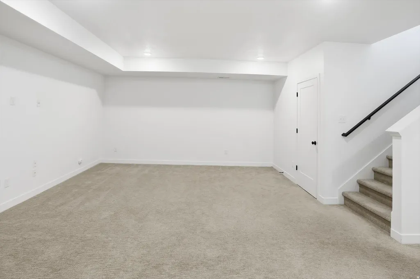
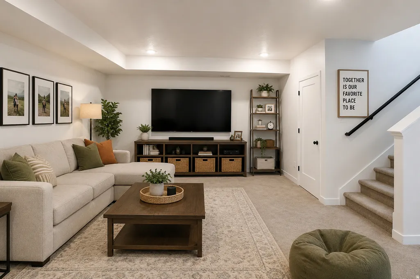
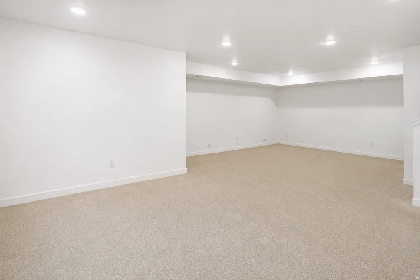
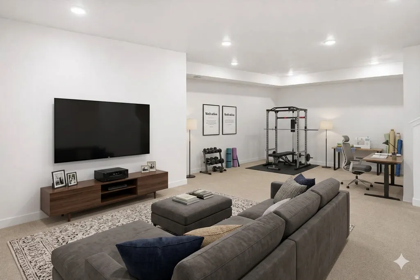
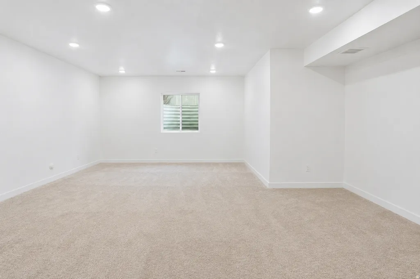
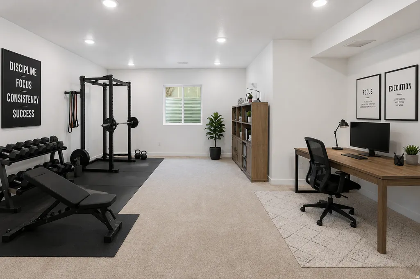
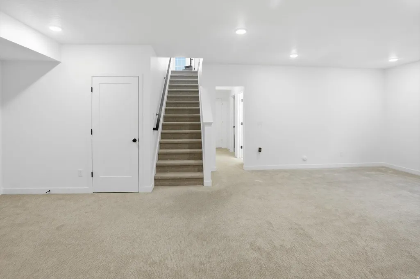
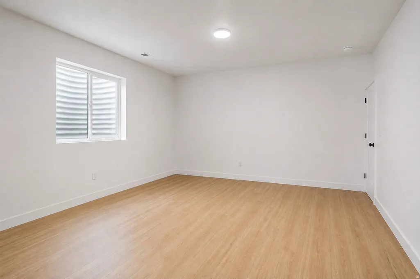
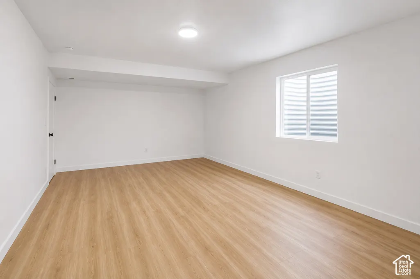
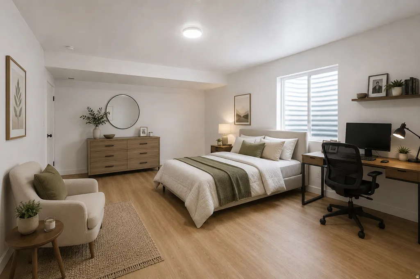
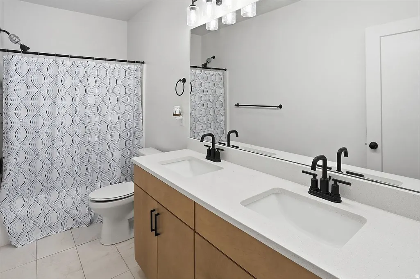
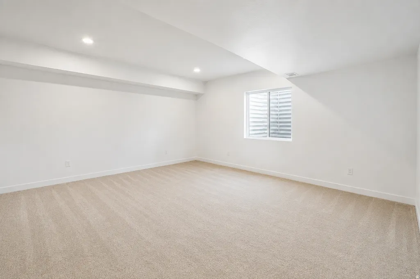
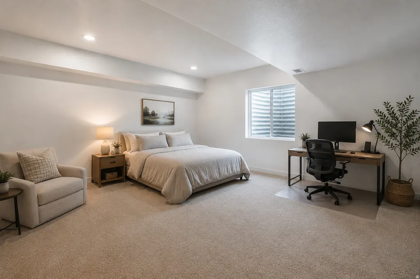
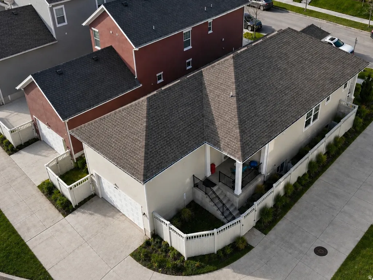
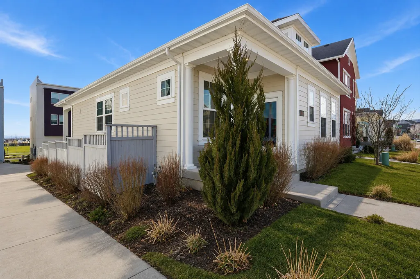
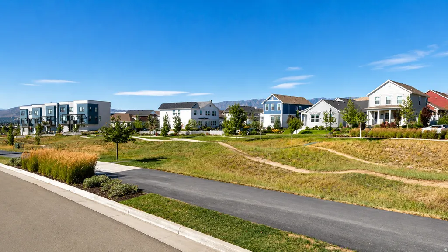
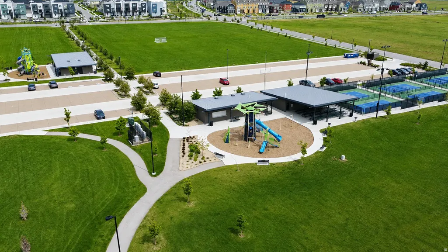
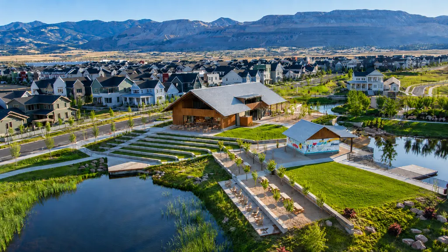
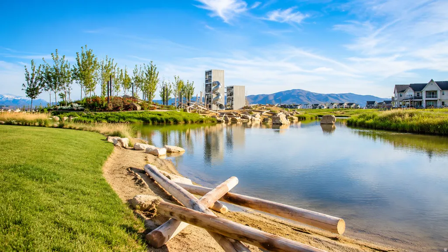
ASK THE AGENT ABOUT THE NEGOTIATION PROCESS! SHORT SALE APPROVED BY FHA. REQUIRED TO HAVE THE LISTING PRICE TO REFLECT THE APPROVED APPRAISED VALUE. This is not a distressed property; the home is well maintained and move-in ready without known deferred maintenance-this is not a fixer or distressed physical asset, but a meticulously maintained, modern home. The home is in excellent condition, and the lender has restructured the short-sale process to expedite the review of incoming offers-making this one of the more attractive short-sale opportunities currently available in South Jordan. This lender-approved short-sale opportunity offers a nearly new 2022 David Weekley rambler in Daybreak at a price point difficult to duplicate in today's market. Located in Daybreak in South Jordan, just steps from Highland Park and scenic walking, pickleball courts, and trails, this newer-construction offers the appeal of a new-build lifestyle with the advantage of being move-in ready. This 4-bedroom, 3-bath home features true main-floor living, 10-foot ceilings on the main level, and a builder-finished basement with 9-foot ceilings. Situated on a corner lot with a fully fenced grassy yard area, covered back porch, and abundant natural light, the home offers an open-concept layout designed for everyday comfort and entertaining. The gourmet kitchen features upgraded appliances, a gas range, two-tone white and oak cabinetry, brass hardware, designer finishes, an oversized sink-free island, and walk-in pantry. The main floor includes the laundry, two bedrooms, including the spacious primary suite with room for a king-size bed and sitting area. The ensuite bathroom features dual sinks, a European-style glass shower, private water closet, and generous walk-in closet. The secondary main-floor bedroom offers flexibility for guests, remote work, hobbies, or multigenerational living needs. The builder-finished basement includes two additional bedrooms, a full bathroom, and two open flex spaces that can serve as a media room, office, gym, playroom, hobby area, or guest retreat. The oversized garage with ceilings exceeding 18 feet provides exceptional vertical storage capacity. Meticulously maintained and ideally located near Highland Park Village, pickleball courts, grocery stores, restaurants, shopping, trails, parks, the Bees baseball stadium, and Downtown Daybreak's growing mix of attractions, this modern rambler blends newer-construction appeal, main-floor living, low-maintenance convenience, and one of South Jordan's most recognizable lifestyle communities. Square footage figures are provided as a courtesy estimate based on county records. The home is Energy Star certified, fiber internet is included through the HOA, and there is no HOA rental cap. This is a newer-construction rambler in one of South Jordan's most in-demand communities, with single-level living that appeals to a wide range of future buyers and long-term tenants. Buyer is advised to verify all information, including HOA rules, leasing restrictions, amenities, bedroom count, included features, incentive availability, and any future room conversion requirements.
| Elementary School | High School |
|---|---|
| Aspen Elementary School | Herriman High School |
| Price History | |
|---|---|
| 5/15/2026 | Listed $620,000 |
| 5/31/2026 | 5$595,000 |
| 6/3/2026 | 2$585,000 |
| 6/9/2026 | 2$579,000 |
| 6/11/2026 | 1$575,000 |
| 6/24/2026 | 2$569,000 |
| 6/30/2026 | 1$565,000 |
| 7/9/2026 | 1$560,000 |
| 7/16/2026 | 1$555,000 |
General Features
| Living Area | 2806.0 |
|---|---|
| Sewer | Sewer: Connected |
| Heating | Forced Air,Gas: Central,>= 95% efficiency |
| Cooling | Central Air |
| Utilities | Natural Gas Connected,Electricity Connected,Sewer Connected,Water Connected |
| Roof | Asphalt |
| Appliances | Portable Dishwasher,Microwave |
| Zoning | Single-Family |
| HOA Fee | 143.0 |
| Garage Spaces | 2.0 |
| Patio/Porch Features | Covered,Porch: Open |
| Architectural Style | Rambler/Ranch |
| Security Features | Fire Alarm |
| Construction Materials | Cement Siding |
| Exclusions | Dryer,Refrigerator,Washer |
| Year Built | 2022 |
| Stories Count | 2 |
| Topography | Corner Lot,Fenced: Full,Road: Paved,Sidewalks,Sprinkler: Auto-Part,Drip Irrigation: Auto-Full |
| Property Subtype | Single Family Residence |
| Current Use | Single Family |
| Accessibility | Accessible Doors,Accessible Electrical and Environmental Controls,Single Level Living,Universal Design |
| Assoc Fee Paid Per | Monthly |
| County | Salt Lake |
| New Construction | No |
| Property Type | Residential |
| Association Amenities | Biking Trails,Concierge,Fire Pit,Fitness Center,Hiking Trails,Pet Rules,Pets Permitted,Picnic Area,Playground,Pool,Tennis Court(s) |
| HOA | Yes |
| Attached Garage | Yes |
| Subdivision Name | DAYBREAK VILLAGE 8 |
| Facing Direction | North |
| Garage Y/N | Yes |
| Total Rooms | 12 |
| Full Baths | 3 |
| Status | Active |
| High School | Herriman |
| City | South Jordan |
| Association Name | Daybreak |
| Senior Community Y/N | No |
| High School District | Jordan |
| Zoning Description | 1301 |
| MLS Area | WJ; SJ; Rvrton; Herriman; Bingh |
| Lot Size Units | Acres |
| Lot Size Square Feet | 3484.8 |
| Carport Y/N | No |
| Listing Terms | Cash,Conventional,FHA,VA Loan |
| Green Building Verification Type | ENERGY STAR Certified Homes |
| Elementary School | Aspen |
| Property Attached Y/N | No |
| Tax Annual Amount | 3048.0 |
| Home Warranty Y/N | No |
| Property Condition | Blt./Standing |
| Lease Considered Y/N | No |
| Virtual Tour | https://www.zillow.com/view-imx/46558a21-aadb-455a-b43a-679b2b80aae4?initialViewType=pano&utm_source=dashboard |
| Living Area Units | Square Feet |
| Standard Status | Active |
| Middle/Junior School District | Jordan |
| Elementary School District | Jordan |
| PostalCity | South Jordan |
| ADU | No |
Interior Features
| Interior Amenities | Alarm: Fire,Bath: Primary,Closet: Walk-In,Disposal,Range: Gas,Range/Oven: Free Stdng.,Vaulted Ceilings,Instantaneous Hot Water |
|---|---|
| Basement | Full |
| Flooring | Carpet,Laminate,Tile |
| Air Conditioning Y/N | Yes |
| Heating Y/N | Yes |
| Fireplace Y/N | No |
| Above Grade Finished Area | 1403.0 |
| Laundry Features | Electric Dryer Hookup |
| Total Bedrooms | 4 |
| Main Level Bedrooms | 2 |
| Total Baths | 3 |
| Basement Finished | 100 |
Exterior Features
| Exterior Amenities | Double Pane Windows,Patio: Covered,Porch: Open |
|---|---|
| Vegetation | Landscaping: Full |
| Parking Features | Attached,Built-In,Extra Height |
| Lot Features | Corner Lot,Fenced: Full,Road: Paved,Sidewalks,Sprinkler: Auto-Part,Drip Irrigation: Auto-Full |
| Water Source | Culinary |
| Total Parking | 2.0 |
| Inclusions | Dishwasher: Portable,Microwave,Range |
| Lot Size Area | 0.08 |
| Spa | No |
| Building Area Total | 2806.0 |
| Lot Dimensions | 0.0x0.0x0.0 |
| Lot Size Acres | 0.08 |
| Frontage Length | 0.0 |
| Private Pool | No |
| Waterfront Y/N | No |
| Covered Spaces | 2.0 |
| RV Parking Dimensions | 0.00 |
| Horse Y/N | No |
Amenities
- Foreclosure
- Views
- Short Sale
- New Construction
- Adult 55+
- Lease To Own
- No HOA Fees
- Furnished
- Primary On Main
- Air Conditioning
- Seller Finance
- Green
- Fixer Upper
- Horse
- Golf
- Fireplace
- Deck
- Garage
- Basement
- Pool
Property vs Single Family Average in 84009
Price
Taxes
Year Built
Visits
 Wasatch Front Regional MLS - Salt Lake Board of REALTORS® All information deemed reliable but not guaranteed. All properties are subject to prior sale, change or withdrawal. Neither listing broker(s) or information provider(s) shall be responsible for any typographical errors, misinformation, misprints and shall be held totally harmless. Listing(s) information is provided for consumer's personal, non-commercial use and may not be used for any purpose other than to identify prospective properties
