
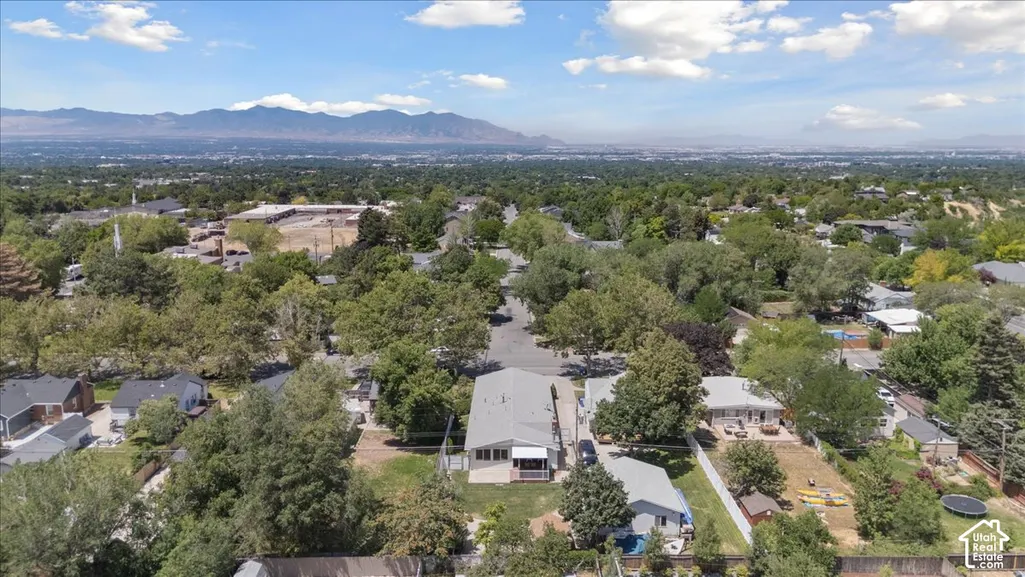
Address
2963 S Grace St E, Salt Lake City, UT
Price
$ 799,000
Property Attributes
- MLS#2143229
- TypeSingle Family
- Listing Status Active
- CountySALT LAKE
- CitySalt Lake City
- AreaSalt Lake City
- NeighborhoodCANYON RIM ADD
- Zip84109
- StyleRambler/Ranch
- Year Built1959
- Taxes$ 4751
- Price$ 799,000
- Bedrooms3
- Full Bathrooms3
- Half Bathrooms0
- Sqr Footage3390
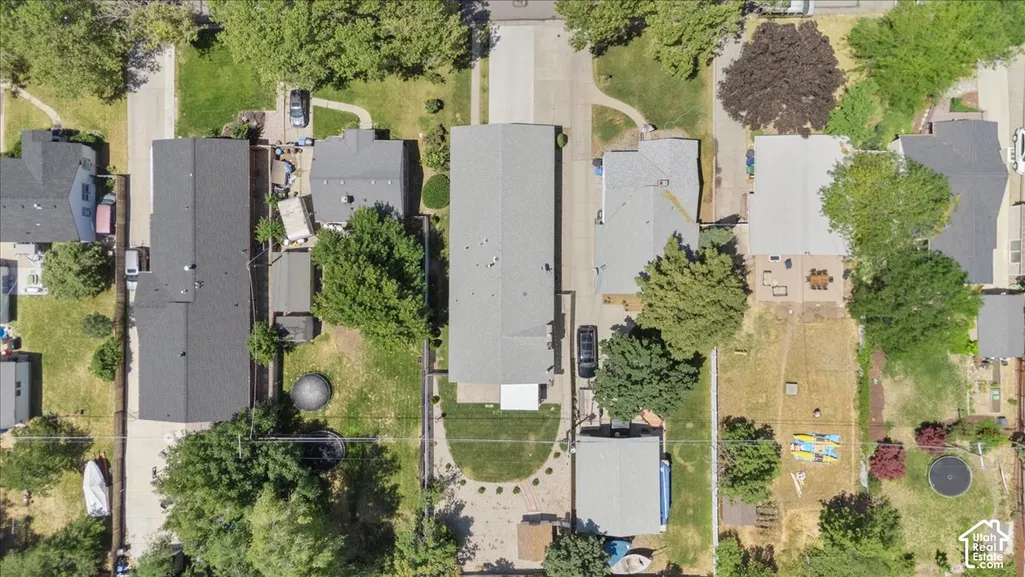
- Lot Size0.21 Acres
Data Source:
Wasatch Front Regional MLS (WFRMLS)
Property Description
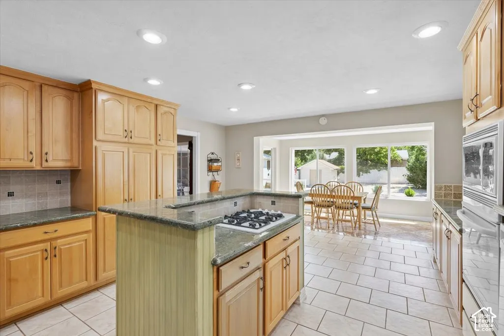
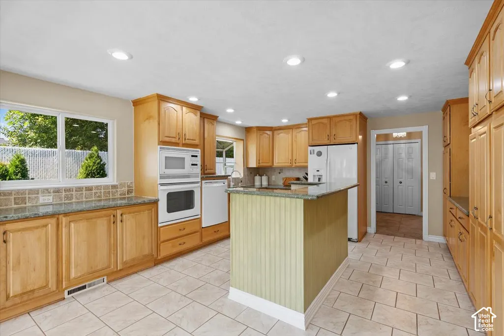
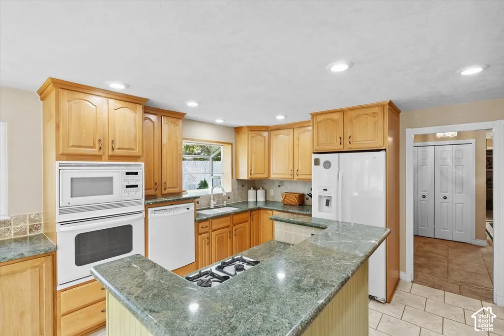
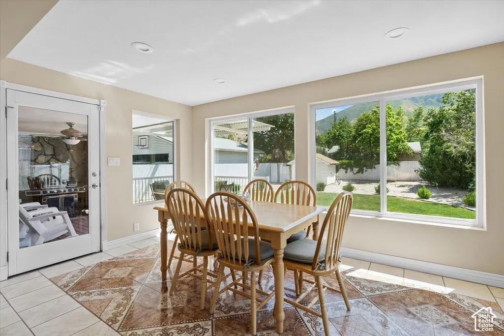
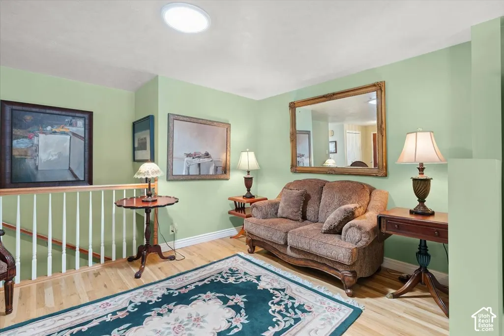
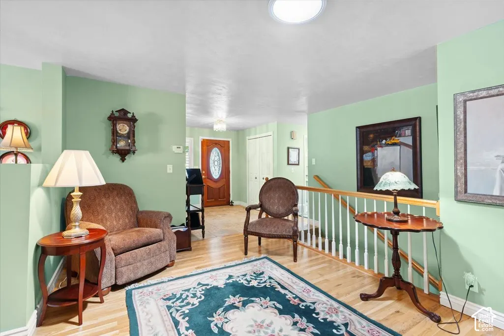
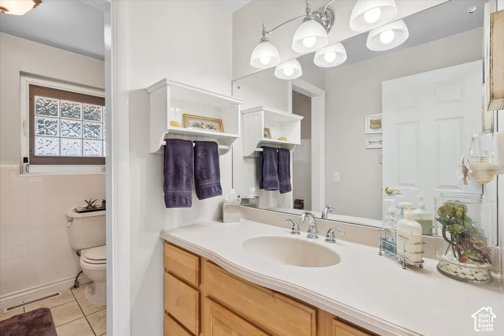
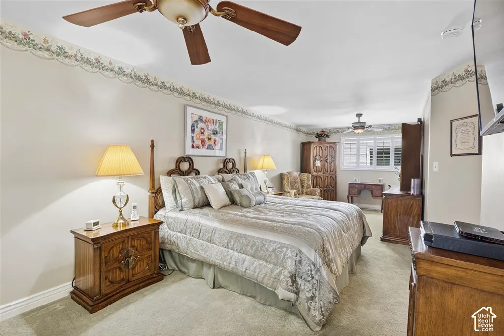
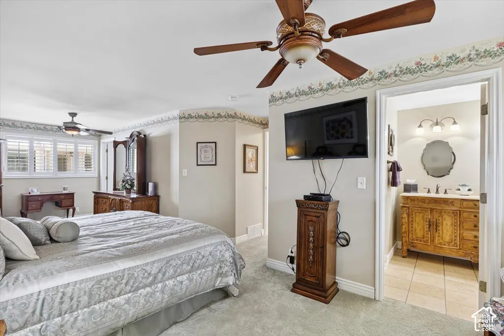
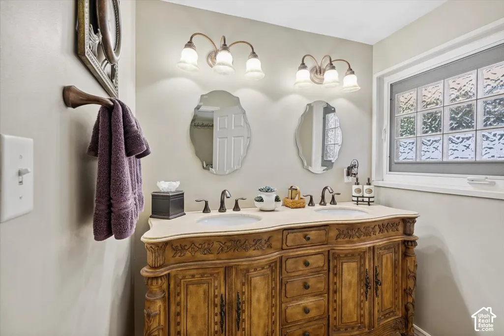
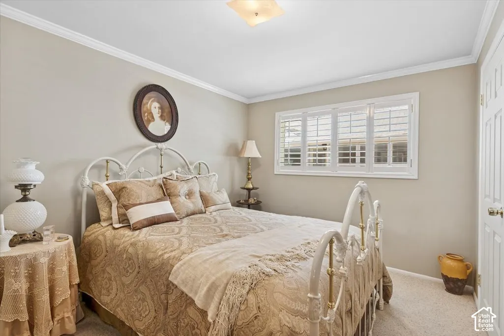
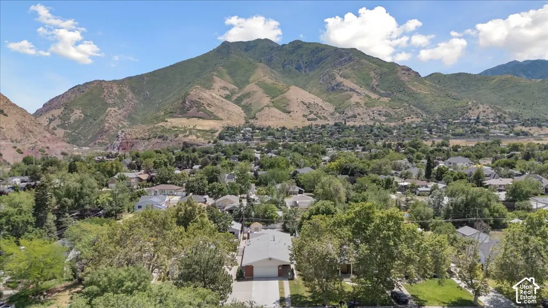
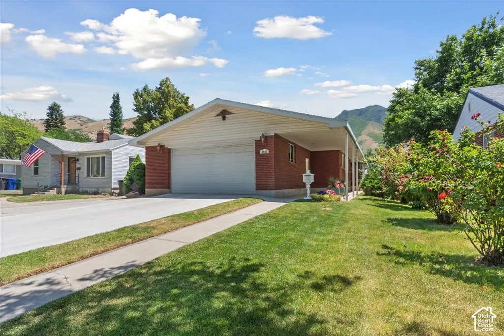
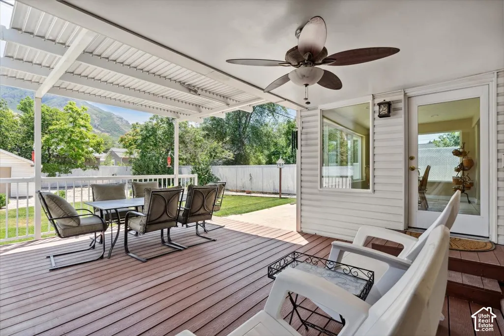
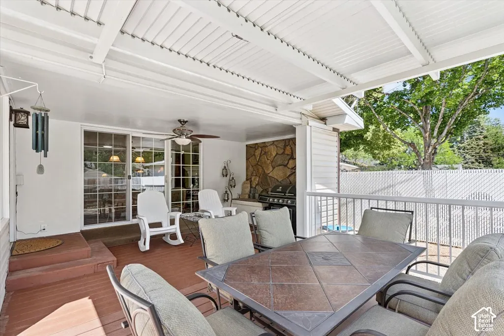
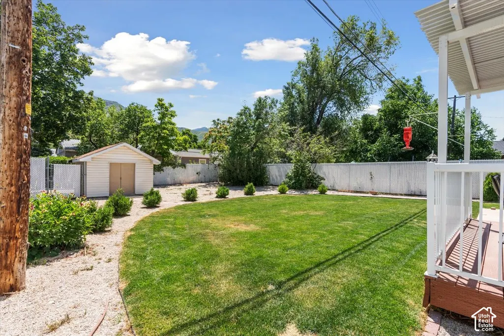
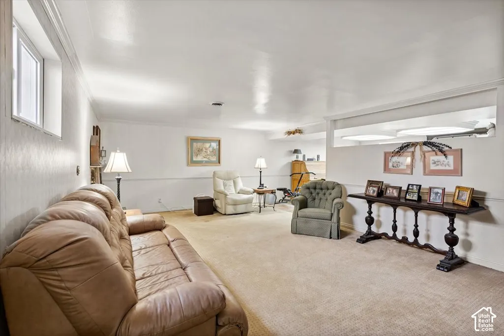
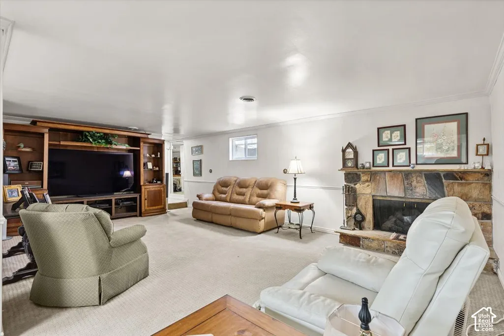
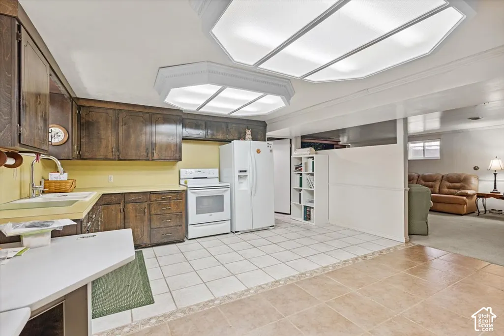
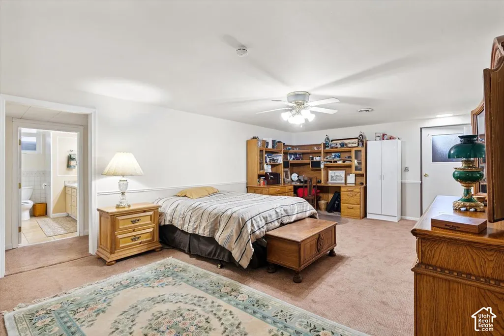
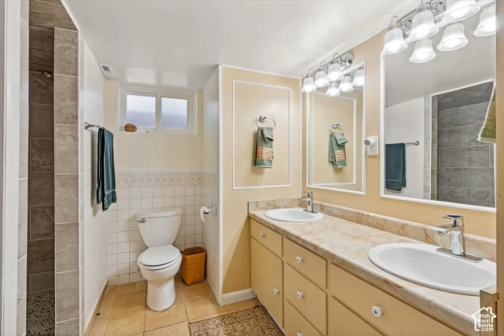
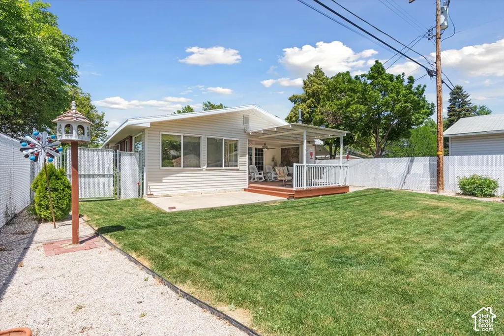
A great opportunity to make your move to Canyon Rim! For decades, this has been more than a house-it has been home to two generations of the same family. The original owners raised their family here, creating memories and traditions along the way. The door was always open, and friends and family were always welcome. Years later, one of their children returned to raise another generation here, creating new memories and traditions along the way. Now, it's ready for someone new to make it their own and start the next chapter. The classic rambler has been well maintained over the years, with a main floor featuring a generous primary bedroom created by combining two bedrooms, an additional bedroom, updated bathrooms, and a kitchen with maple cabinetry and granite countertops. The oversized primary offers room for a sitting area, home office, or other flexible use. Downstairs, a second kitchen and additional living space offer possibilities for guests, multi-generational living, or a potential mother-in-law suite, with room to update and personalize the space over time. Outside, the covered patio is a perfect spot to take in the mountain views and perhaps create a few new traditions of your own. Walk to Canyon Rim Park or reach Tanner Park in just minutes. With convenient freeway access, downtown Salt Lake City, the airport, world-class ski resorts, and Park City are all within easy reach. After generations of memories, this Canyon Rim home is ready for what's next. Agent related to seller. Square footage figures are provided as a courtesy only; buyer to verify all information.
| Elementary School | Middle School | High School |
|---|---|---|
| Morningside Elementary School | Wasatch Middle School | Skyline High School |
| Price History | |
|---|---|
| 3/13/2026 | Listed $900,000 |
| 7/10/2026 | 3$880,000 |
| 8/17/2026 | 4$850,000 |
| 10/5/2026 | 3$825,000 |
| 11/2/2026 | 4$799,000 |
General Features
| Living Area | 3390.0 |
|---|---|
| Sewer | Sewer: Connected,Sewer: Public |
| Heating | Forced Air,Gas: Central |
| Cooling | Central Air |
| Utilities | Natural Gas Connected,Electricity Connected,Sewer Connected,Sewer: Public,Water Connected |
| Roof | Asphalt |
| Appliances | Ceiling Fan,Microwave,Refrigerator |
| Zoning | Single-Family |
| Garage Spaces | 2.0 |
| Patio/Porch Features | Covered,Porch: Open,Patio: Open |
| Architectural Style | Rambler/Ranch |
| Construction Materials | Brick |
| Exclusions | Dryer,Washer |
| Year Built | 1959 |
| View | Mountain(s) |
| Stories Count | 2 |
| Topography | Fenced: Part,Road: Paved,Secluded Yard,Sprinkler: Auto-Full,Terrain,Flat,View: Mountain |
| Property Subtype | Single Family Residence |
| Current Use | Single Family |
| County | Salt Lake |
| New Construction | No |
| Property Type | Residential |
| HOA | No |
| Attached Garage | Yes |
| Subdivision Name | CANYON RIM ADD |
| Facing Direction | West |
| Garage Y/N | Yes |
| Total Rooms | 14 |
| Full Baths | 1 |
| Status | Active |
| High School | Skyline |
| City | Salt Lake City |
| Senior Community Y/N | No |
| High School District | Granite |
| Zoning Description | 1108 |
| Open Parking Spaces | 6.0 |
| MLS Area | Salt Lake City; Ft Douglas |
| Lot Size Units | Acres |
| Lot Size Square Feet | 9147.6 |
| Carport Y/N | No |
| Listing Terms | Cash,Conventional,FHA,VA Loan |
| Elementary School | Morningside |
| Property Attached Y/N | No |
| Tax Annual Amount | 4751.0 |
| Home Warranty Y/N | No |
| Middle/Junior High School | Wasatch |
| Property Condition | Blt./Standing |
| Lease Considered Y/N | No |
| Living Area Units | Square Feet |
| Standard Status | Active |
| Middle/Junior School District | Granite |
| Elementary School District | Granite |
| PostalCity | Salt Lake City |
| ADU | No |
Interior Features
| Interior Amenities | Bath: Primary,Closet: Walk-In,Disposal,Gas Log,Kitchen: Second,Oven: Wall,Range: Gas,Granite Countertops |
|---|---|
| Basement | Entrance,Full |
| Flooring | Carpet,Hardwood,Tile |
| Total Fireplaces | 2 |
| Fireplace Features | Fireplace Equipment |
| Air Conditioning Y/N | Yes |
| Heating Y/N | Yes |
| Window Features | Blinds,Part,Plantation Shutters |
| Fireplace Y/N | Yes |
| Above Grade Finished Area | 1867.0 |
| 3/4 Baths | 2 |
| Laundry Features | Electric Dryer Hookup |
| Total Bedrooms | 3 |
| Main Level Bedrooms | 2 |
| Total Baths | 3 |
| Basement Finished | 90 |
Exterior Features
| Exterior Amenities | Basement Entrance,Double Pane Windows,Lighting,Patio: Covered,Porch: Open,Skylights,Patio: Open |
|---|---|
| Vegetation | Landscaping: Full |
| Parking Features | Attached,Extra Width,Opener |
| Lot Features | Fenced: Part,Road: Paved,Secluded,Sprinkler: Auto-Full,View: Mountain |
| Water Source | Culinary |
| Total Parking | 8.0 |
| Inclusions | Ceiling Fan,Fireplace Equipment,Microwave,Range,Refrigerator,Storage Shed(s),Window Coverings |
| Lot Size Area | 0.21 |
| Spa | No |
| Building Area Total | 3390.0 |
| Lot Dimensions | 0.0x0.0x0.0 |
| Lot Size Acres | 0.21 |
| Frontage Length | 0.0 |
| Private Pool | No |
| Waterfront Y/N | No |
| Covered Spaces | 2.0 |
| RV Parking Dimensions | 0.00 |
| Other Equipment | Fireplace Equipment,Storage Shed(s),Window Coverings |
| Horse Y/N | No |
Amenities
- Foreclosure
- Views
- Short Sale
- New Construction
- Adult 55+
- Lease To Own
- No HOA Fees
- Furnished
- Primary On Main
- Air Conditioning
- Seller Finance
- Green
- Fixer Upper
- Horse
- Golf
- Fireplace
- Deck
- Garage
- Basement
- Pool
Property vs Single Family Average in 84109
Price
Taxes
Year Built
Visits
 Wasatch Front Regional MLS - Salt Lake Board of REALTORS® All information deemed reliable but not guaranteed. All properties are subject to prior sale, change or withdrawal. Neither listing broker(s) or information provider(s) shall be responsible for any typographical errors, misinformation, misprints and shall be held totally harmless. Listing(s) information is provided for consumer's personal, non-commercial use and may not be used for any purpose other than to identify prospective properties
